For Sale
  • Make Enquiry
  • Floorplan
  • View Brochure
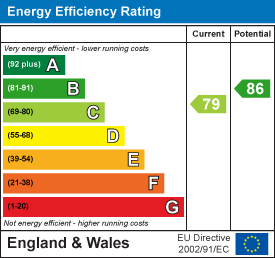
  • View EPC
  • Virtual Tour
  • Utilities & More

Mill Road, Elston, Newark

£625,000 Offers Over
  • Ref: 34890575
  • Availability: For Sale
  • Bedrooms: 4
  • Bathrooms: 2
  • Reception Rooms: 2
  • Council Tax Band: F

Property Summary

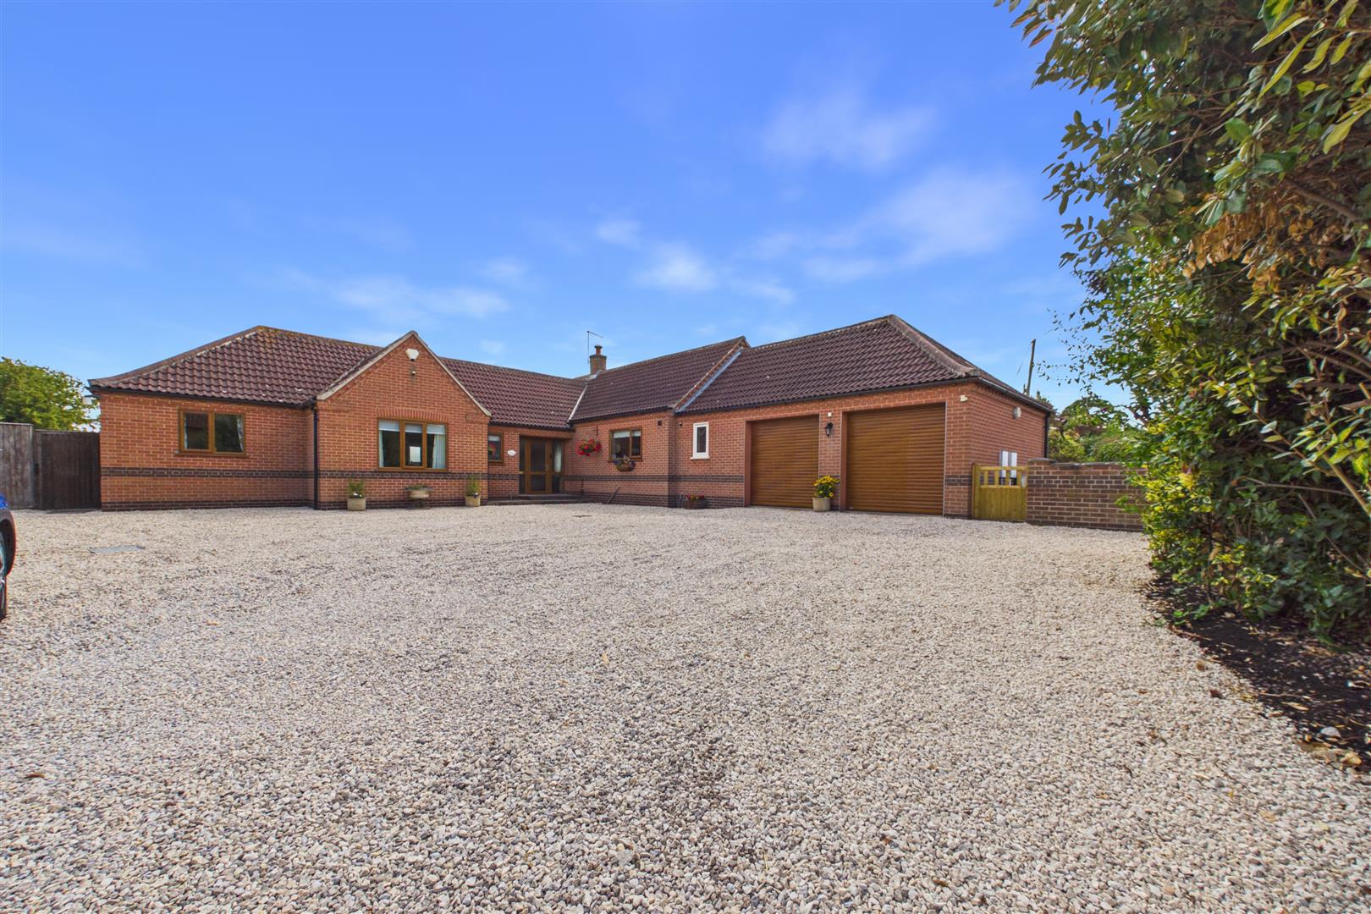
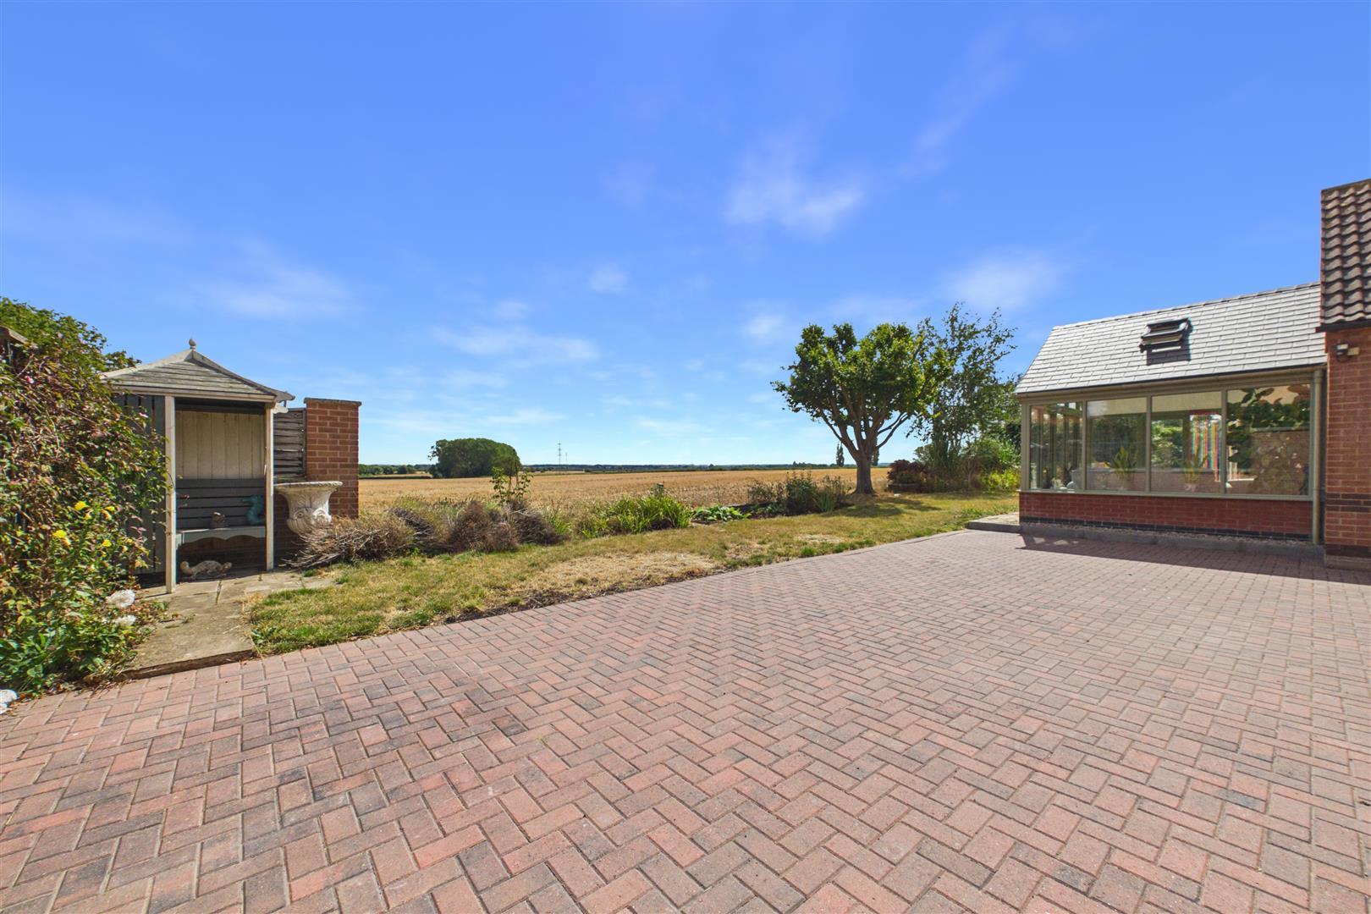
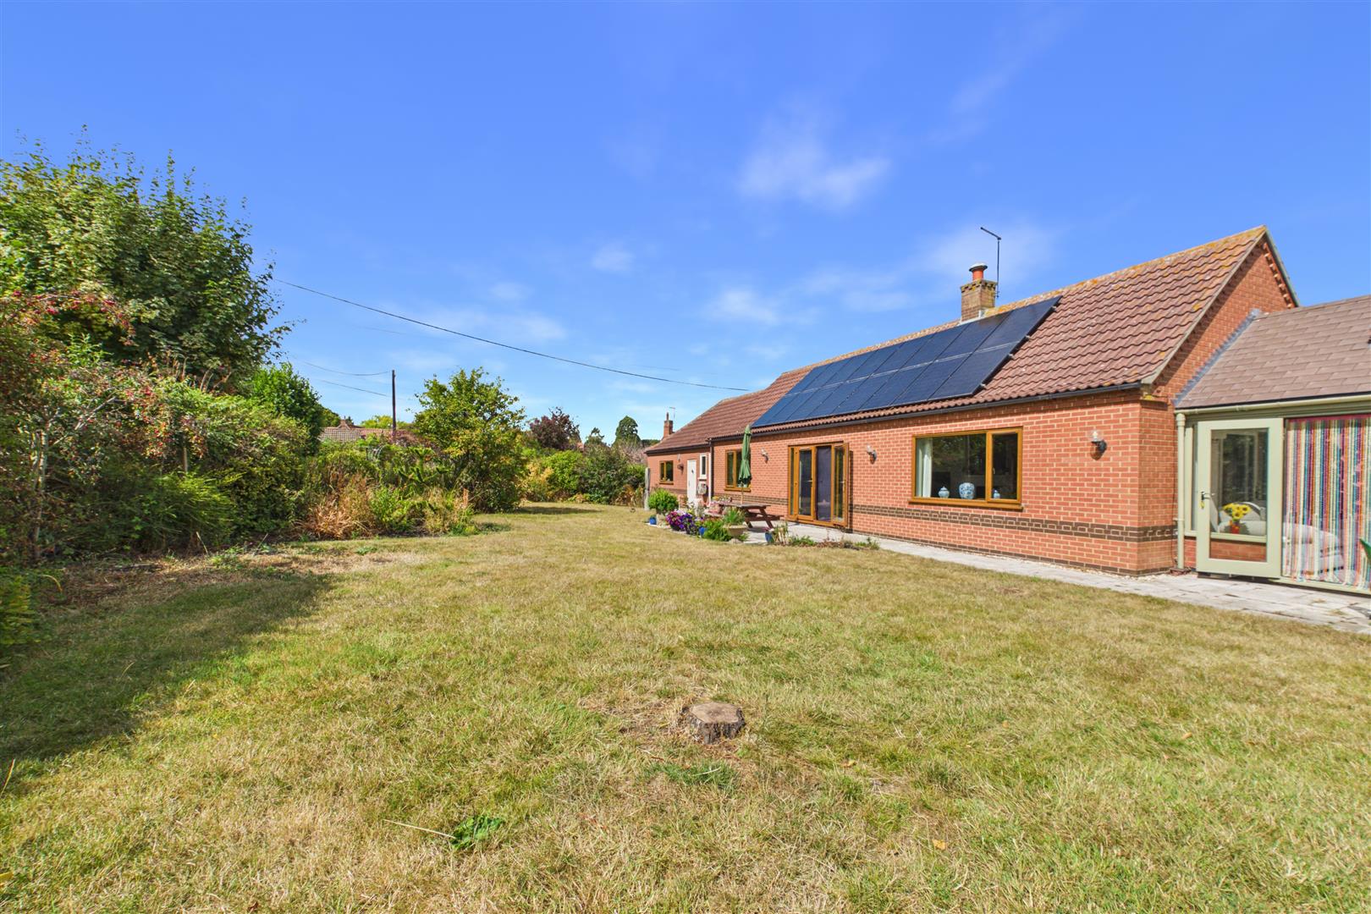
Nestled along the quiet stretch of Mill Road in the desirable village of Elston, Field View offers an idyllic slice of country living, seamlessly blending impressive space with standard-setting rural charm. Spanning over 2,160 square feet of beautifully presented accommodation, this exceptional home is designed around a lifestyle of effortless entertaining, relaxed family living, and quiet moments of reflection framed by sweeping, unbroken views of the rolling countryside.

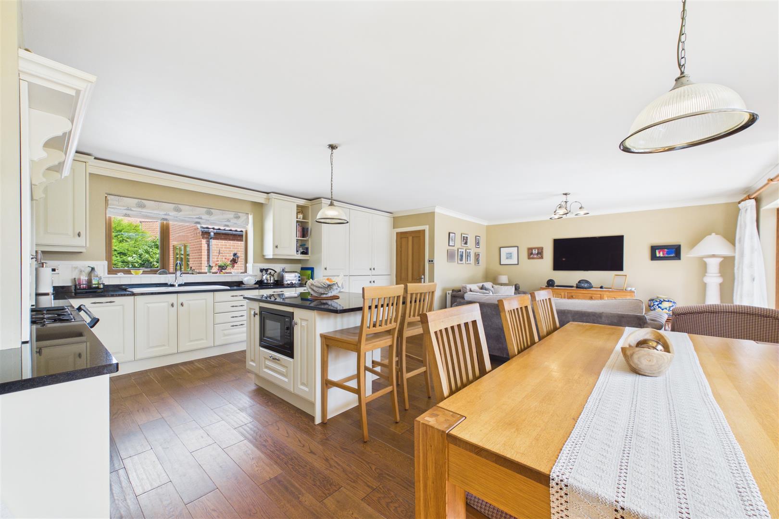
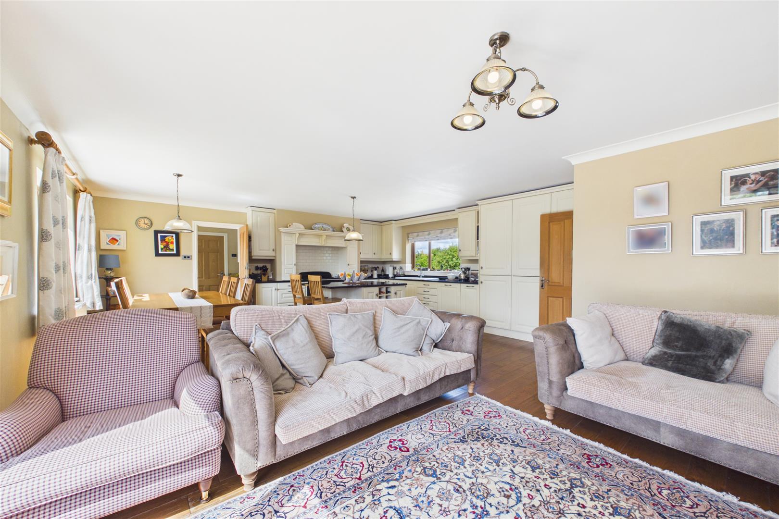
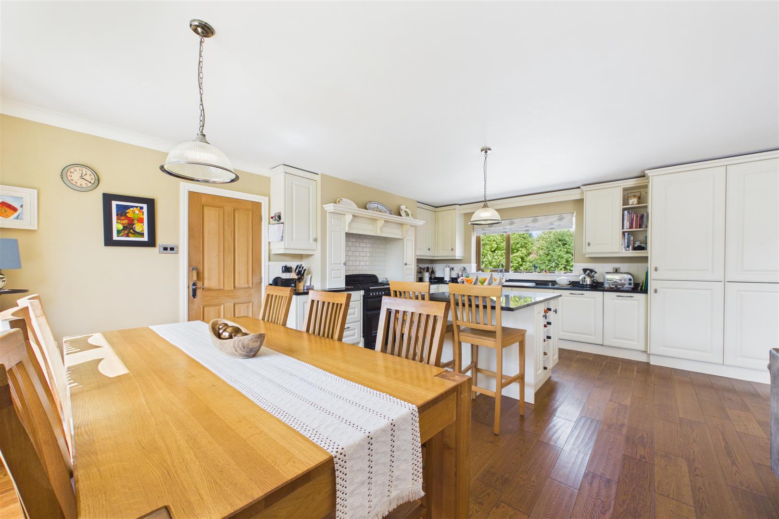
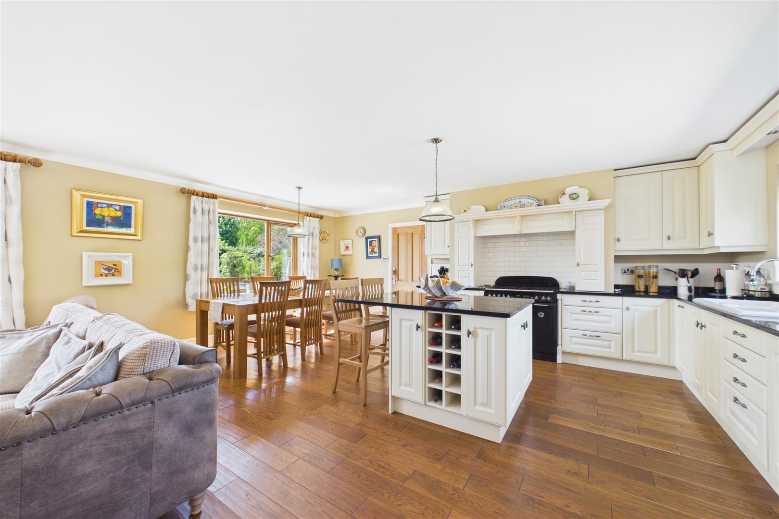
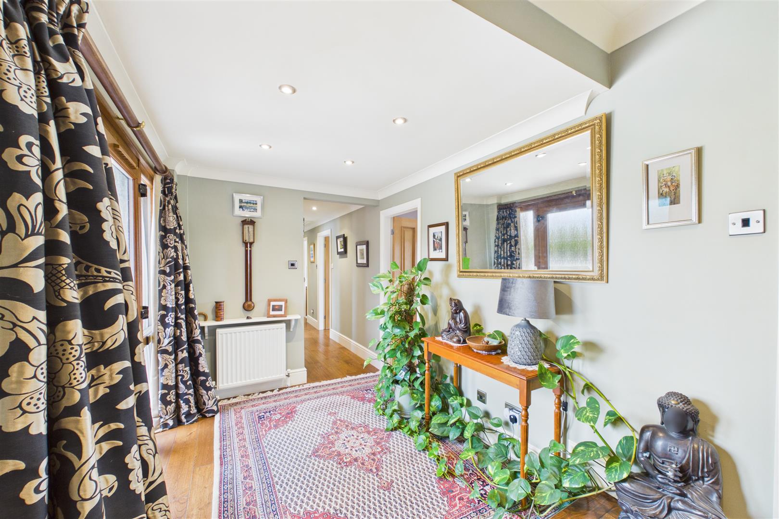
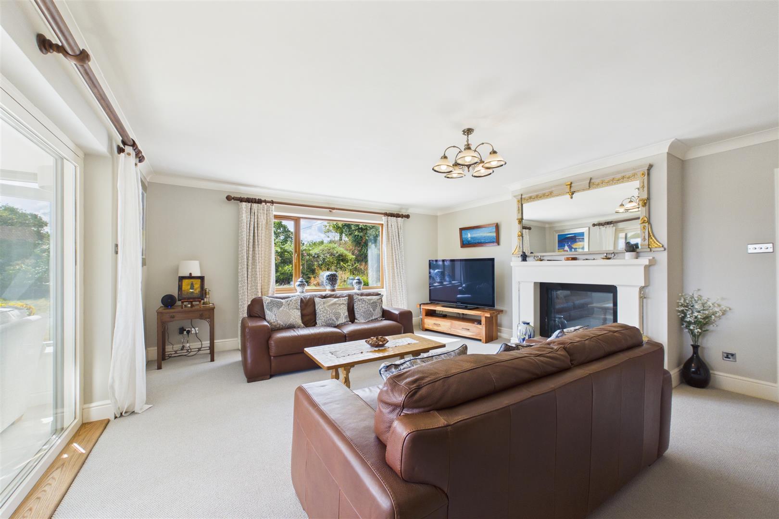
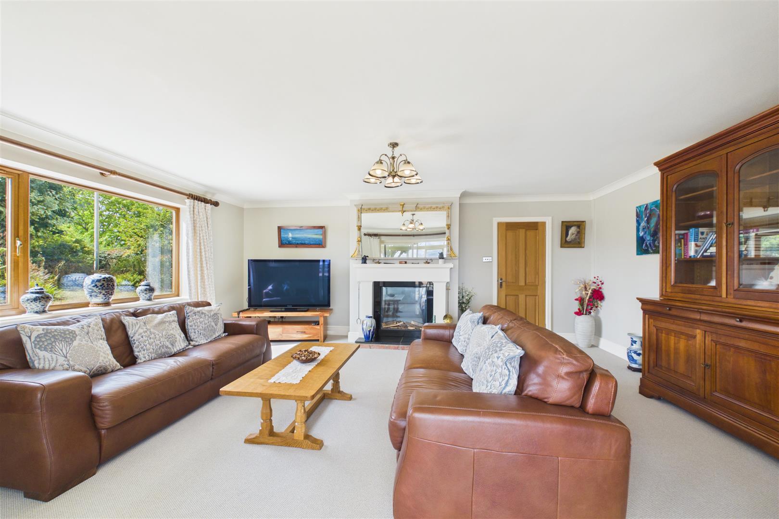
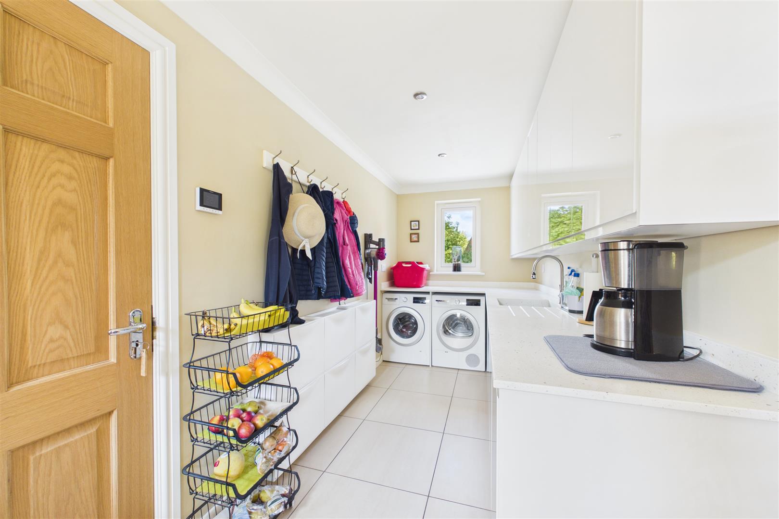
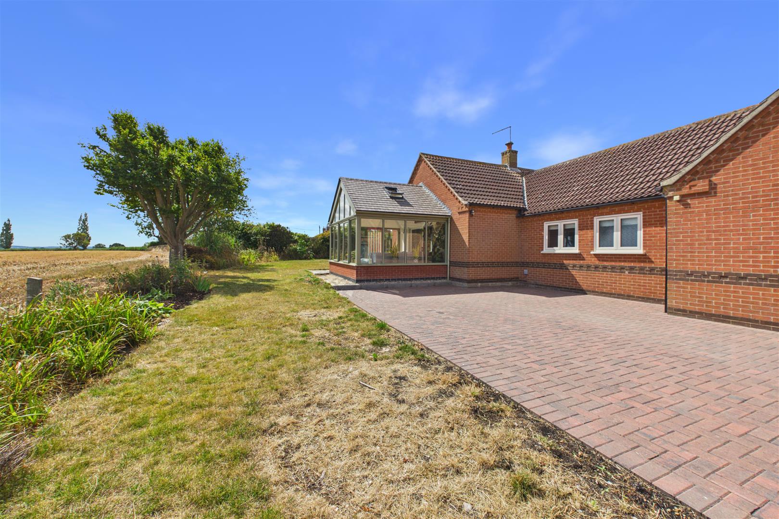
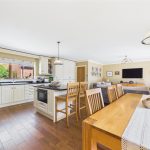
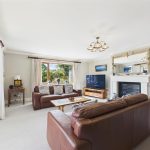
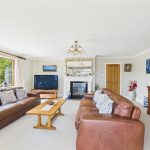
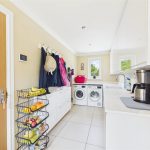
At the heart of the home lies a magnificent open-plan living kitchen and dining space stretching over 25 feet, providing a vibrant setting for hosting dinner parties or gathering the family together on special occasions. A welcoming entrance hall sets a warm tone from the moment you step inside, leading through to a spacious lounge for evening relaxation, a practical utility room, a downstairs WC, and a tranquil garden room. Bathed in natural light and offering uninterrupted vistas of the countryside, the garden room is the ultimate morning retreat—perfect for sipping your daily coffee or escaping into a good book.

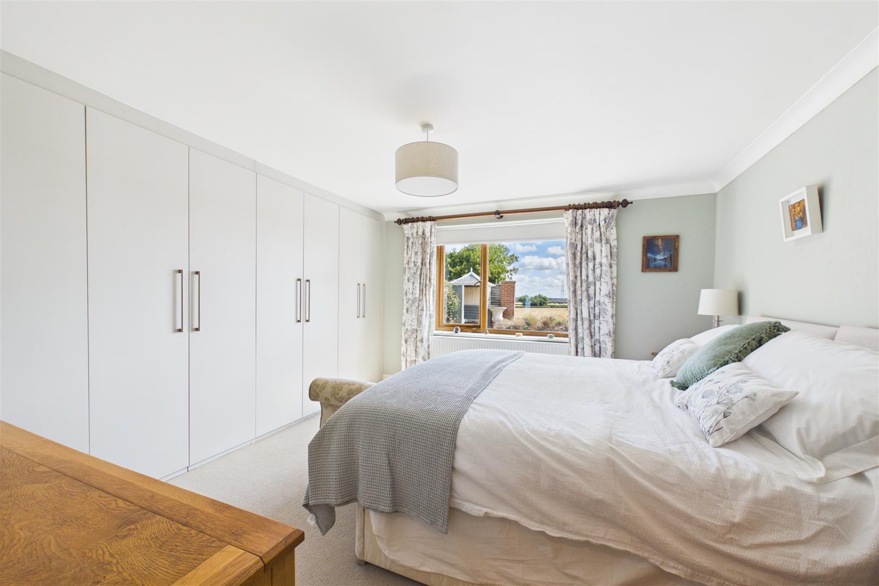
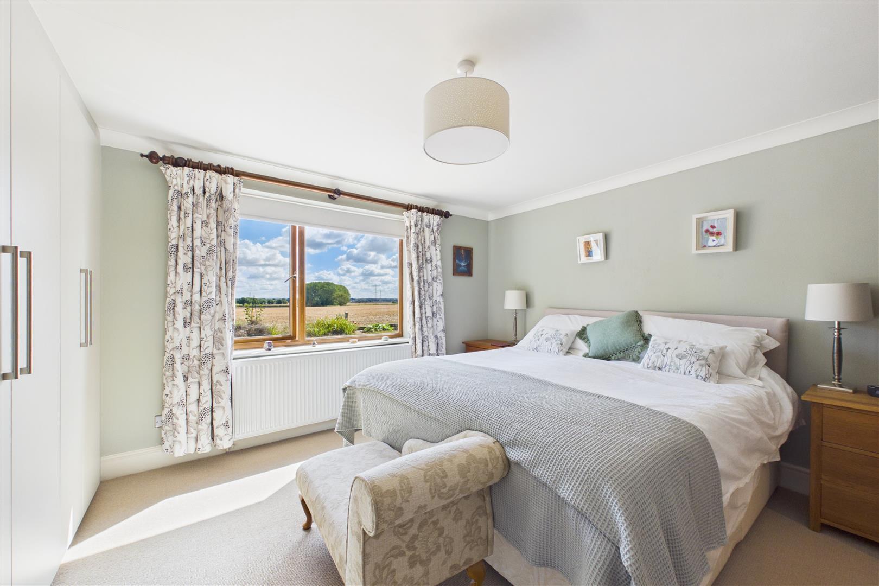
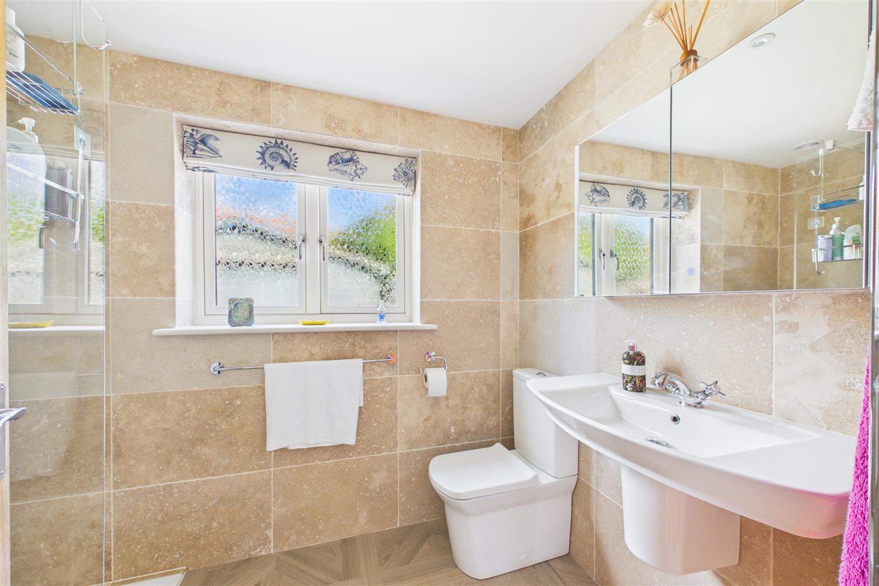
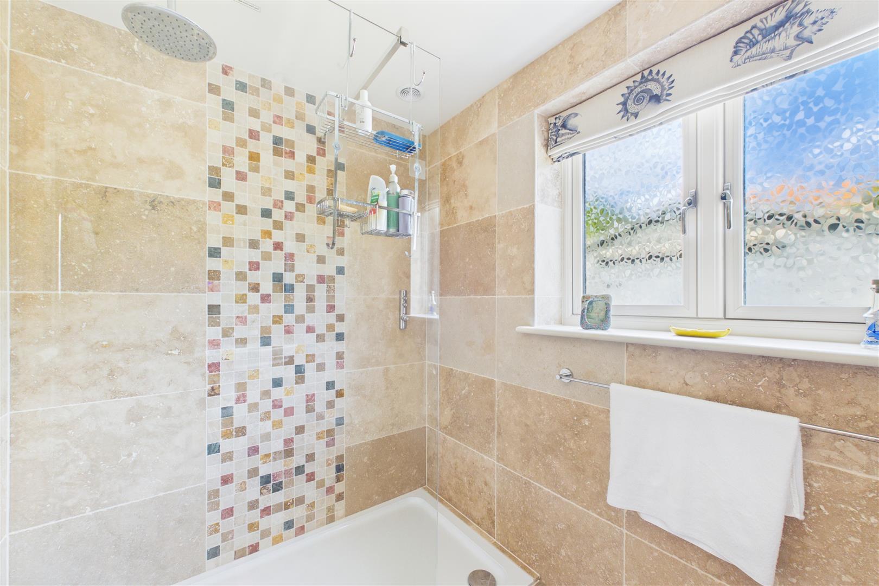
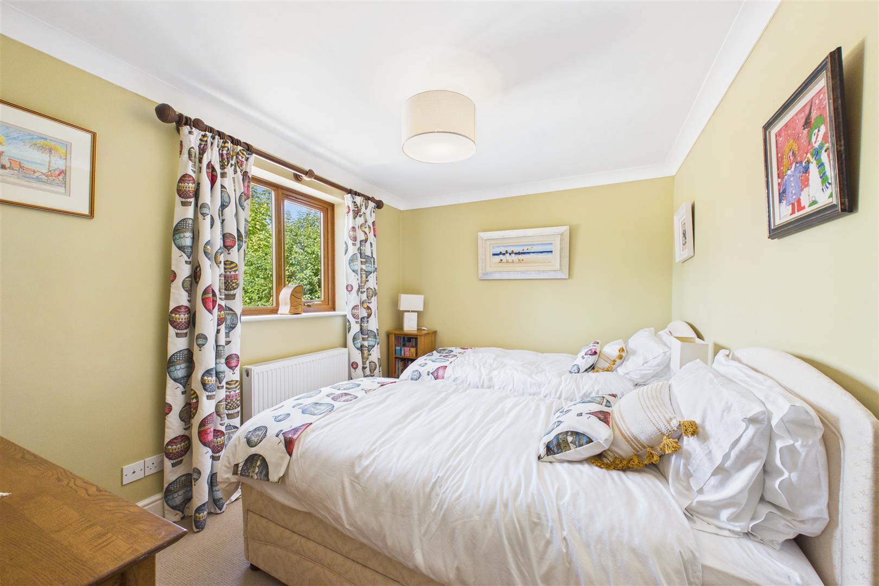
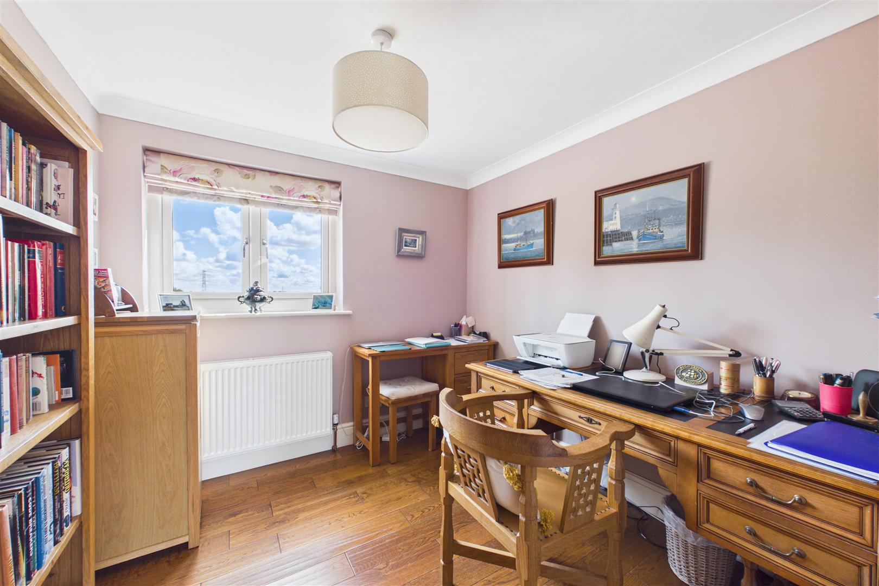
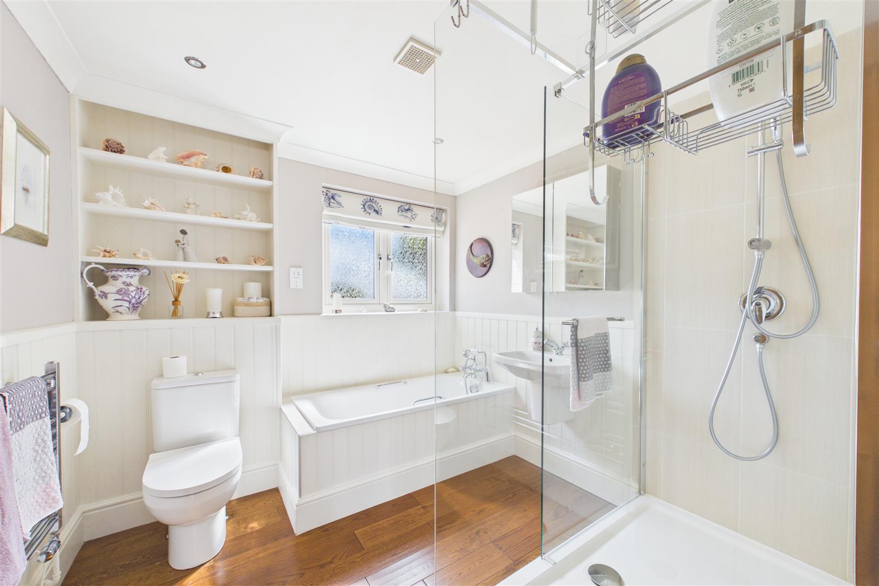
Four generously proportioned bedrooms await, including a master bedroom with its own private en-suite and a well-appointed family bathroom. The fourth bedroom offers ultimate flexibility, effortlessly serving as a quiet home office or dedicated creative space.

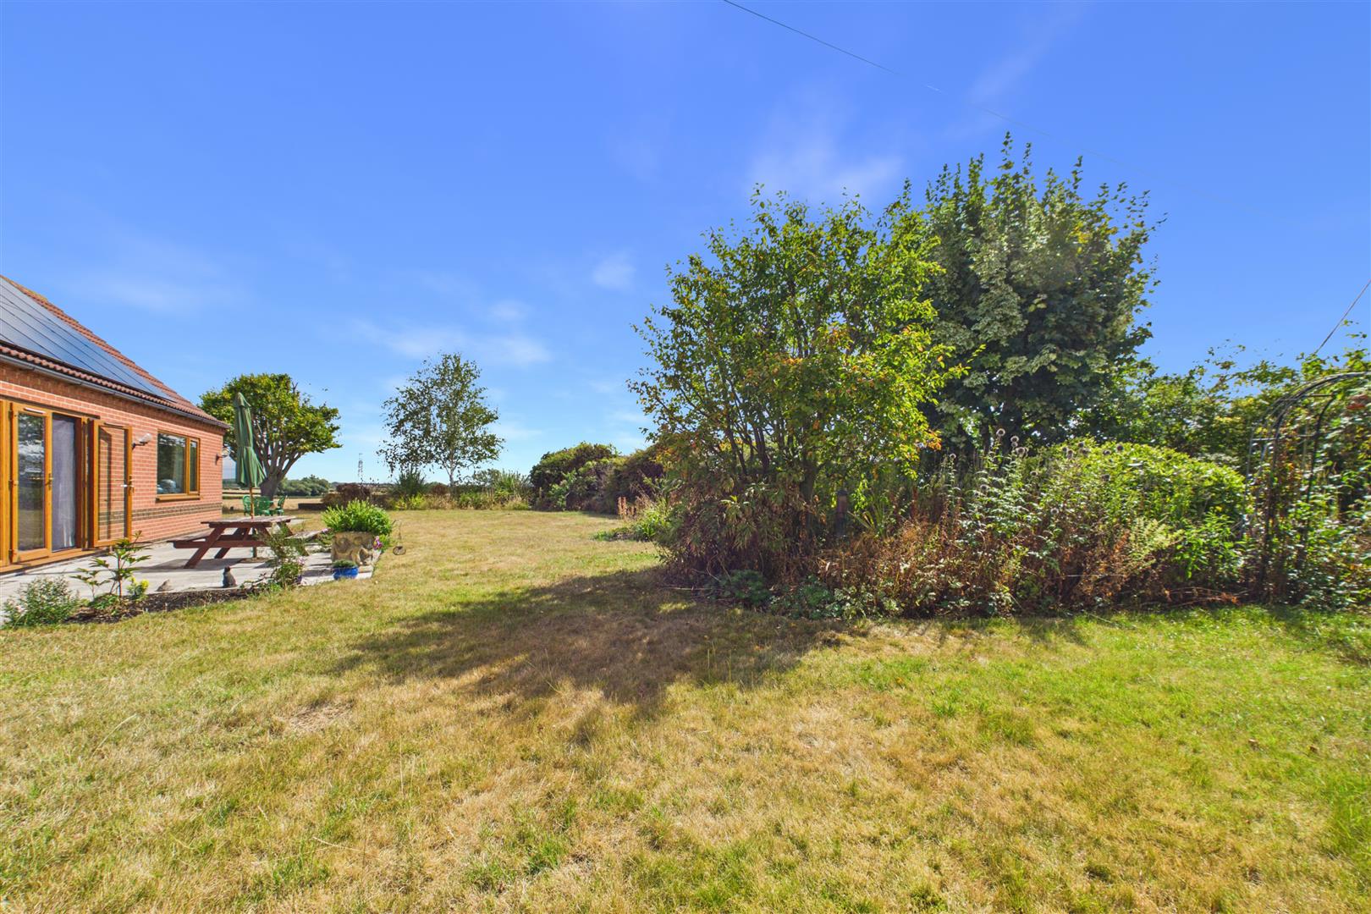
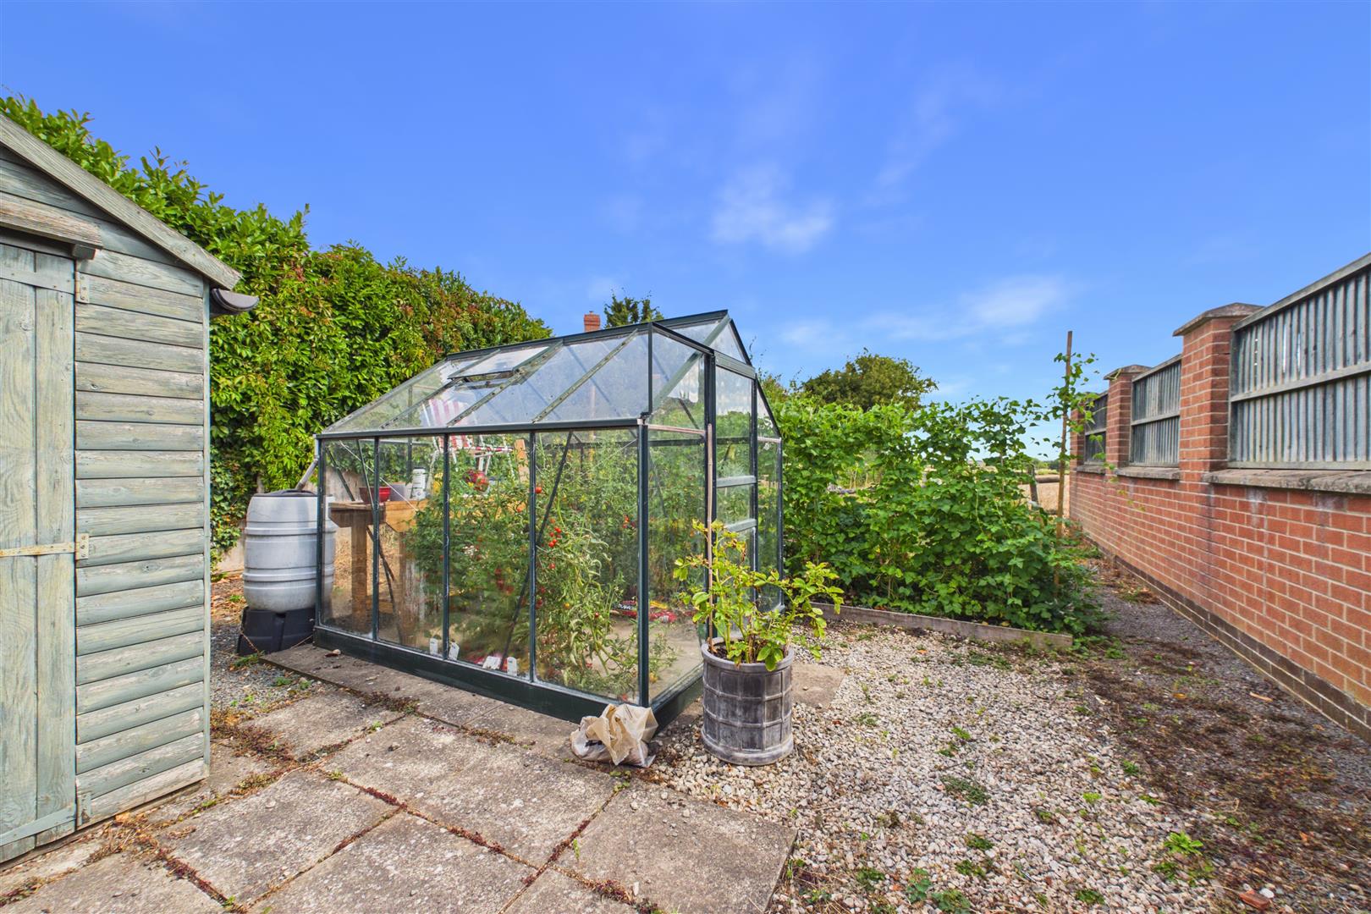
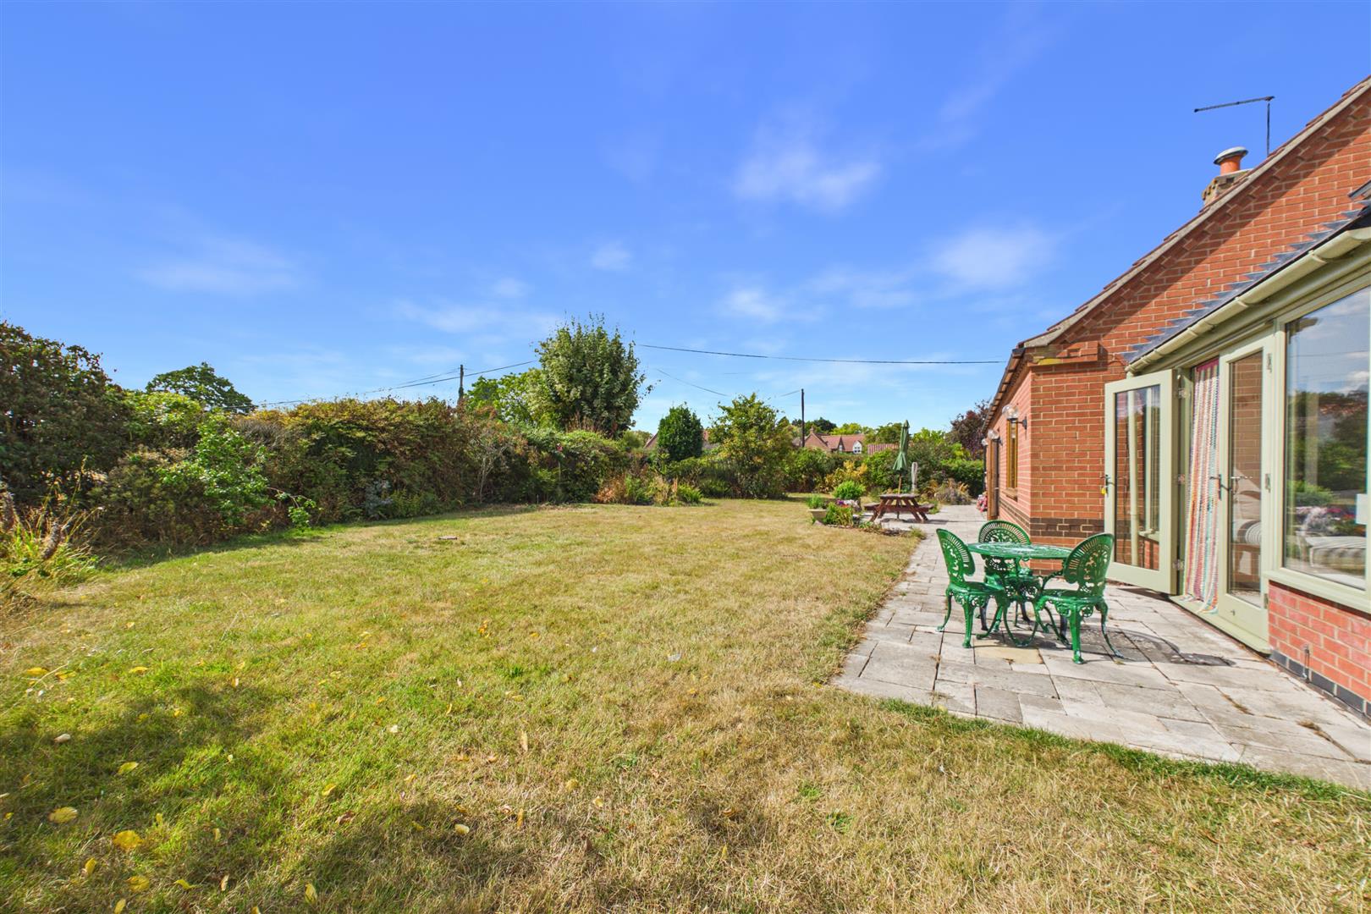
Outside, the grounds span approximately 0.33 acres of wrap-around gardens that cater to both outdoor enthusiasts and green-fingered gardeners alike. The lawns are framed by an array of established shrubs and bushes, while a dedicated vegetable patch and greenhouse offer the opportunity to live a true grow-your-own lifestyle. Sun-drenched seating areas provide the perfect backdrop for summer barbecues and alfresco dining against a rural backdrop. To the front, a vast driveway accommodates several vehicles with ease, leading directly to a spacious double garage.

Floorplans

EPCs

Full Details

Life in the award-winning village of Elston perfectly balances serene rural community charm with exceptional modern connectivity. Daily life is centered around a thriving community shop, a traditional village pub, and the highly regarded All Saints C of E Primary School, with further prestigious secondary schooling options nearby in Newark and Southwell. Outside your doorstep, an extensive network of country walks and footpaths meanders through the surrounding countryside, making it a paradise for dog owners and ramblers. For commuters, the village enjoys fast access to the A46 and A1, while Newark Northgate station is just a short drive away, offering swift direct rail links to London King's Cross in under 75 minutes.

Entrance Hall

Open Plan Living Kitchen Diner 6.07m x 7.85m (19'11 x 25'9)

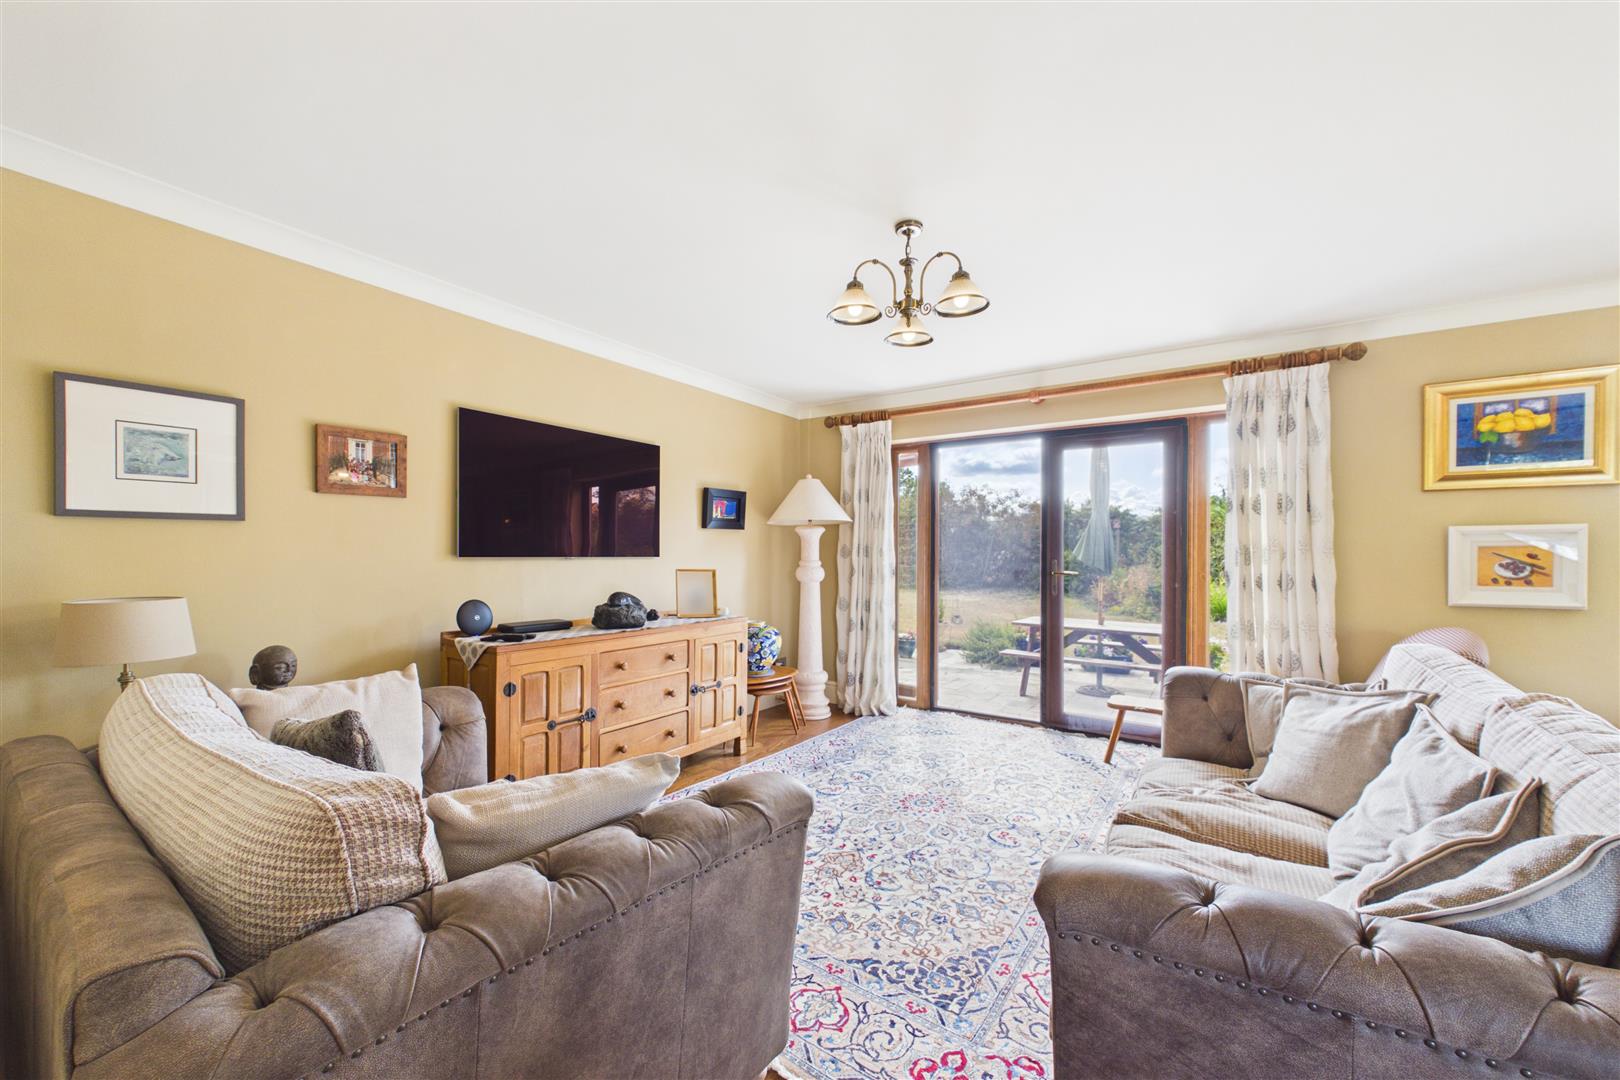
Lounge 6.10m x 4.95m (20'0 x 16'3)

Garden Room 3.99m x 3.25m (13'1 x 10'8)

Utility Room 5.31m x 1.83m (17'5 x 6'0)

Bedroom One 4.14m x 3.89m (13'7 x 12'9)

Ensuite 1.73m x 2.59m (5'8 x 8'6)

Bedroom Two 3.56m x 3.23m (11'8 x 10'7)

Bedroom Three 3.45m x 2.64m (11'4 x 8'8)

Bedroom Four/Office 2.59m x 2.64m (8'6 x 8'8)

Bathroom 2.51m x 2.03m (8'3 x 6'8)

WC

Double Garage 5.33m x 5.82m (17'6 x 19'1)

Website Designed and Hosted by Keyhole IT Solutions