










Please complete the form below and a member of staff will be in touch shortly.
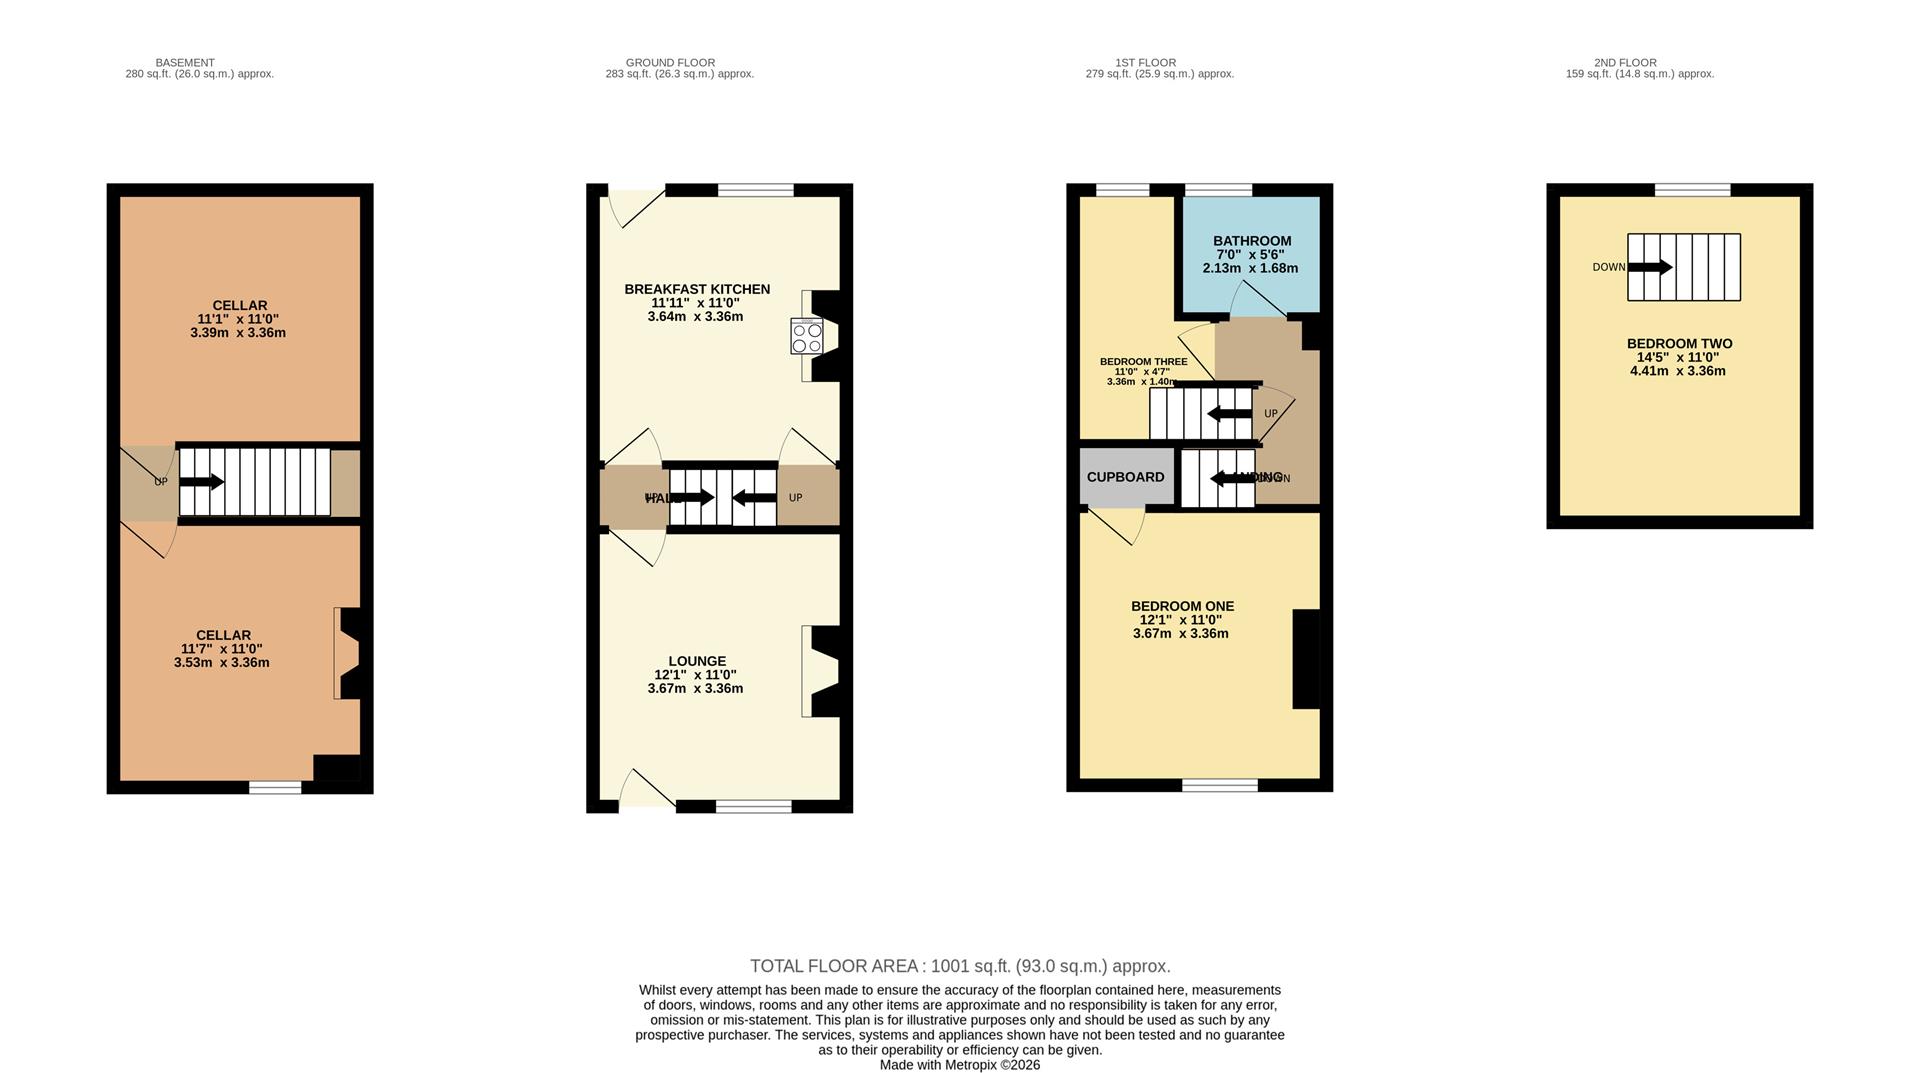
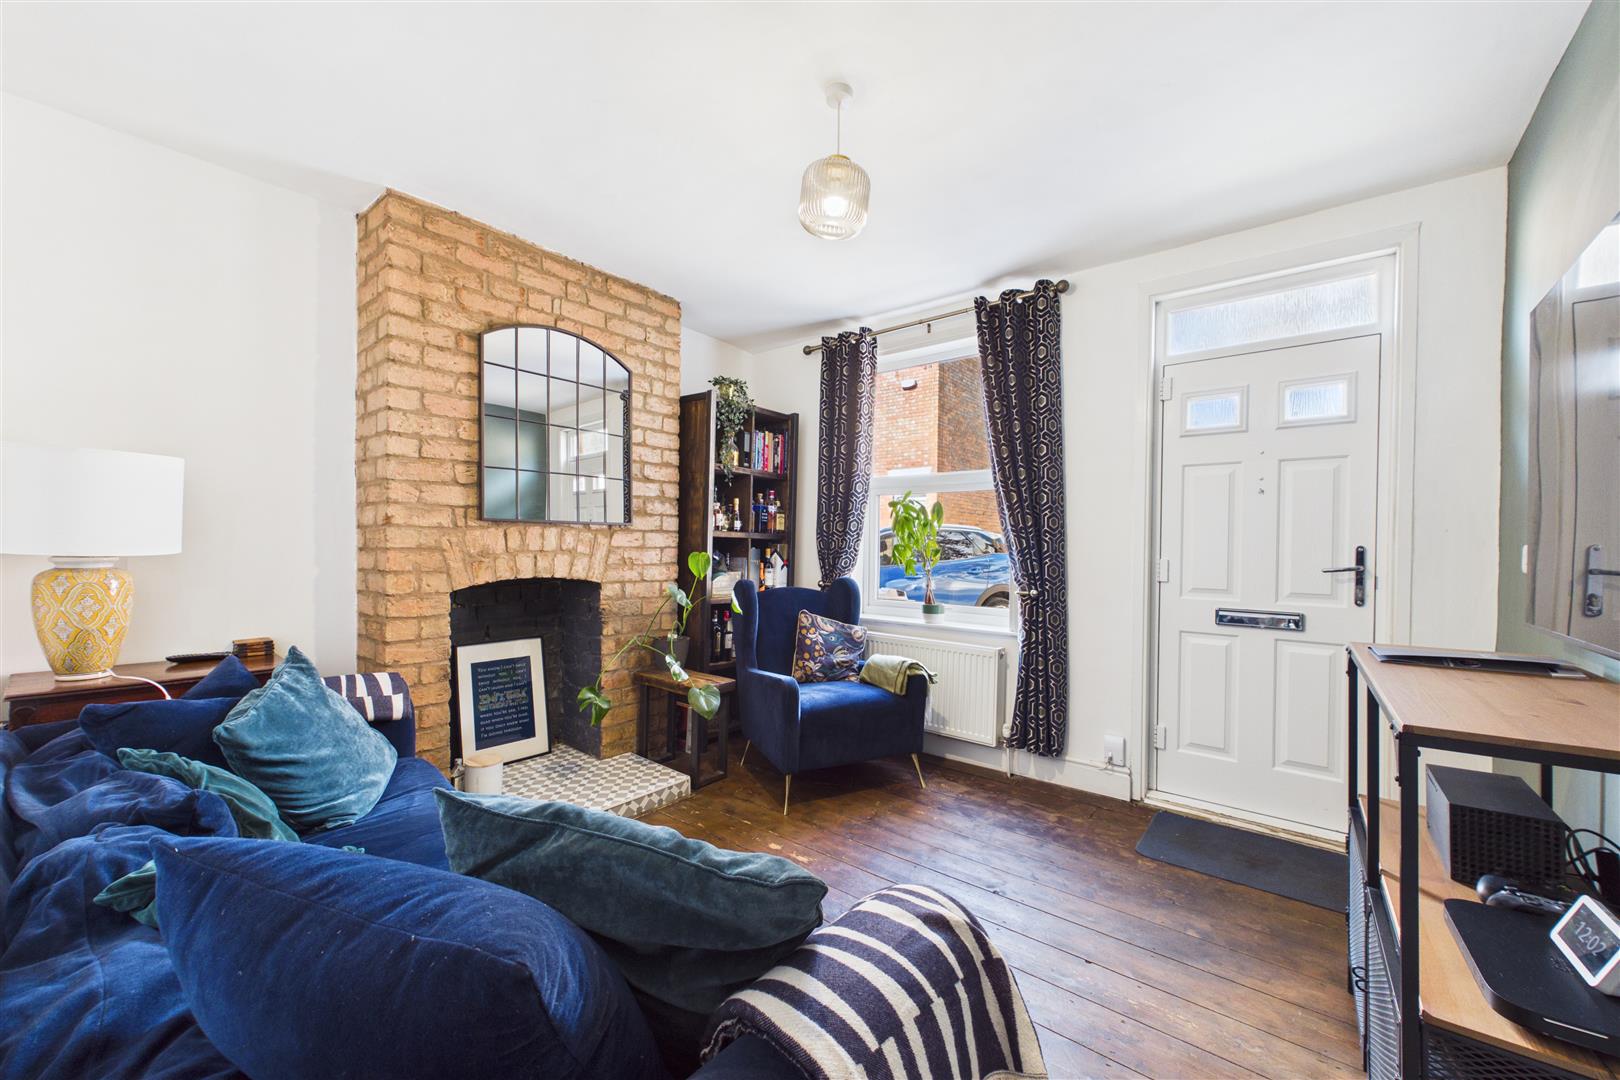
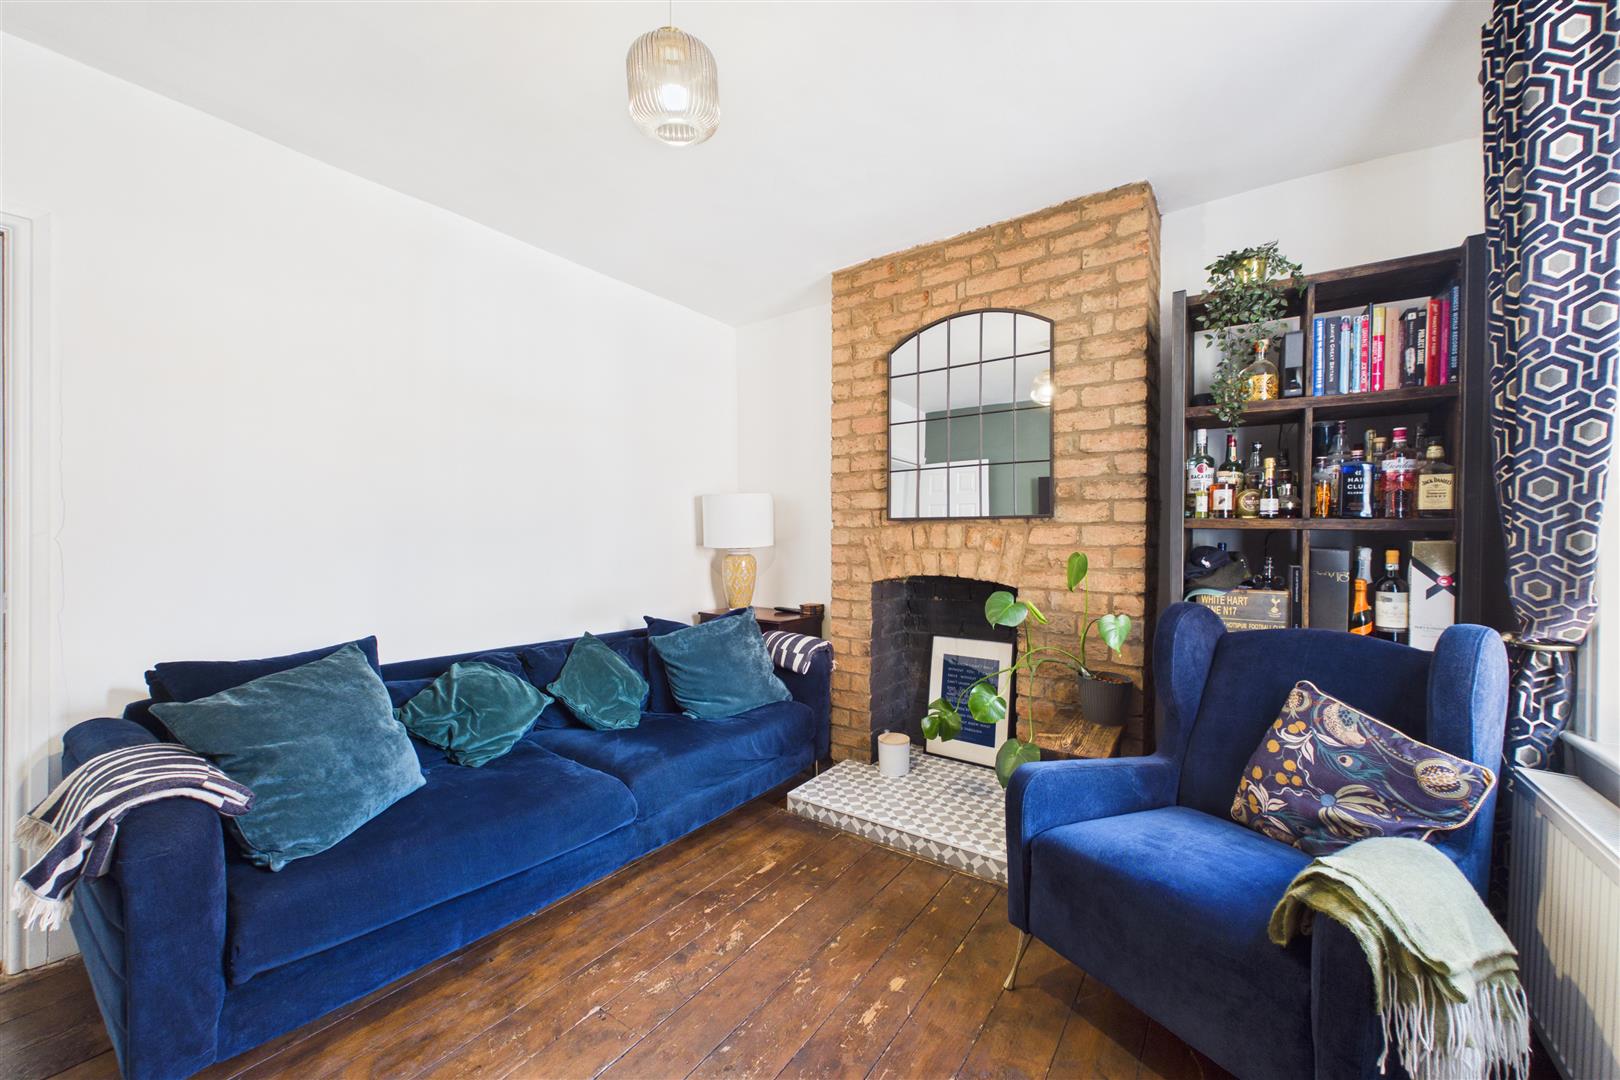
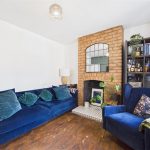
Lounge 3.68m x 3.35m (12'1 x 11)
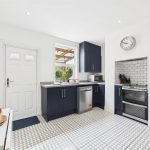
Breakfast Kitchen 3.63m x 3.35m (11'11 x 11'0)
First Floor
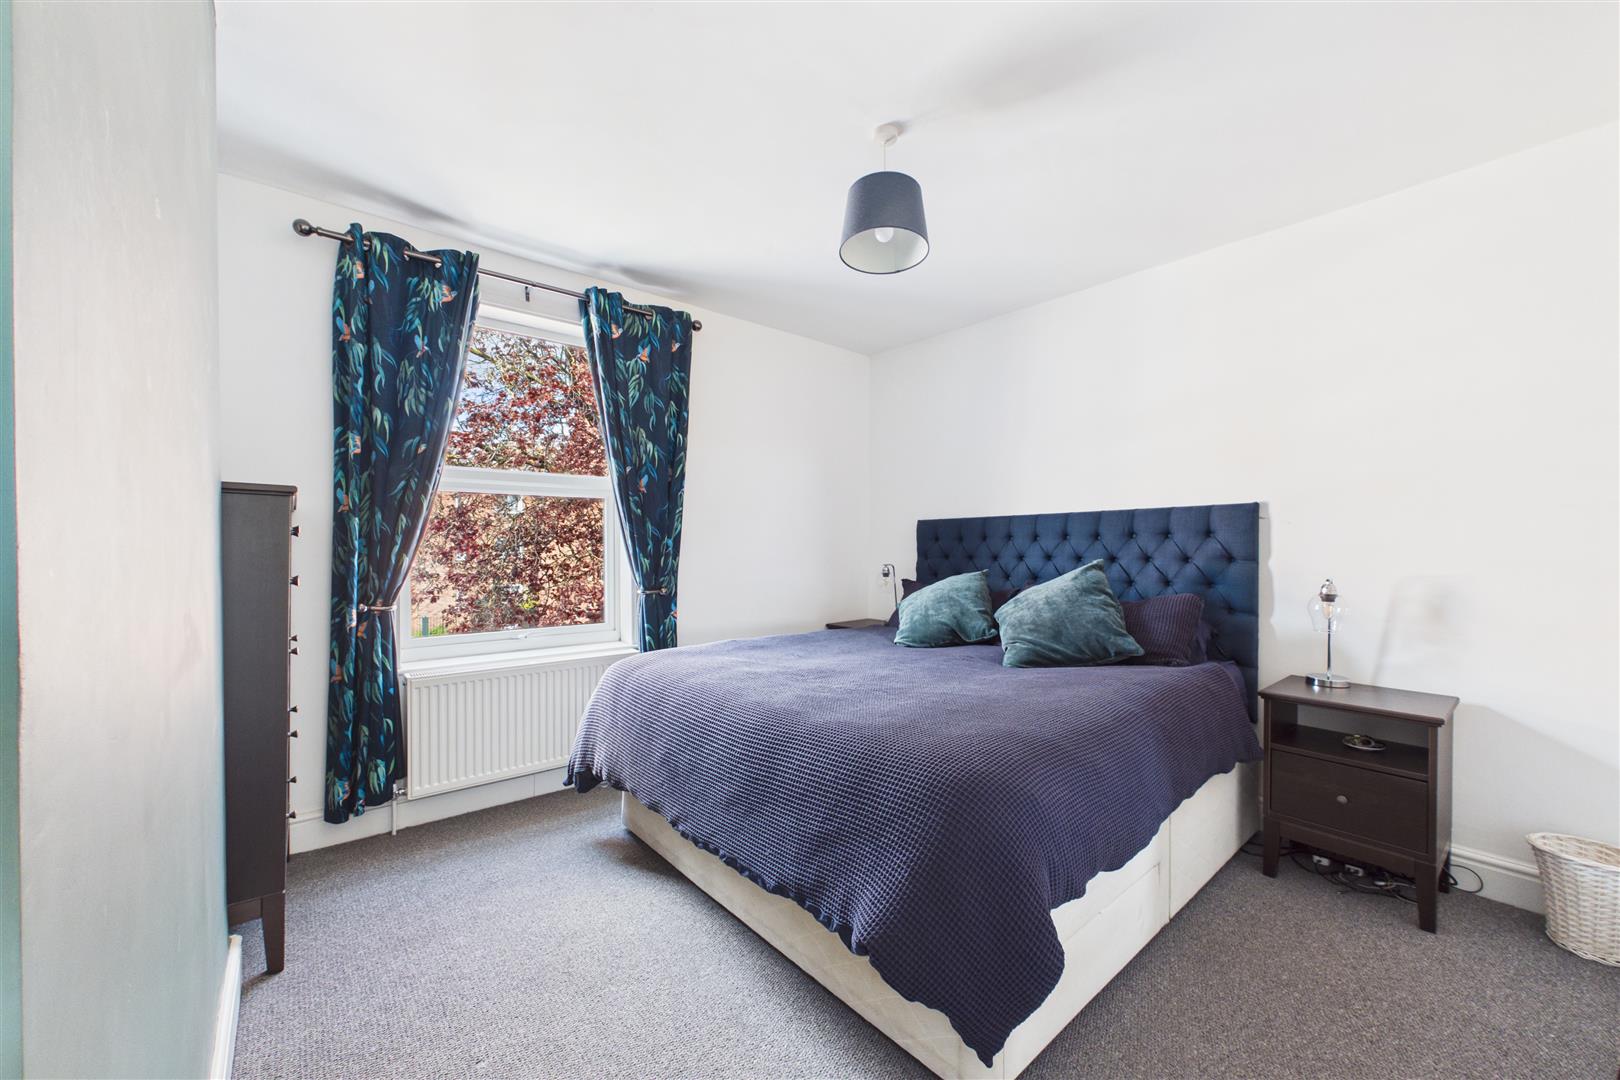
Bedroom One 3.68m x 3.35m (12'1 x 11'0)
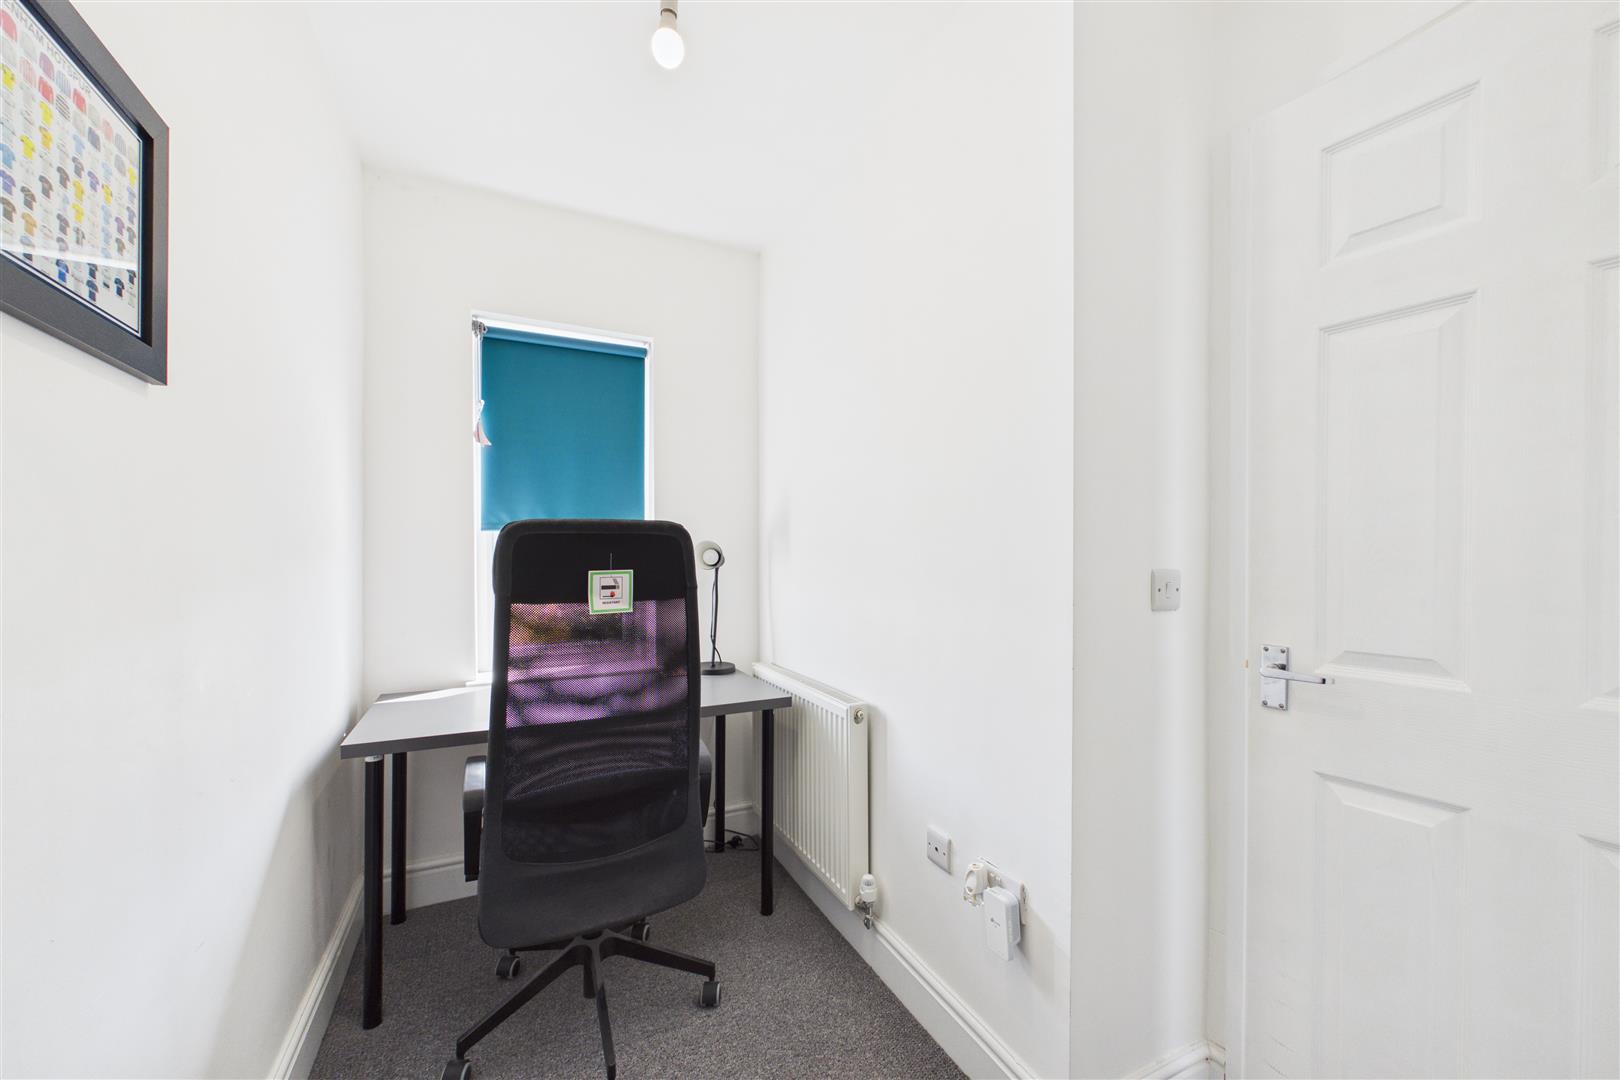
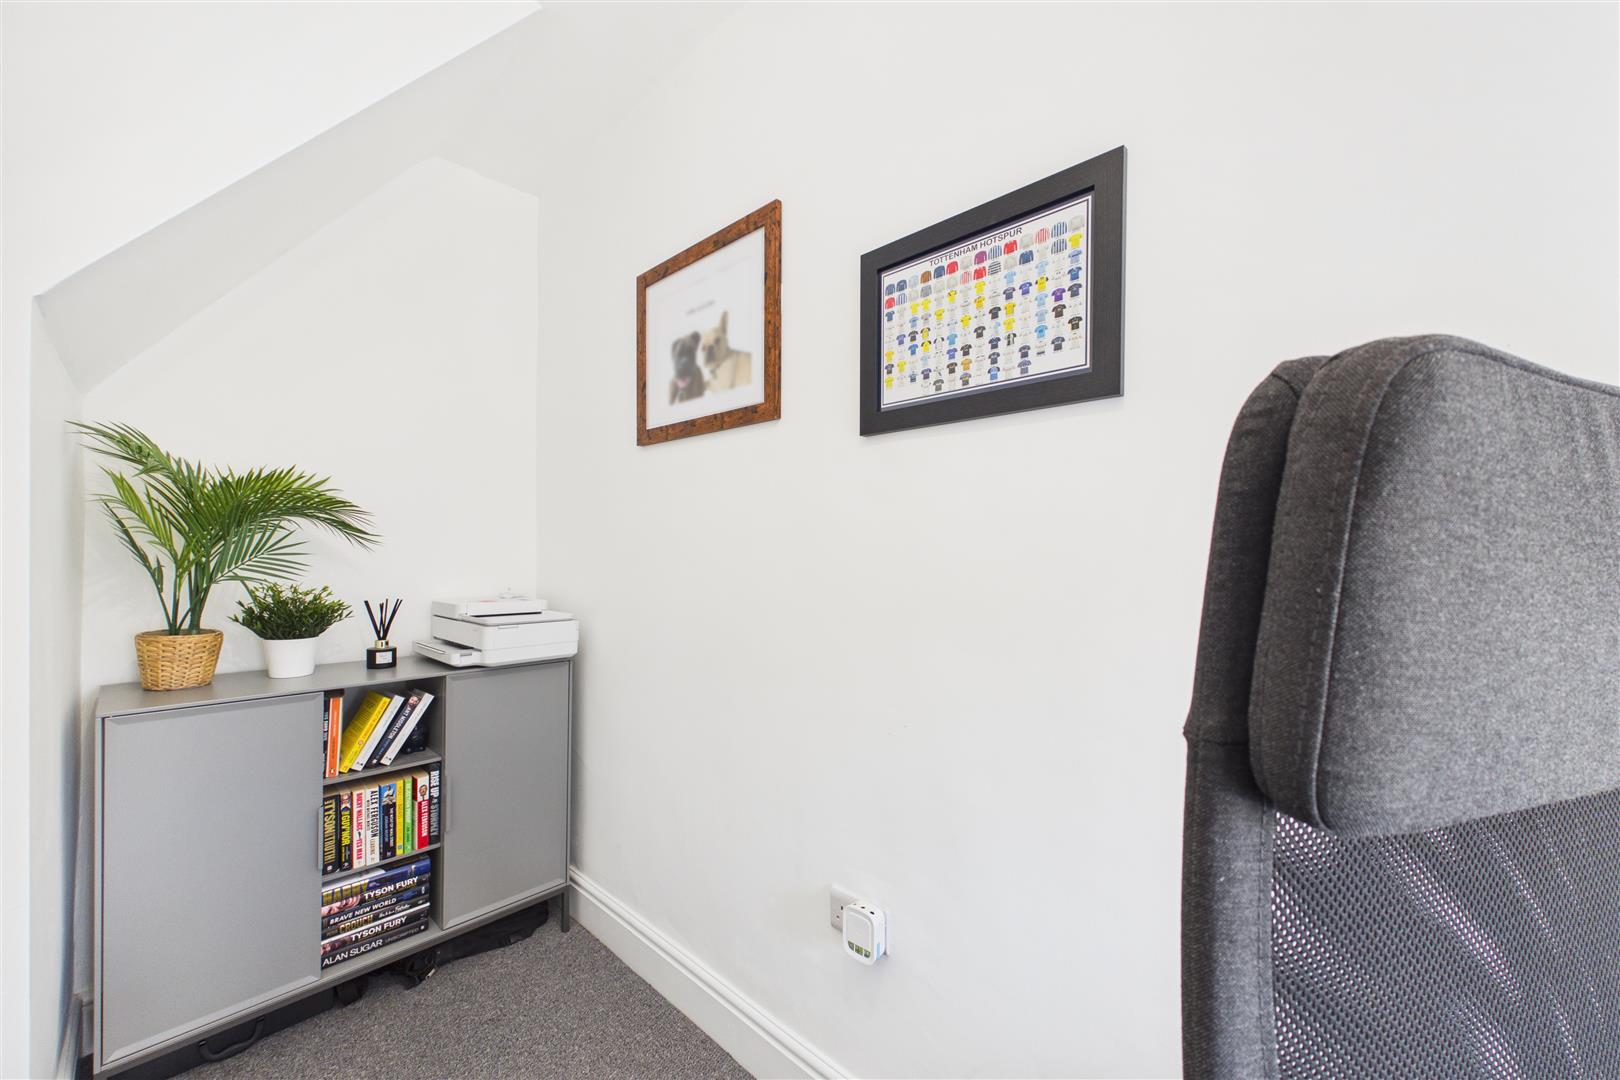
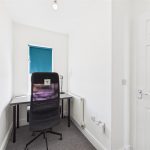
Bedroom Three 3.35m x 1.40m (11'0 x 4'7)
Bathroom 2.13m x 1.68m (7'0 x 5'6)
Second Floor
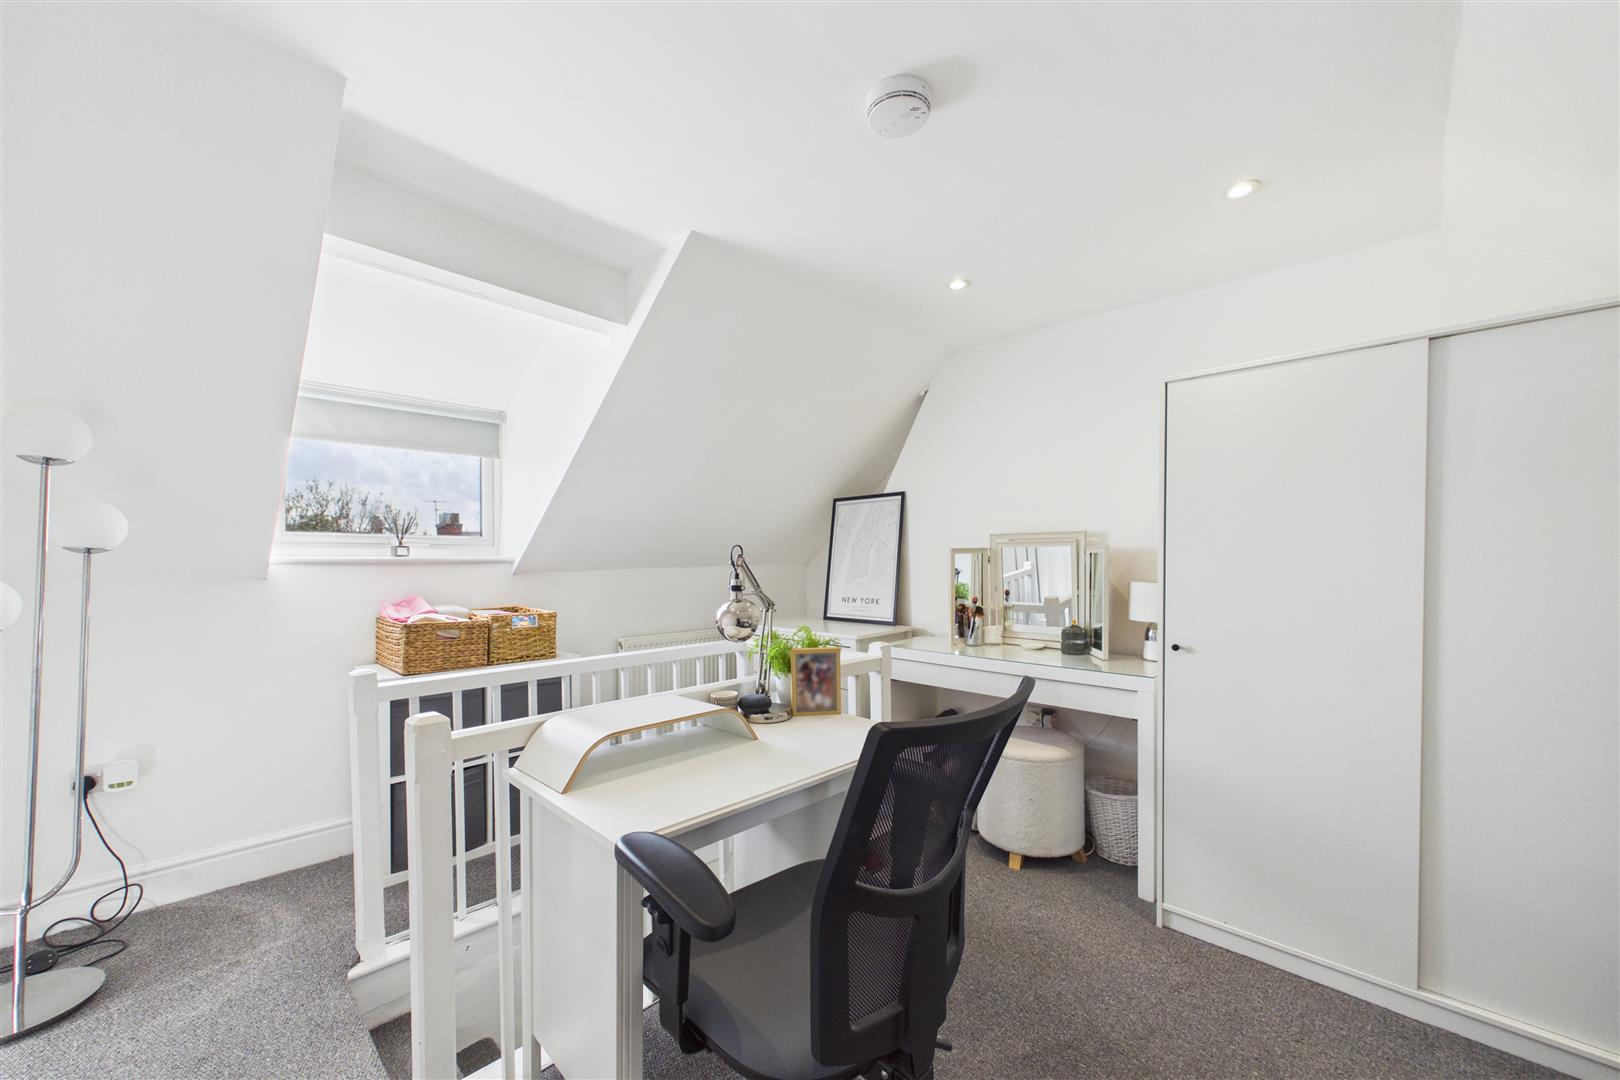
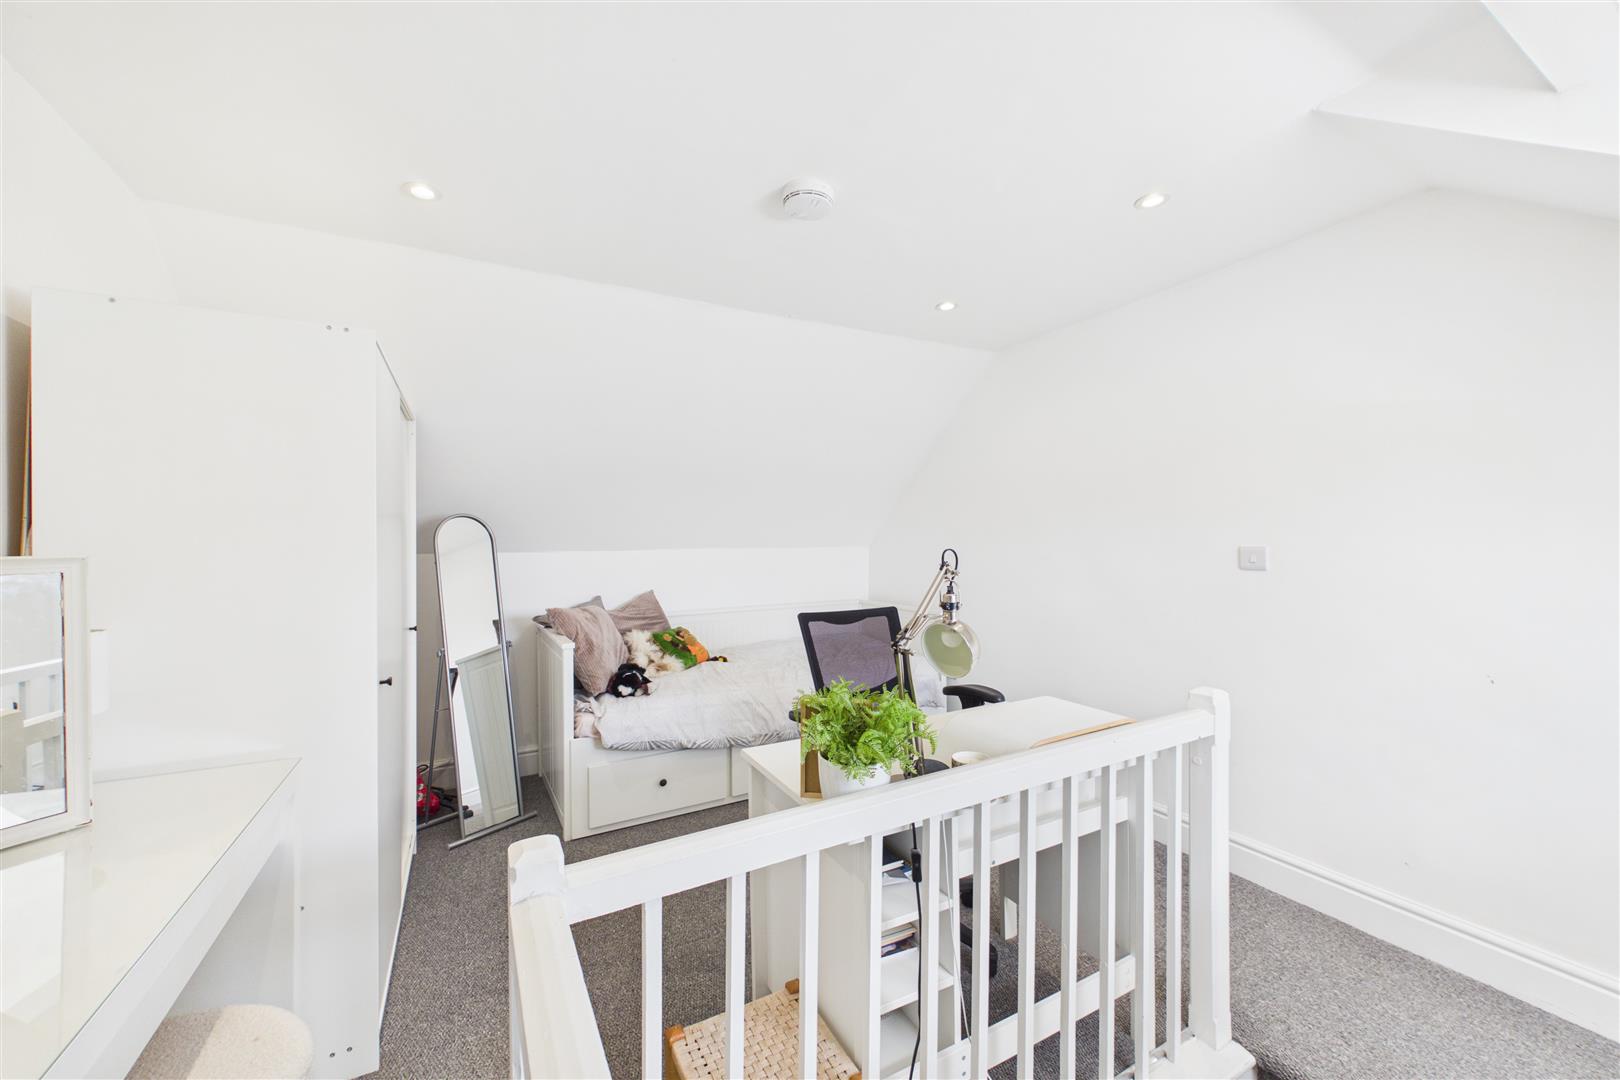
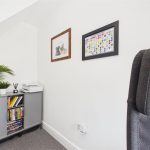
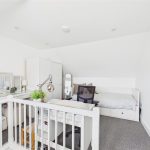
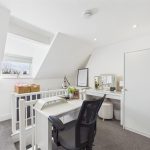
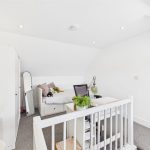
Bedroom Two 4.39m x 3.35m (14'5 x 11'0)
Restricted Headroom
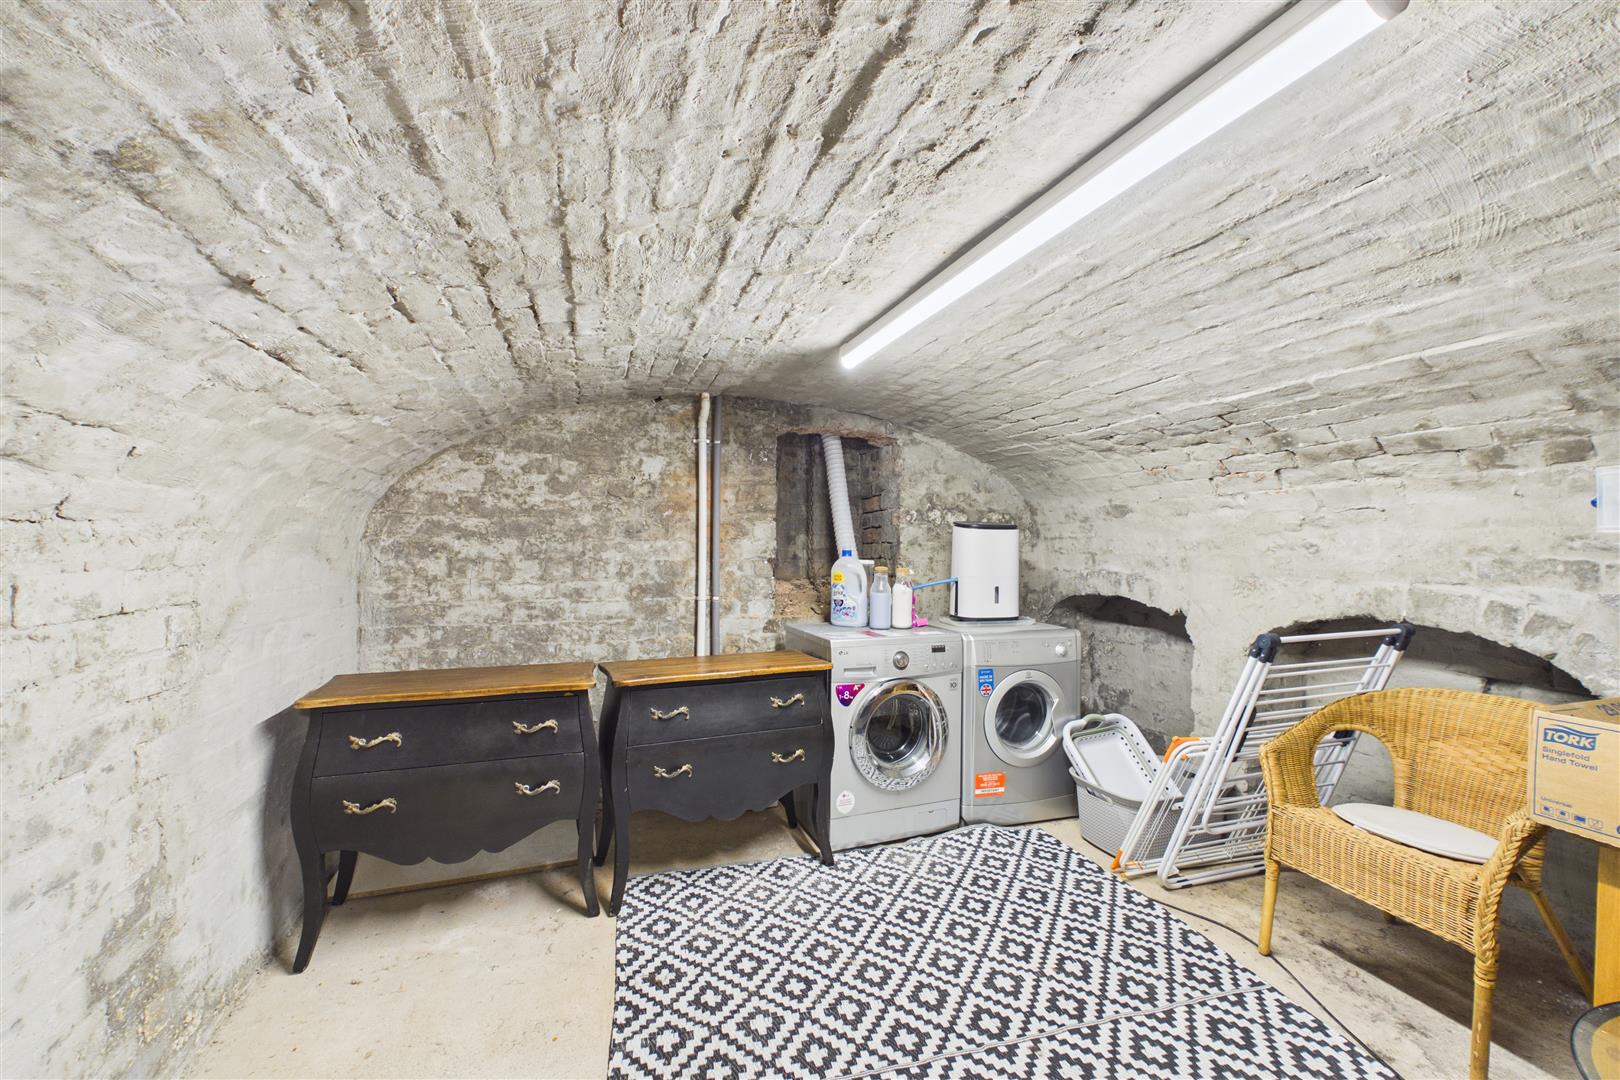
Cellar One 3.53m x 3.35m (11'7 x 11'0)
Cellar Two 3.38m x 3.35m (11'1 x 11'0)