

Please complete the form below and a member of staff will be in touch shortly.
Resident Ownership: Beaufields House operates under a resident-owned management company, meaning homeowners become shareholders and directly control how service charges are spent, with no hidden exit fees.
Features of a 2-Bedroom Ground Floor Gusto Apartment
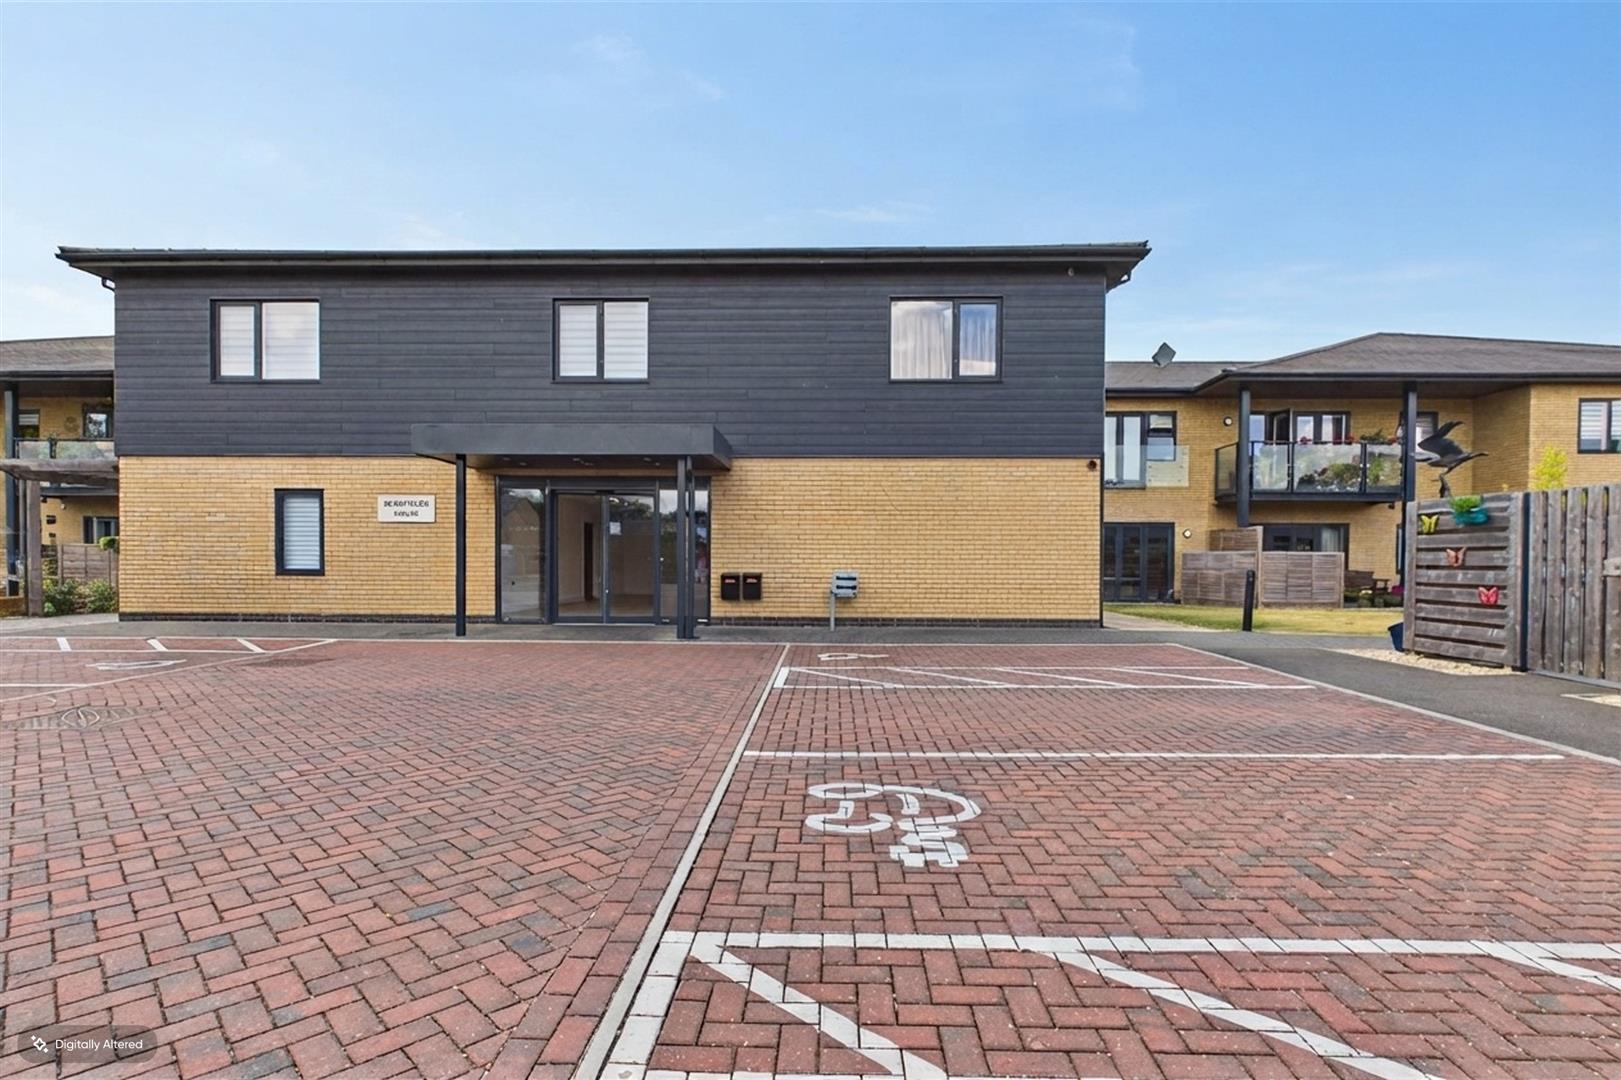
A ground floor 2-bedroom apartment at Beaufields House is designed around accessible, single-level living combined with high eco-efficiency:
Layout & Interior
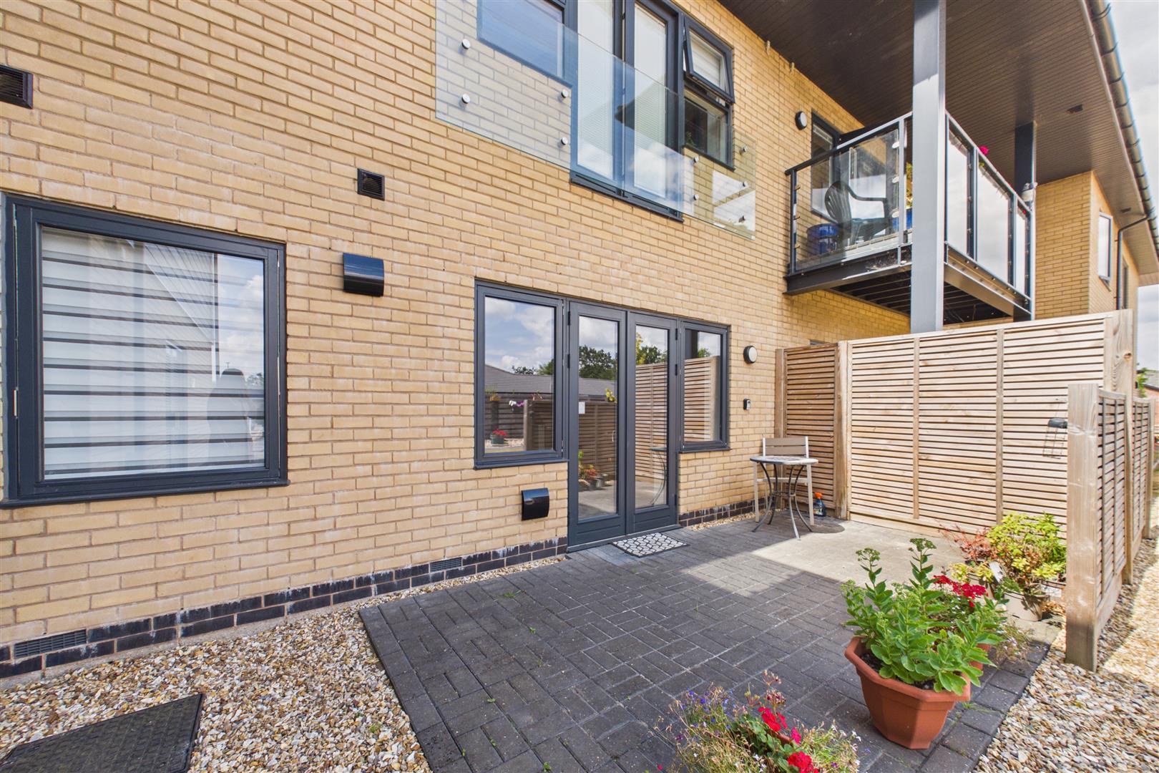
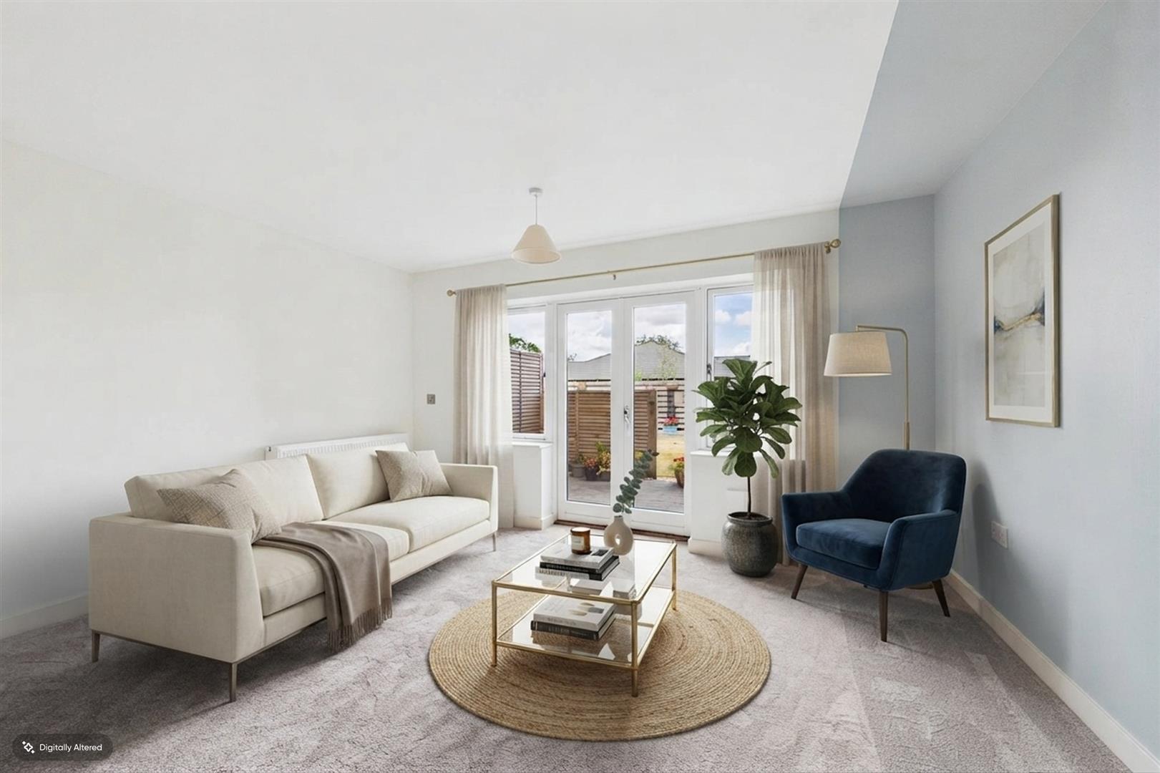
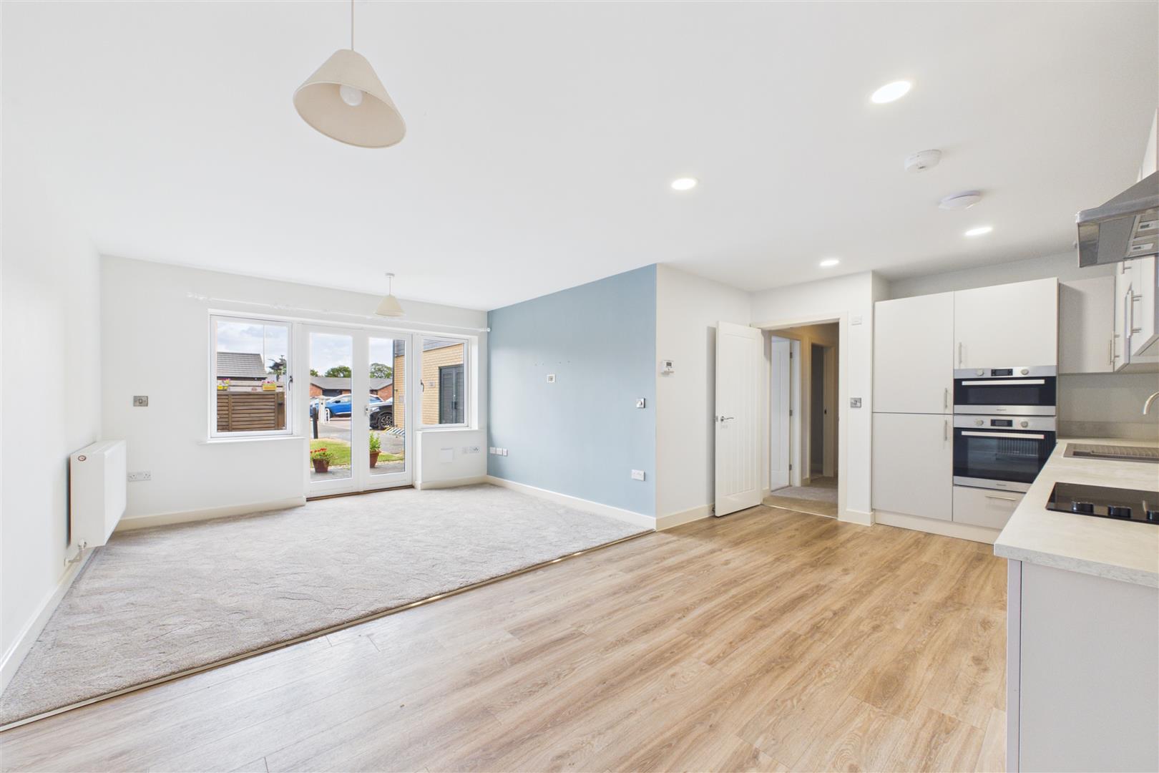
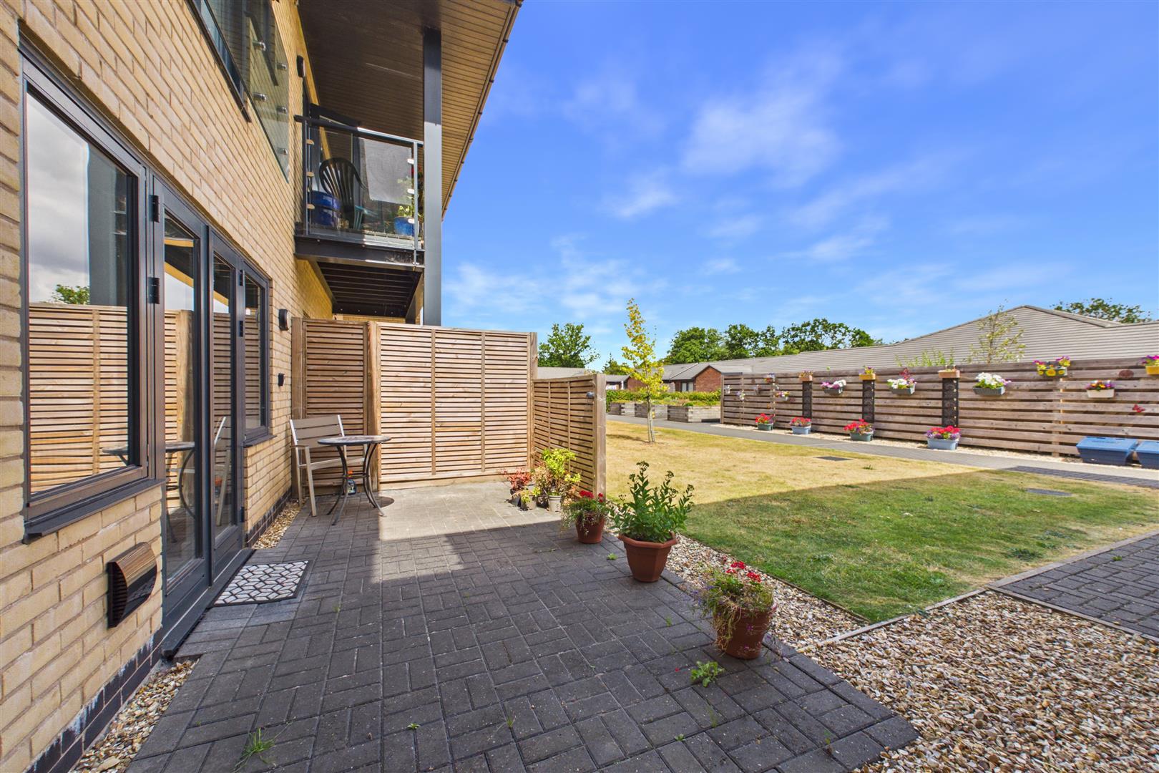
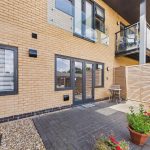
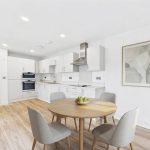
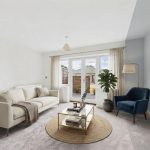
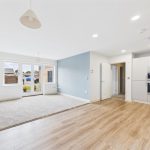
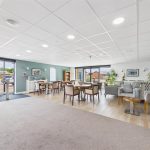
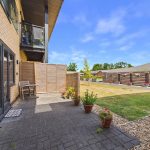
Open-Plan Living Space: A bright lounge and dining area with double doors leading directly onto a ground-floor patio or communal gardens.
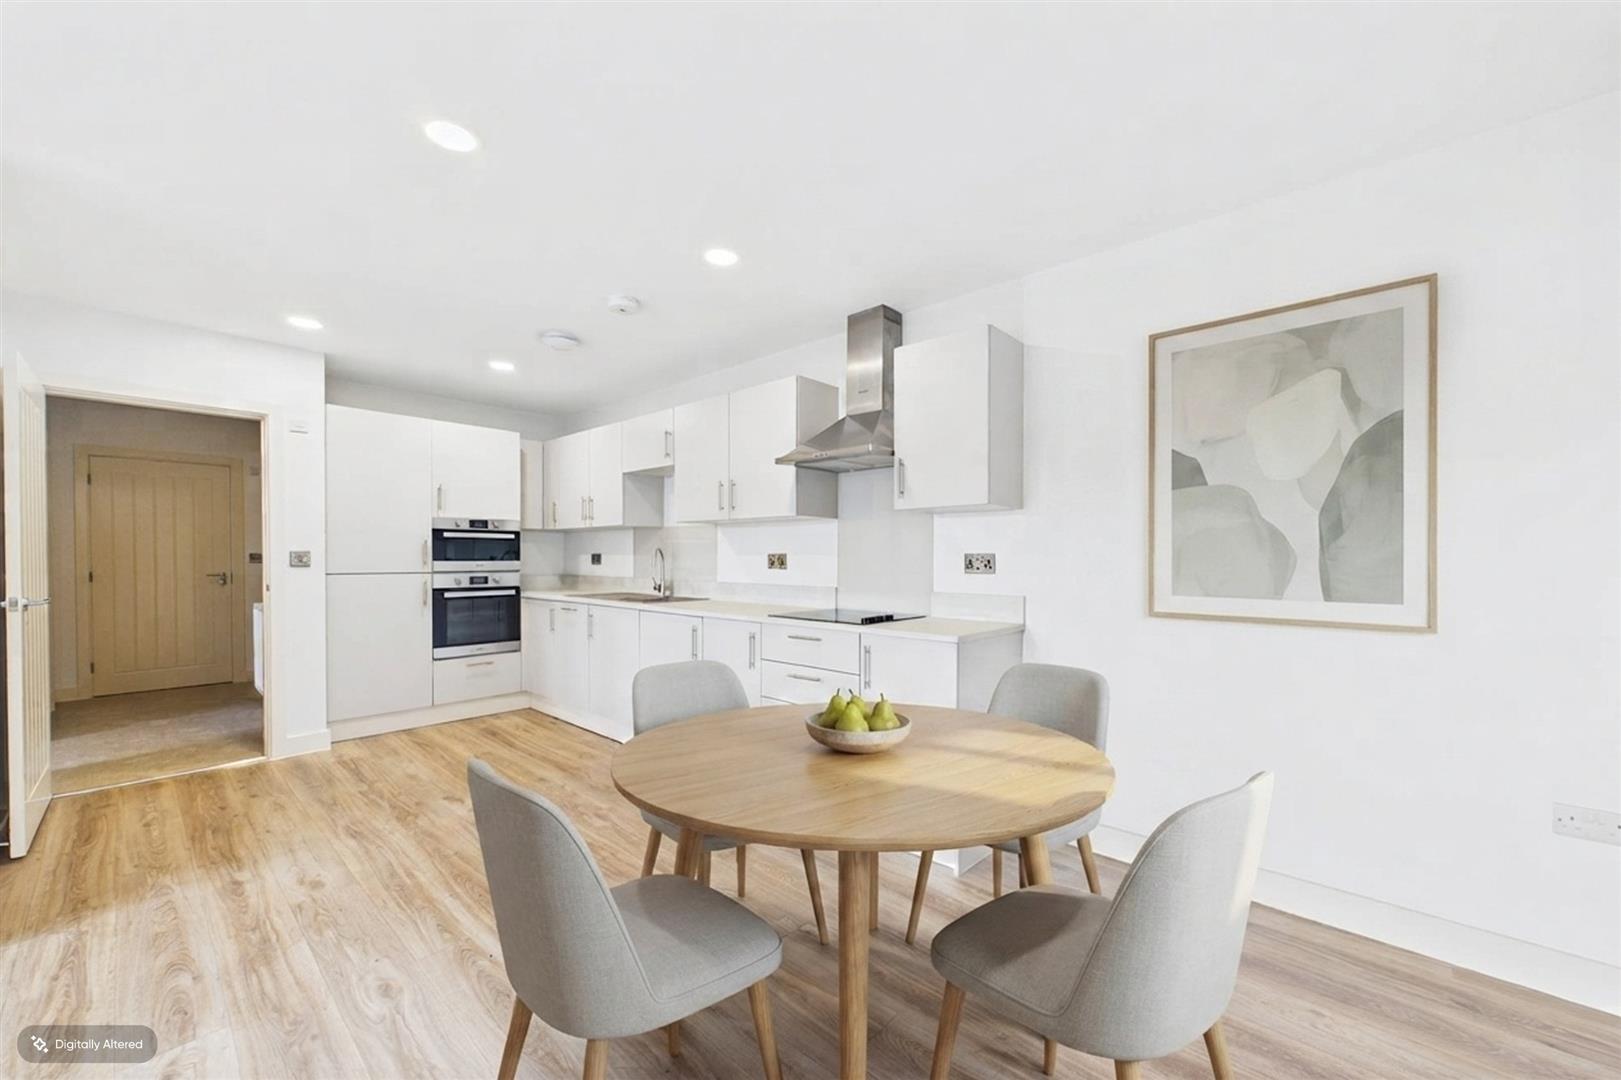
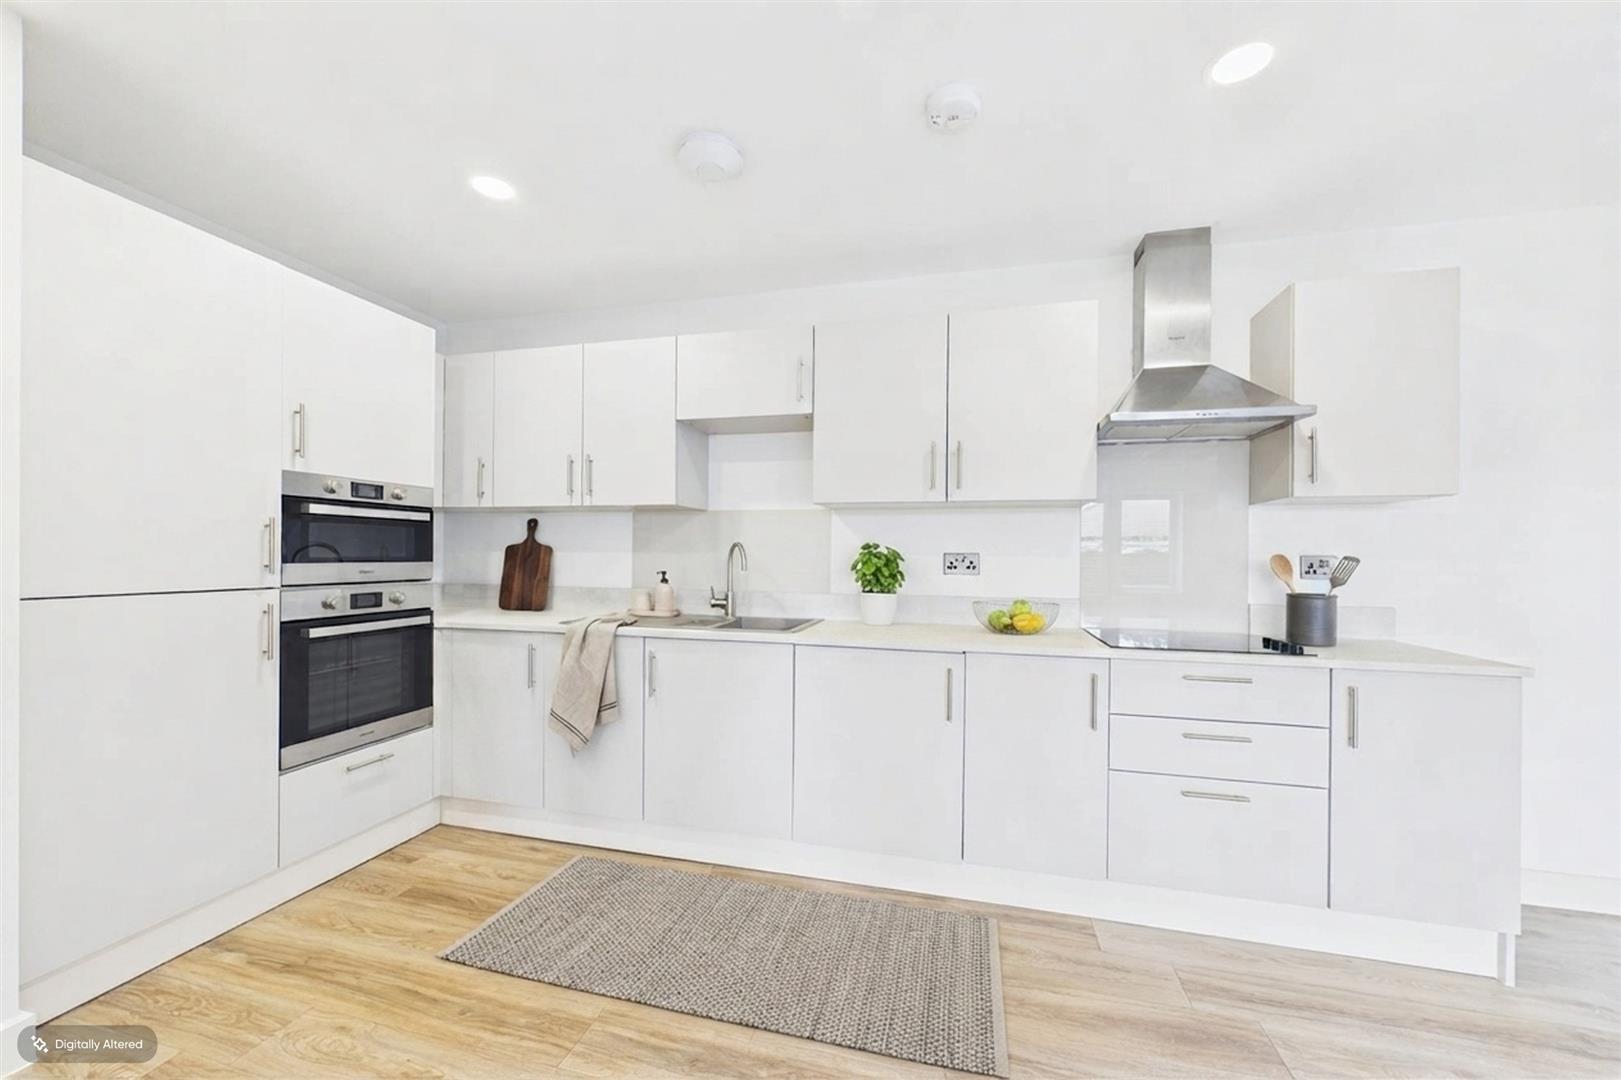
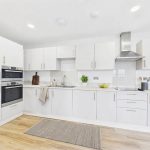
Modern Kitchen: Fitted with Chris Sharp bespoke units and integrated A-rated appliances (oven, hob, microwave, fridge-freezer, slimline dishwasher, and washer-dryer).
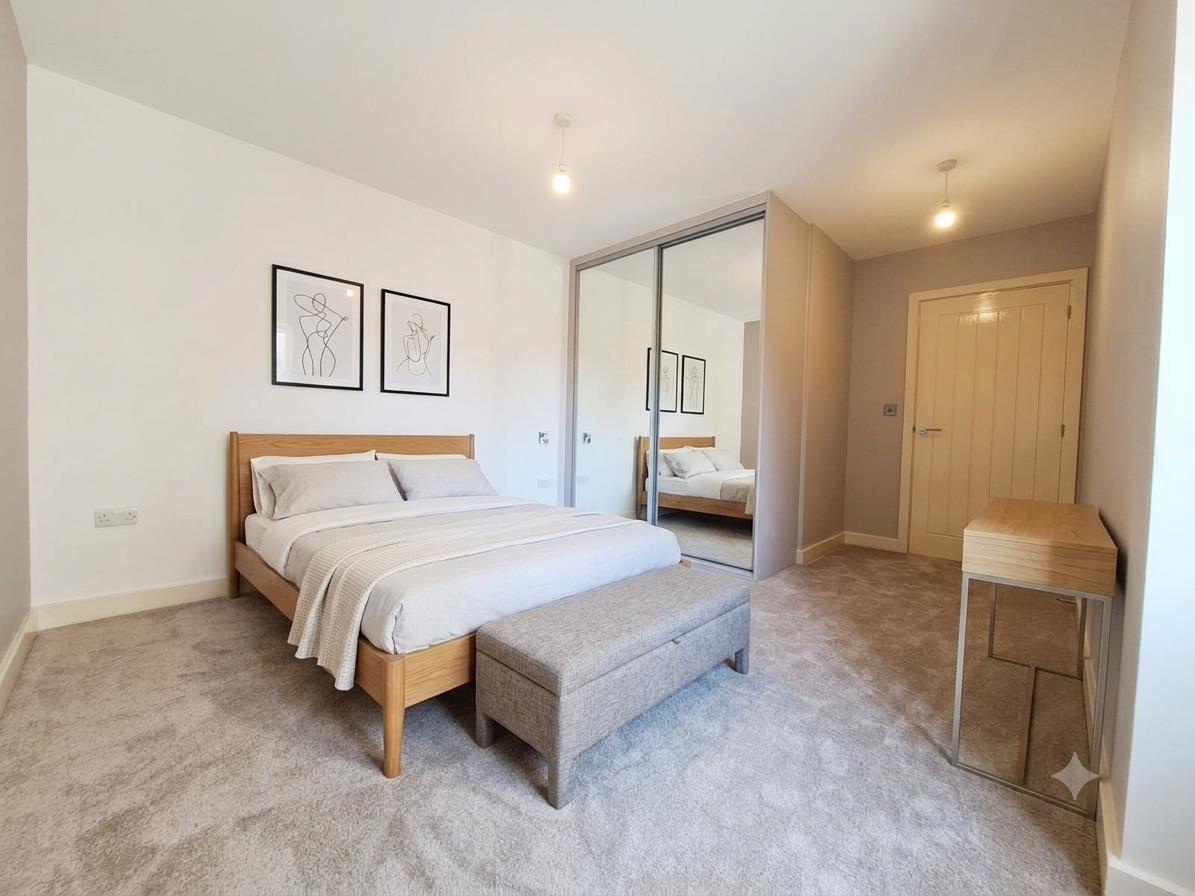
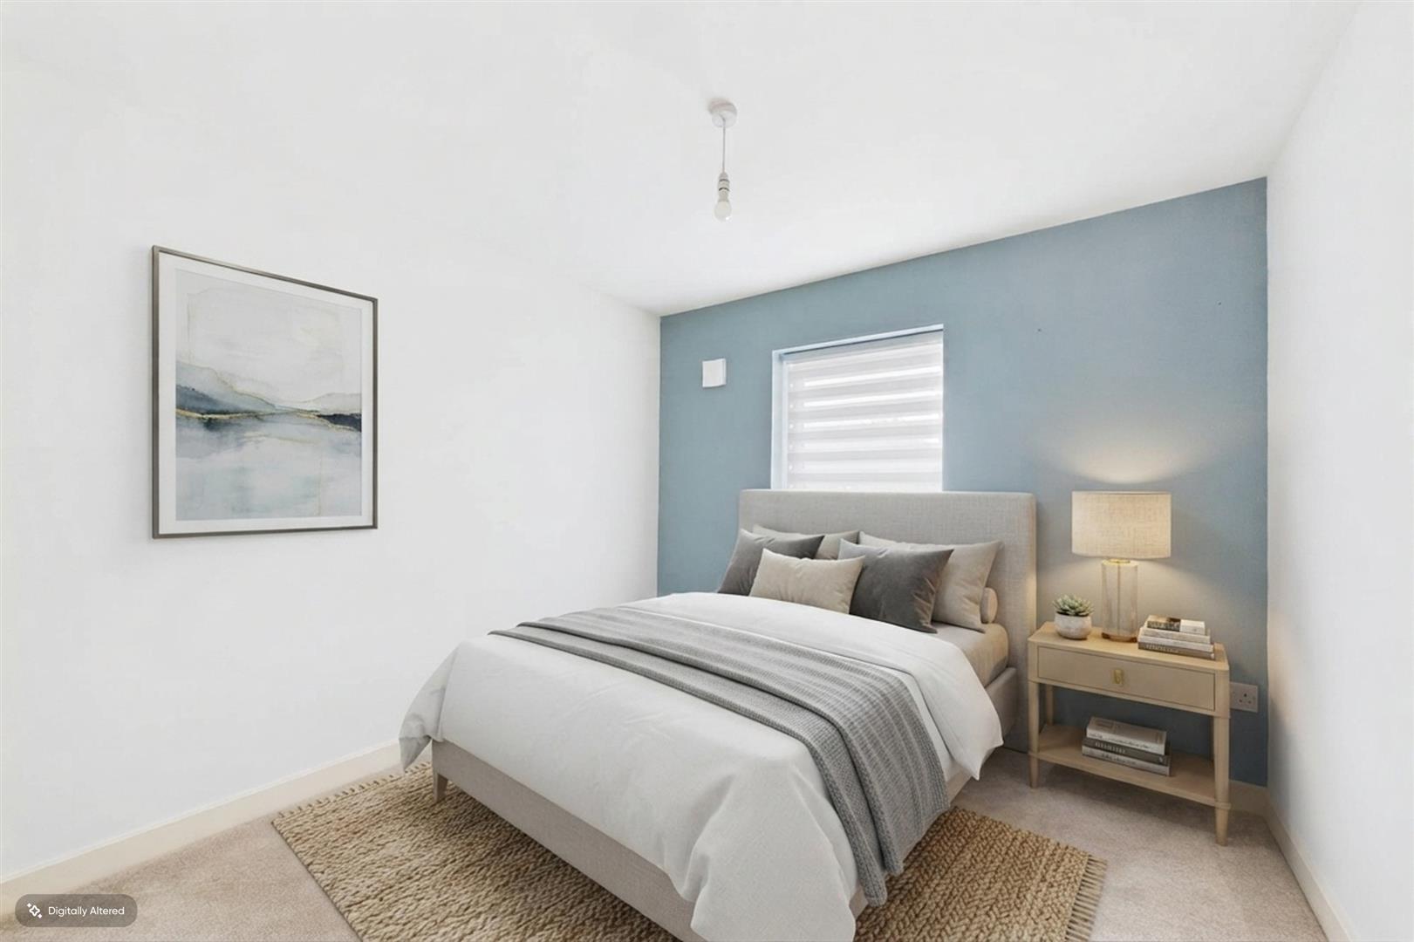
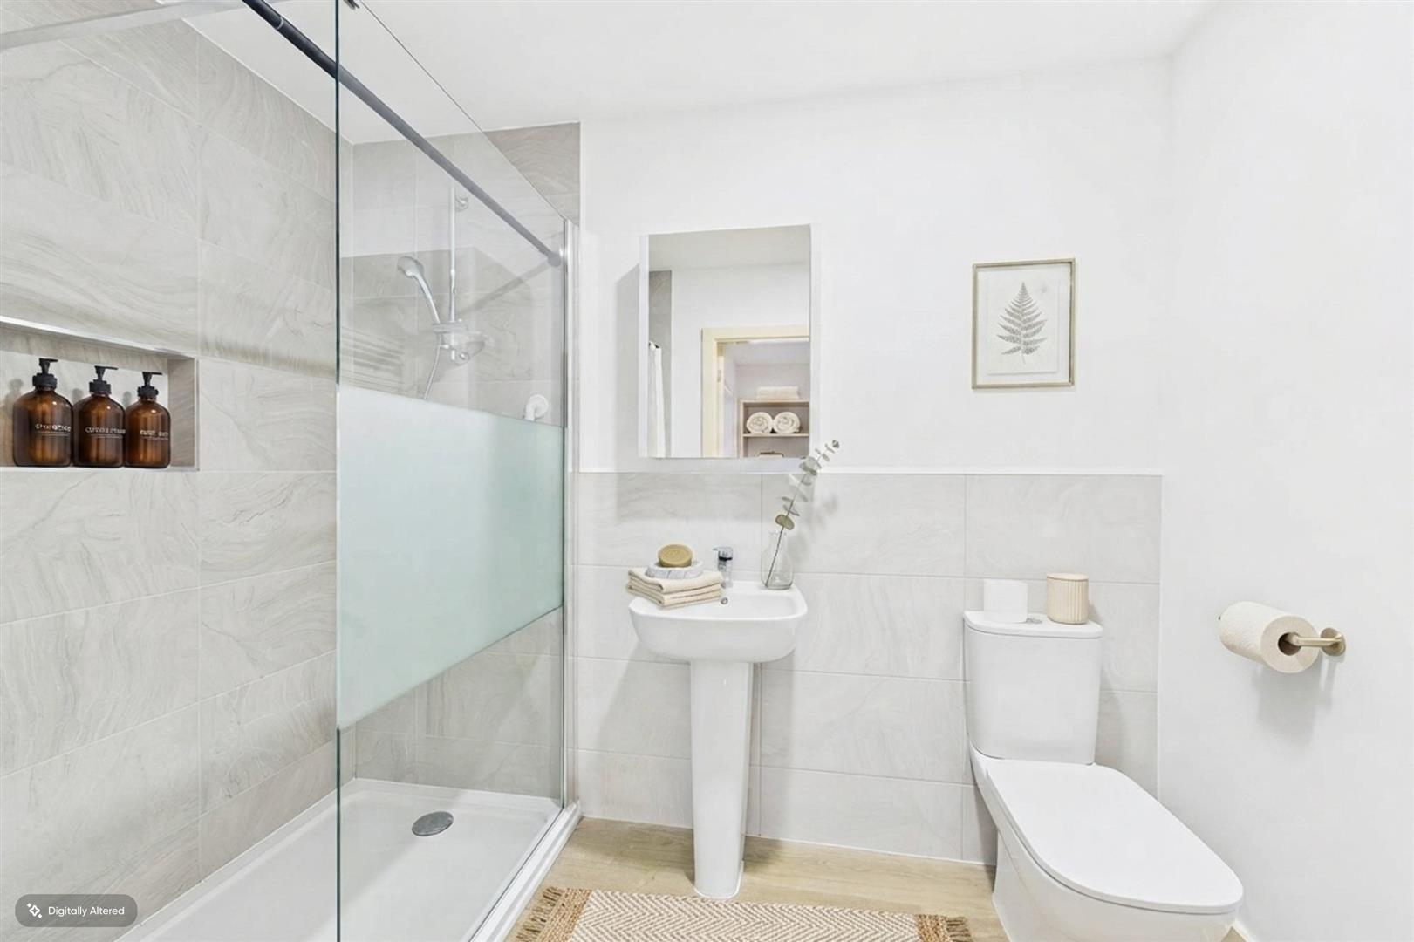
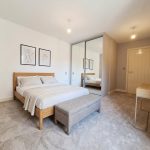
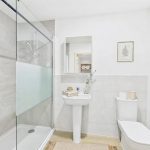
Bedrooms: Principal bedroom featuring fitted wardrobes with sliding doors; a versatile second bedroom ideal for guests both served by a modern shower room.
Eco-Technology & Comfort
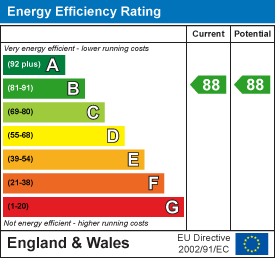
Gusto Homes prioritises low running costs and high sustainability, giving these homes an EPC Band B rating (with near net-zero energy demand).
Ground Source Heat Pump (GSHP): Heating and hot water are supplied by natural geothermal underground heat pumps, keeping energy bills exceptionally low.
Filtered Fresh Air (MVHR): Mechanical Ventilation with Heat Recovery continuously circulates fresh, filtered air throughout the home, improving indoor air quality while preventing heat loss.
Solar PV & Insulation: Rooftop solar panels supplement electricity, supported by high-spec triple/double glazing and thermal insulation.
Accessibility & Security: Secure video intercom entry, alarm systems, level thresholds throughout, allocated parking, and dedicated indoor storage for mobility scooters with charging points.
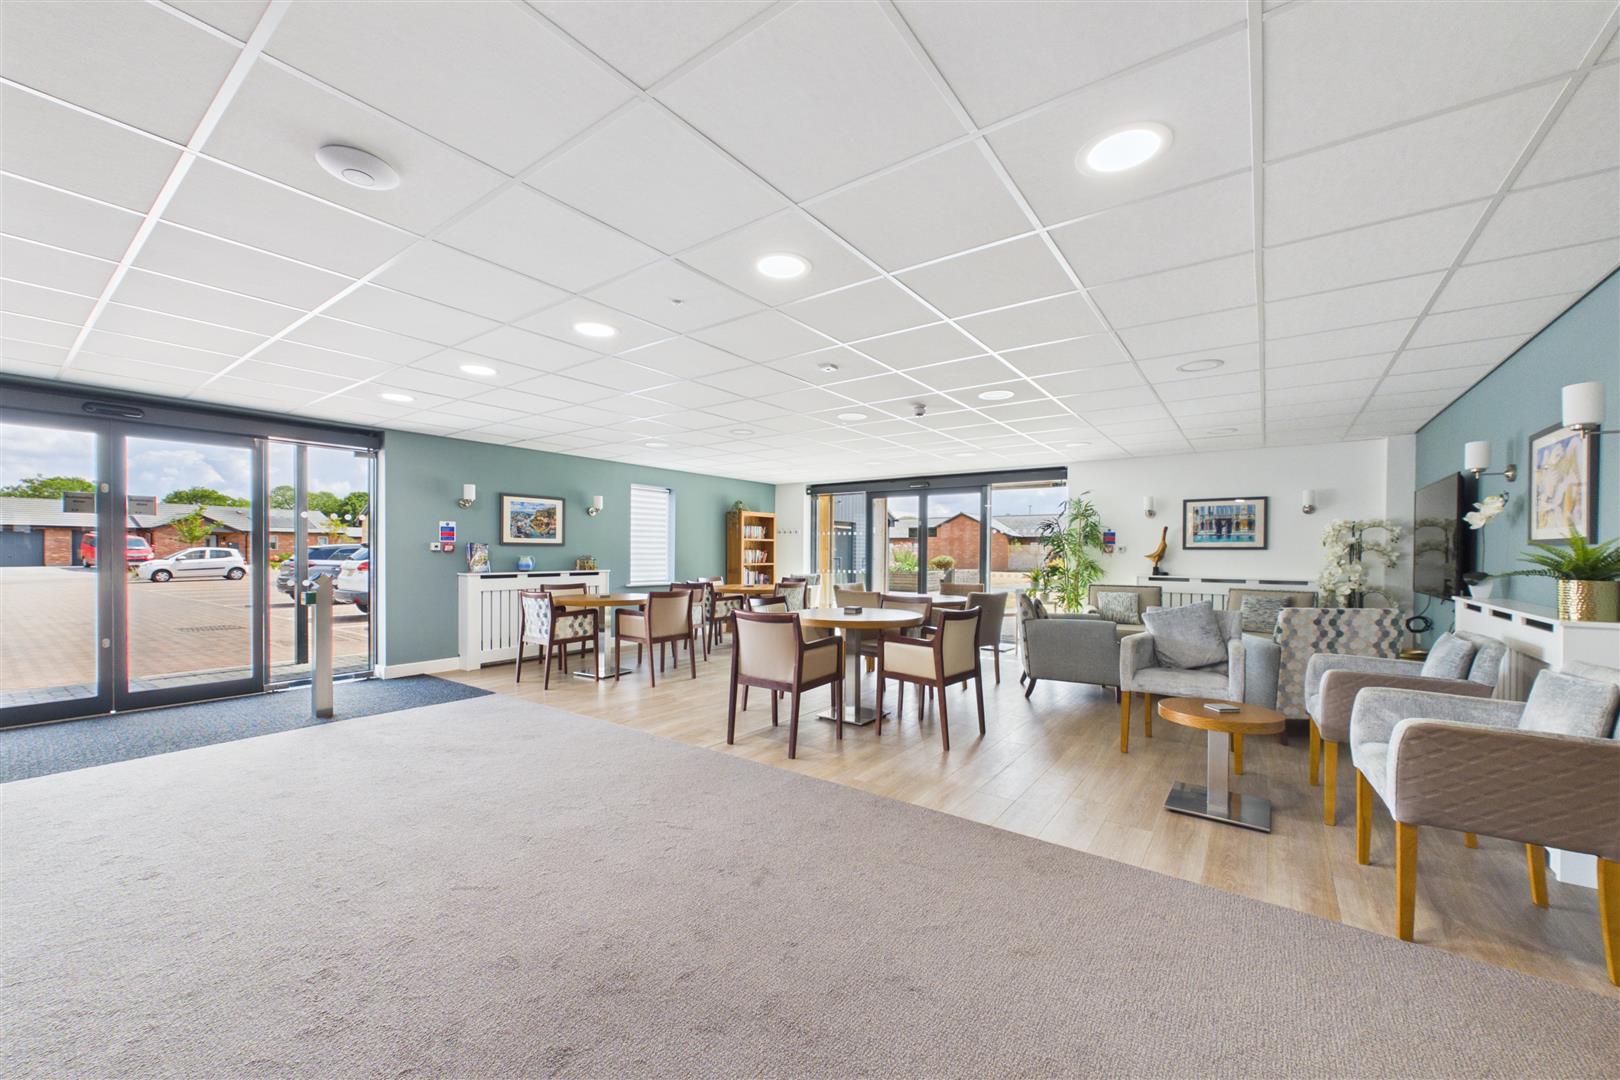
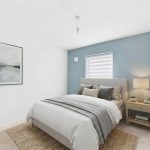
Please note: The photos with furniture in are for illistration purposes only.
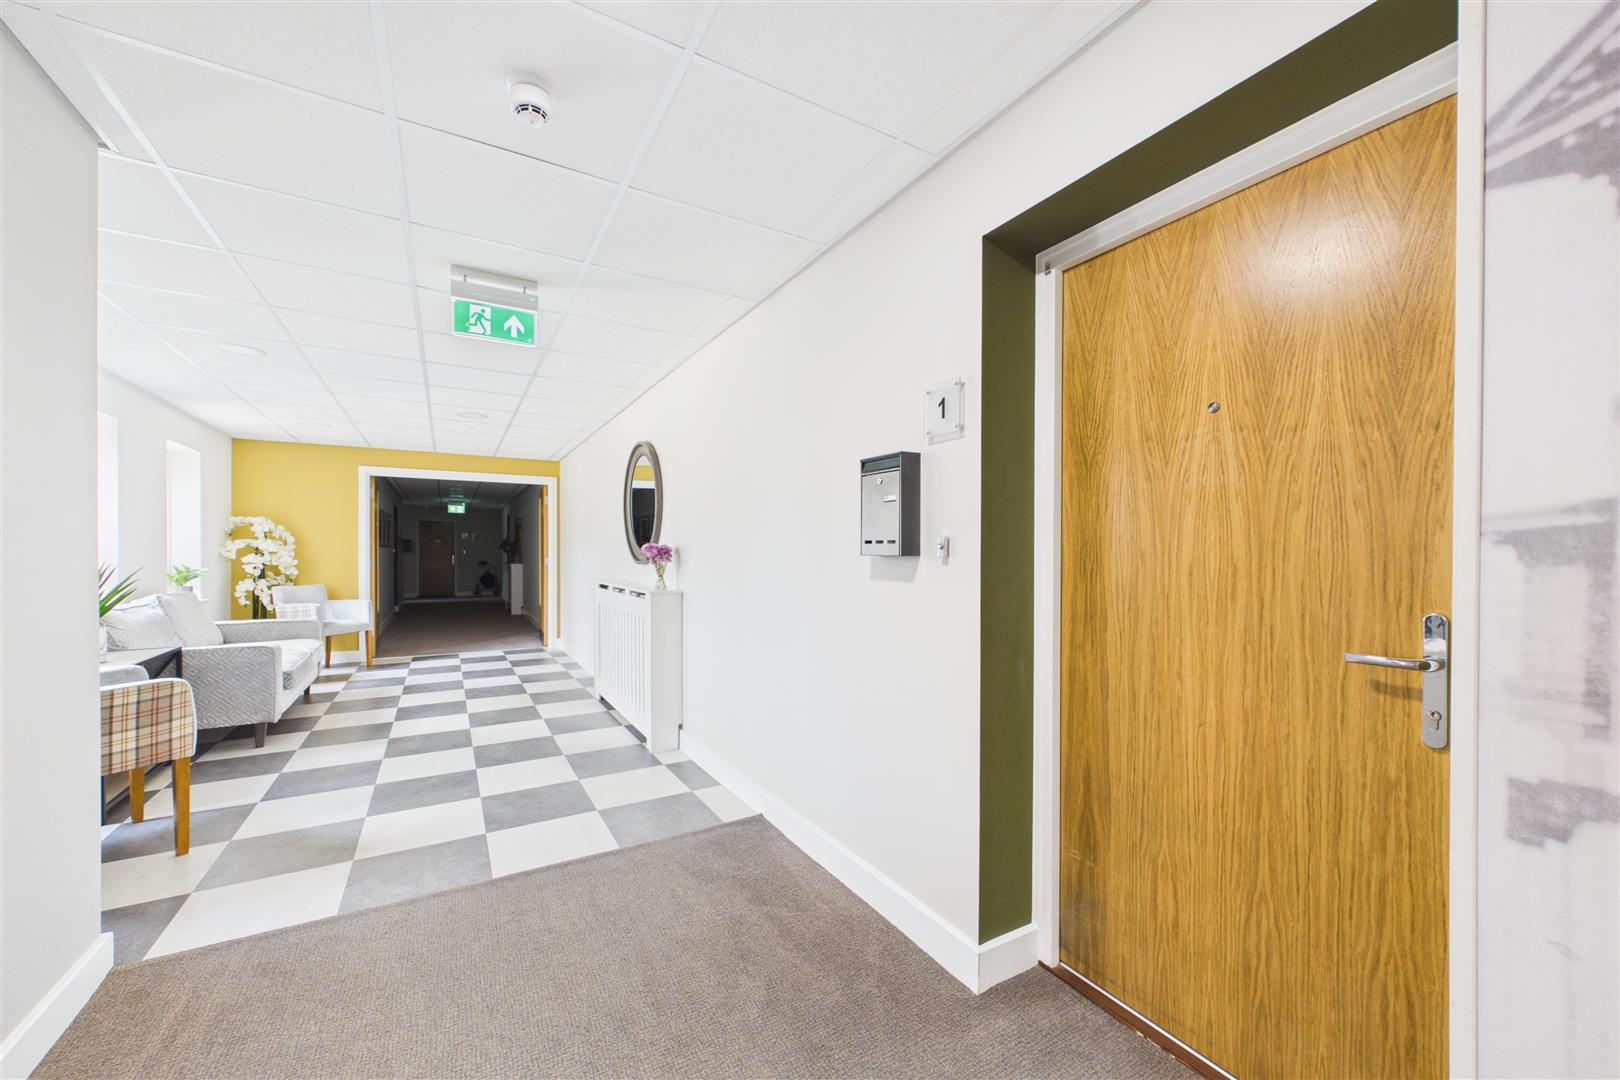
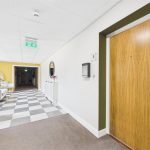
Entrance Hall
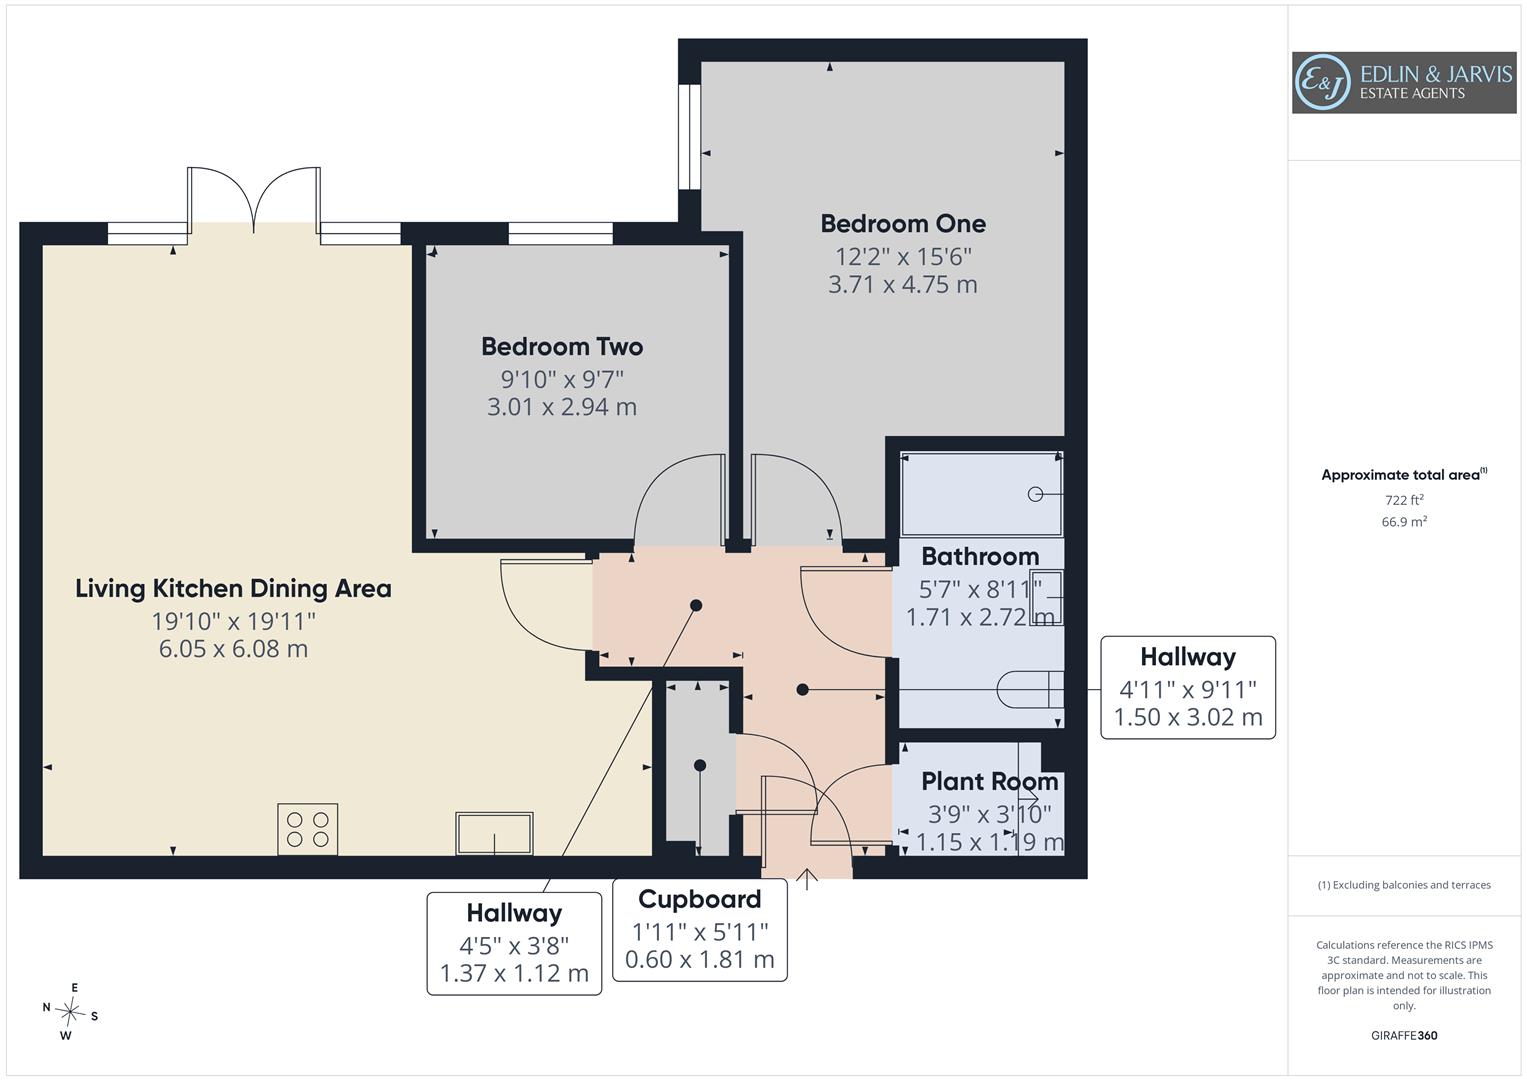
Open Plan Living Kitchen Diner 6.05m x 6.07m (19'10 x 19'11)
Bedroom One 3.71m x 4.72m (12'2 x 15'6)
Bedroom Two 3.00m x 2.92m (9'10 x 9'7)
Bathroom 1.70m x 2.72m (5'7 x 8'11)