For Sale
  • Make Enquiry
  • Floorplan
  • View Brochure
  • View EPC
  • Utilities & More

Norman Avenue, Newark

£290,000 Guide Price
  • Ref: 34618285
  • Availability: For Sale
  • Bedrooms: 3
  • Bathrooms: 1
  • Reception Rooms: 3
  • Council Tax Band: C

Property Features

  • Three Bedroom Detached House
  • No Chain
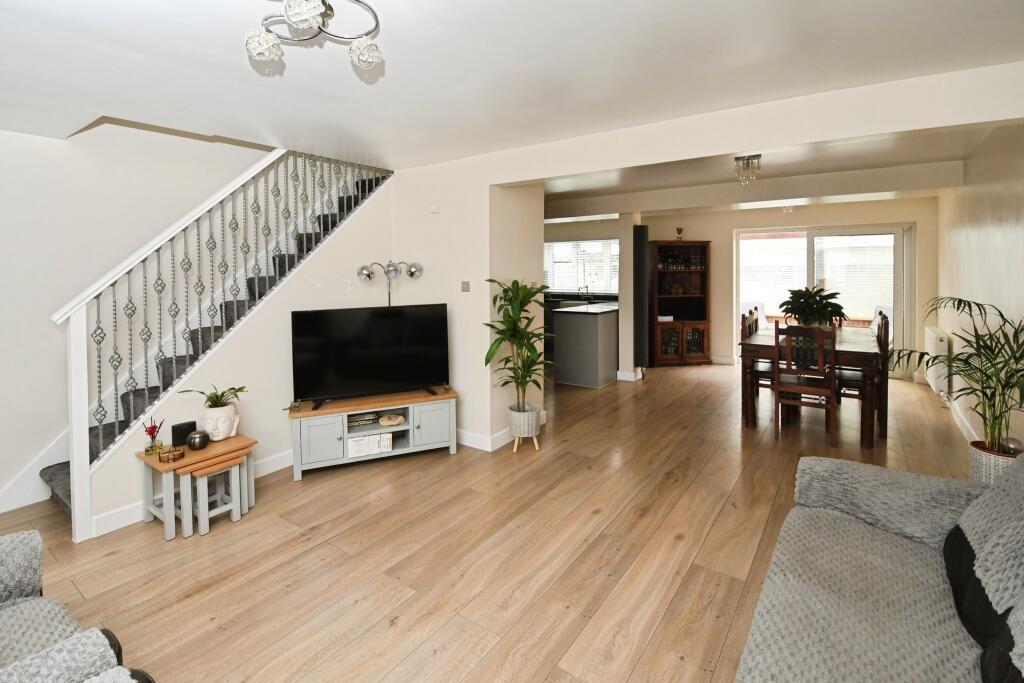
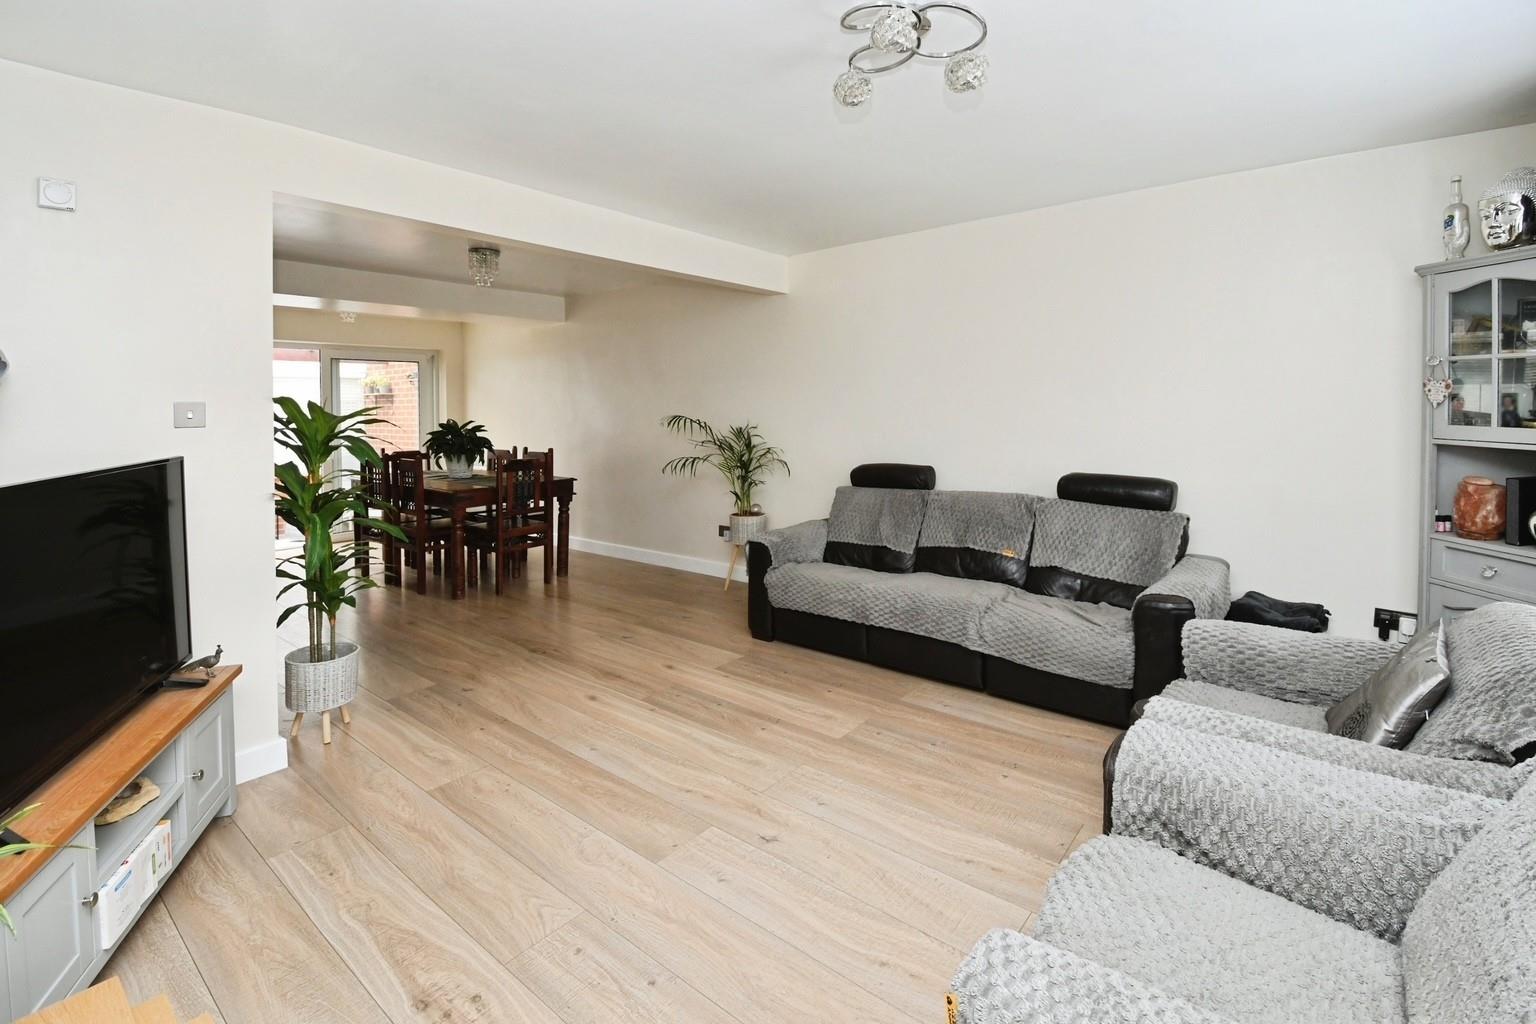
  • Open Plan Living Kitchen Diner
  • Downstairs WC & Utility Room
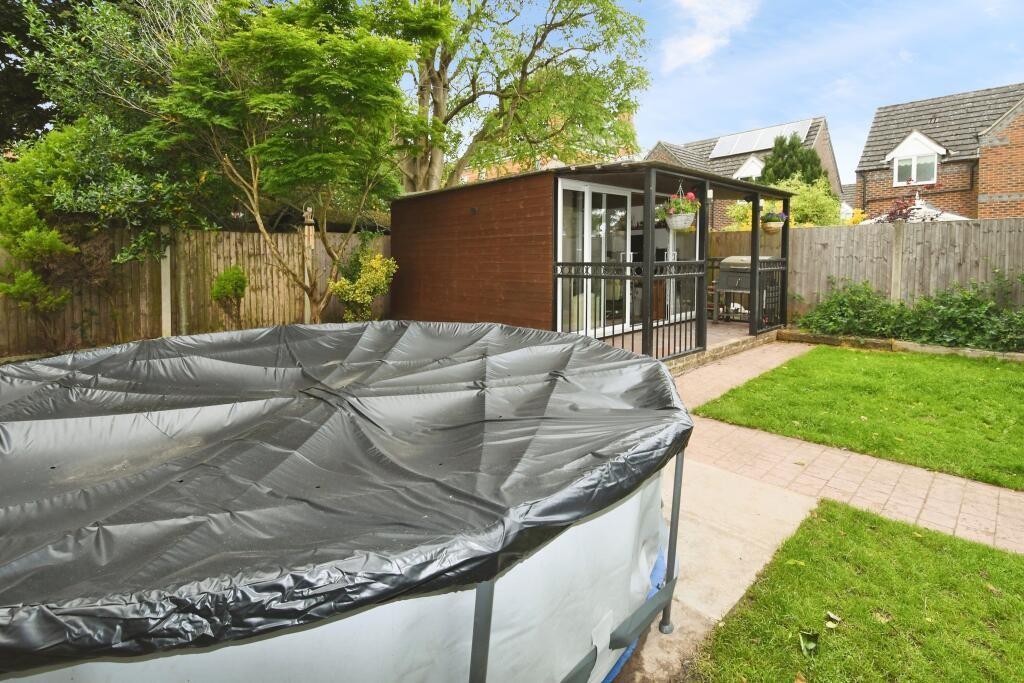
  • Garden Room
  • Office/Snug
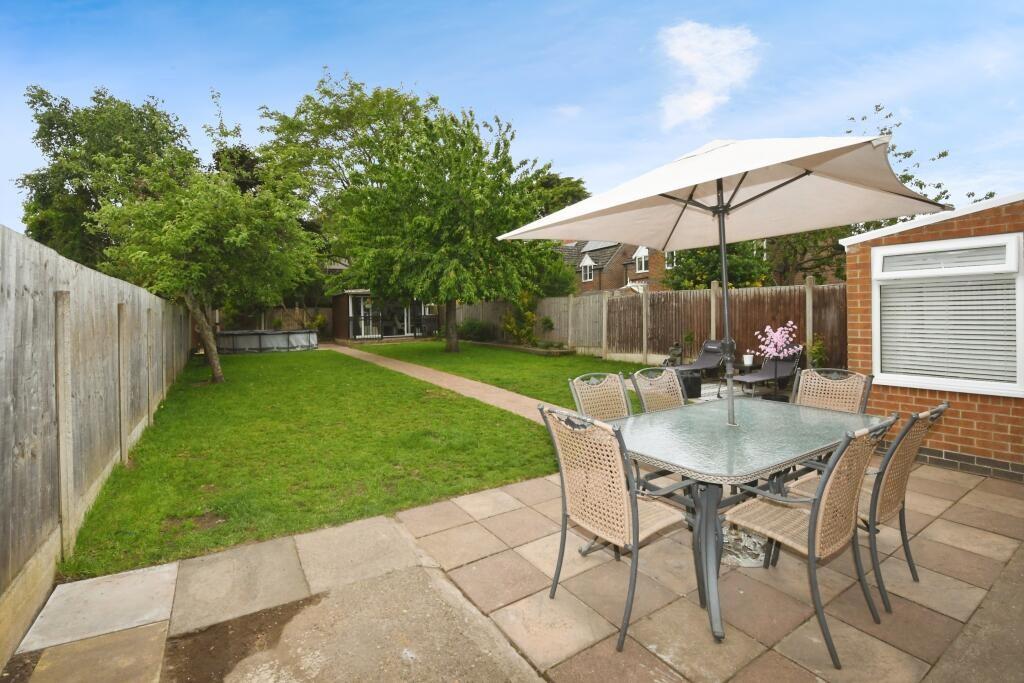
  • 0.12 Acre Plot
  • Two Workshops
  • Off Road Parking
  • Gas Central Heating

Property Summary

***THE ULTIMATE FAMILY HAVEN WITH A WORKSHOP TWIST*** GUIDE PRICE £290,000 - £300,000

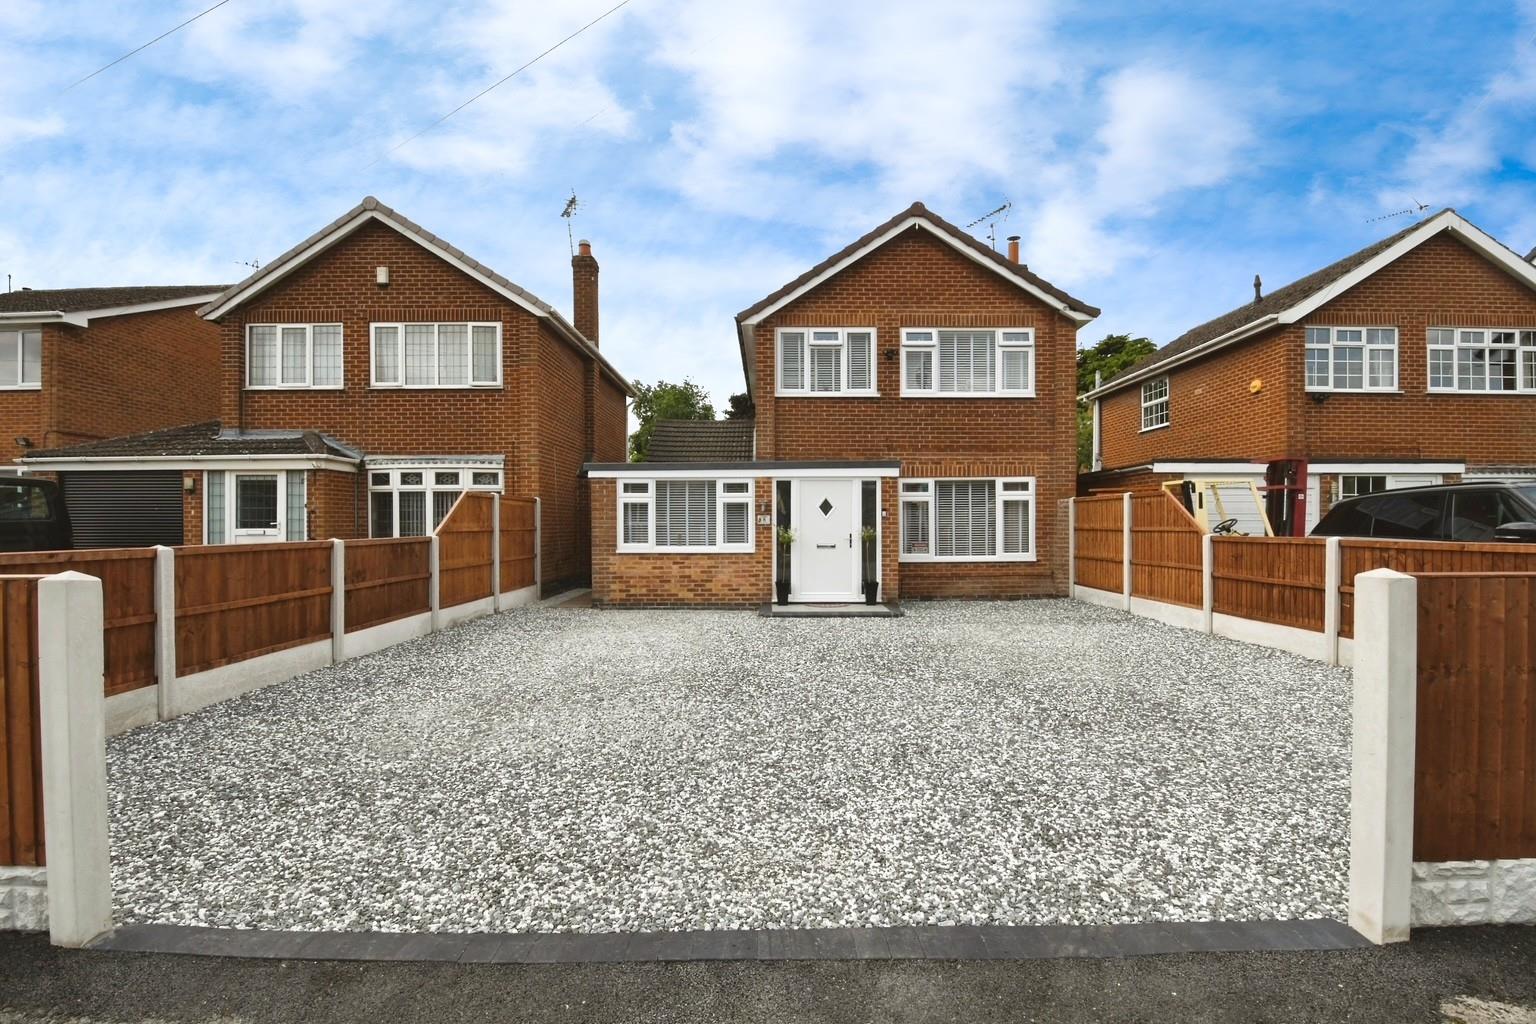
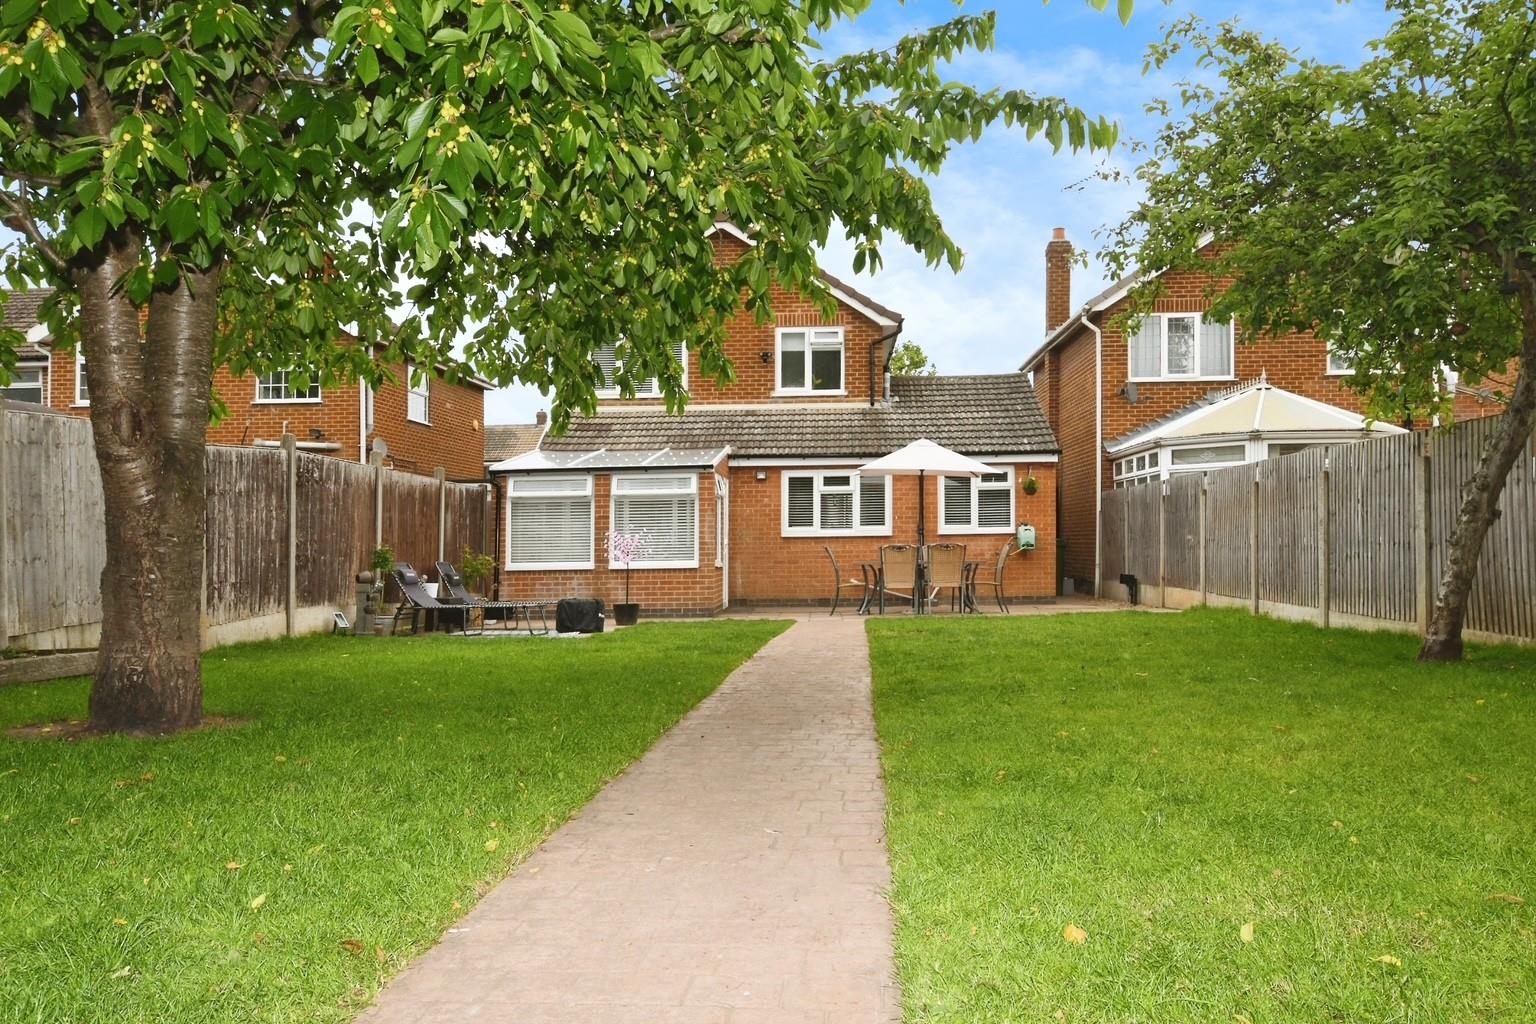
This beautiful extended three-bedroom detached residence is where modern family living meets the ultimate hobbyist’s retreat. Set on a generous 0.12-acre plot, this home offers a rare blend of versatile social spaces and exceptional storage solutions.

The Heart of the Home
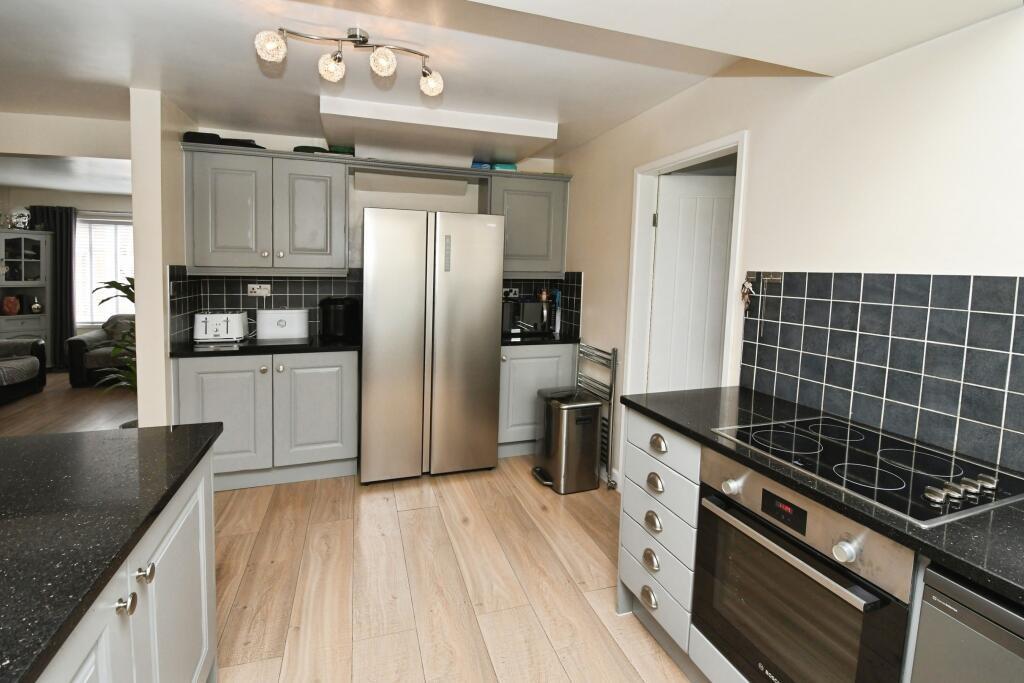
The ground floor is centered around an open-plan living kitchen and diner. Designed as the true hub of the home, this expansive space is perfect for everything from busy school-morning breakfasts to large family gatherings and intimate evening meals.
For those seeking a bit of quiet, the property features a separate snug/office, providing an ideal sanctuary for remote work or a cosy movie night. Transitioning toward the outdoors, the garden room offers a tranquil spot to enjoy your morning coffee while overlooking the grounds.

Practicality & Comfort
Thoughtfully designed for modern life, the home includes:
Utility Room: Keeping the laundry and clutter out of the main living areas.
Downstairs WC: Convenient for guests and busy families.
Three Bedrooms: Well-proportioned sleeping quarters upstairs.
Family Bathroom: A contemporary suite serving the first floor.

The Grounds: An Enthusiast’s Dream
Outside, the property truly sets itself apart. The 0.12-acre plot provides plenty of breathing room, but the real "bonus" lies in the outbuildings:
Versatile Hobby/Garden Room: A flexible space perfect for a home gym, art studio, or teen hangout.
Dual Workshop Store Rooms: An absolute dream for the enthusiast. Whether you are looking for a dedicated space to tinker with projects, or simply need secure housing for high-end bikes and gardening machinery, these rooms offer unparalleled utility.

Agent's Note: It is rare to find a property that balances high-end interior living with such extensive "man-cave" or hobbyist facilities. This is a must-see for those who value their projects as much as their living space.

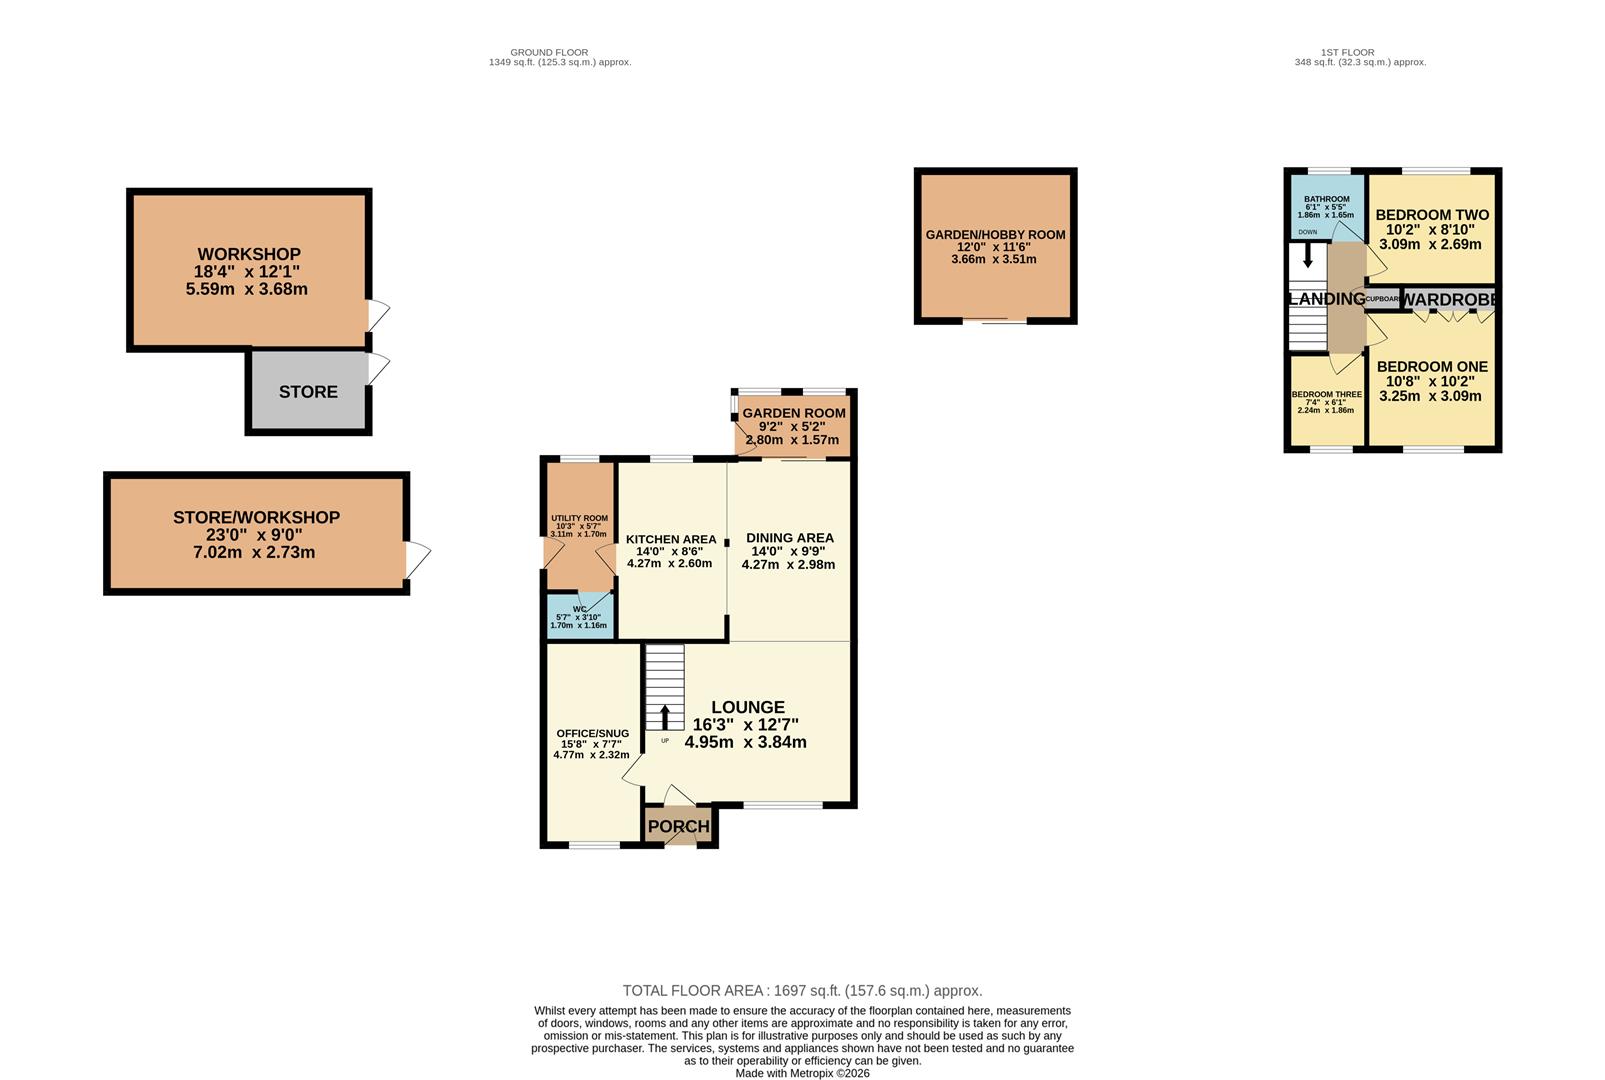
Floorplans

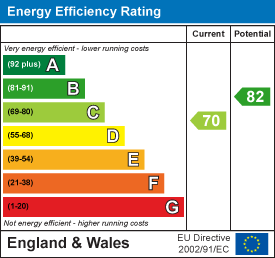
EPCs

Full Details

This property is positioned in a popular location and has easy access to Winthorpe village where you will find beautiful country walks. Located within a popular residential area which has easy access to local amenities, schools and good transport links to include A1, A46 & A52. Newark Northgate Train Station is approximately a mile away making it ideal for commuters. Newark is a busy market town situated on the River Trent. Nottingham, Lincoln and Leicester all lie within commuting distance, whilst the east coast mainline allows London King Cross to be reached within 1 hour and 15 minutes

Porch

Lounge 4.95m x 3.84m (16'3 x 12'7)

Dining Area 4.27m x 2.97m (14'0 x 9'9)

Kitchen Area 4.27m x 2.59m (14'0 x 8'6)

Office/Snug 4.78m x 2.31m (15'8 x 7'7)

Garden Room 2.79m x 1.57m (9'2 x 5'2)

Utility Room 3.12m x 1.70m (10'3 x 5'7)

WC 1.70m x 1.17m (5'7 x 3'10)

Landing

Bedroom One 3.25m x 3.10m (10'8 x 10'2)

Bedroom Two 3.10m x 2.69m (10'2 x 8'10)

Bedroom Three 2.24m x 1.85m (7'4 x 6'1)

Bathroom 1.85m x 1.65m (6'1 x 5'5)

Garden/Hobby Room 3.66m x 3.51m (12'0 x 11'6)

Workshop 5.59m x 3.68m (18'4 x 12'1)

Store

Store/Workshop 7.01m x 2.74m (23'0 x 9'0)

Website Designed and Hosted by Keyhole IT Solutions