
For Sale
  • Make Enquiry
  • Floorplan
  • View Brochure
  • Utilities & More

Jersey Street, Newark

£180,000 Guide Price
  • Ref: 34645127
  • Availability: For Sale
  • Bedrooms: 4
  • Bathrooms: 1
  • Reception Rooms: 2
  • Council Tax Band: A

Property Features

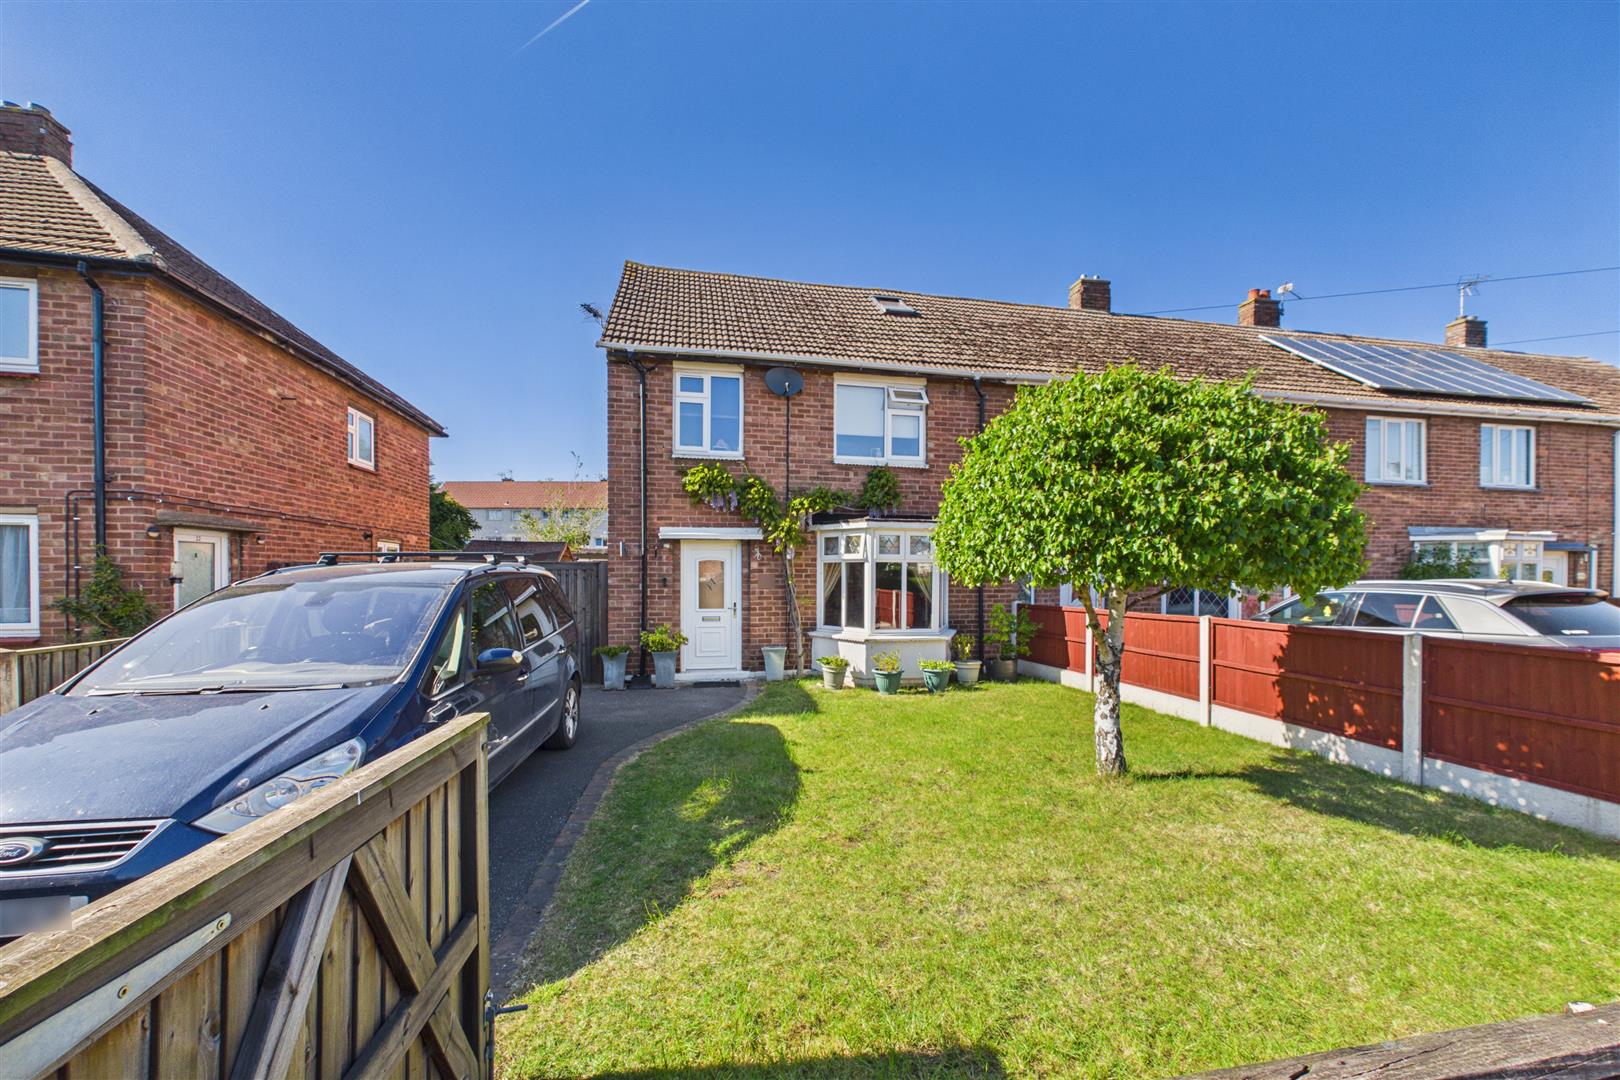
  • Four Bedroom End Terraced
  • Lounge & Dining Room
  • Gas Central Heating
  • Off Road Parking
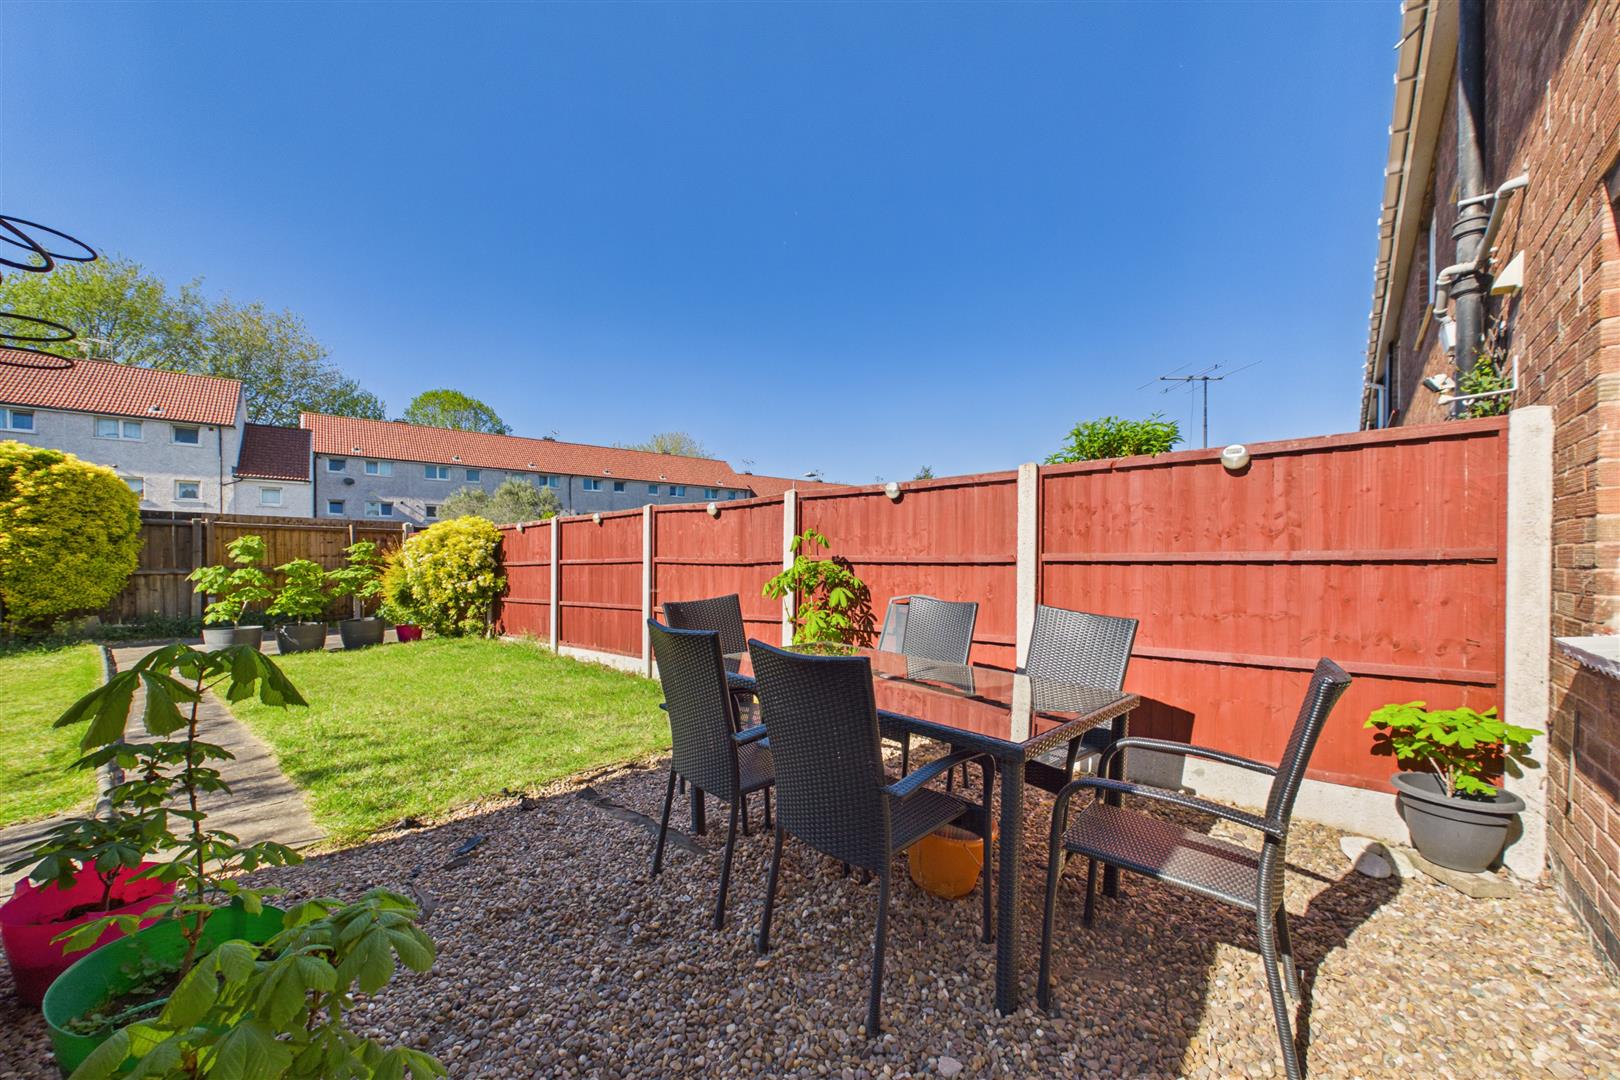
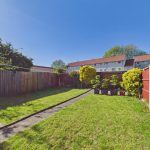
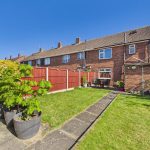
  • Enclosed Rear Garden
  • Loft Conversion
  • Outside Utility Store
  • Popular Location
  • Great Family Home
  • UPVC Double Glazing

Property Summary

***LOFT CONVERSION TO CREATE A FOUR BEDROOM FAMILY HOME*** Space, Versatility, and Modern Living
Guide Price £180,000 to £190,000

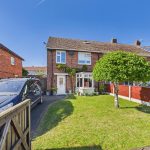
This deceptively spacious four-bedroom end-terrace property offers a fantastic blend of traditional proportions and clever modern enhancements. Perfectly suited for growing families or those seeking extra workspace, this home boasts well-appointed living areas and a unique attic conversion.

The Interior
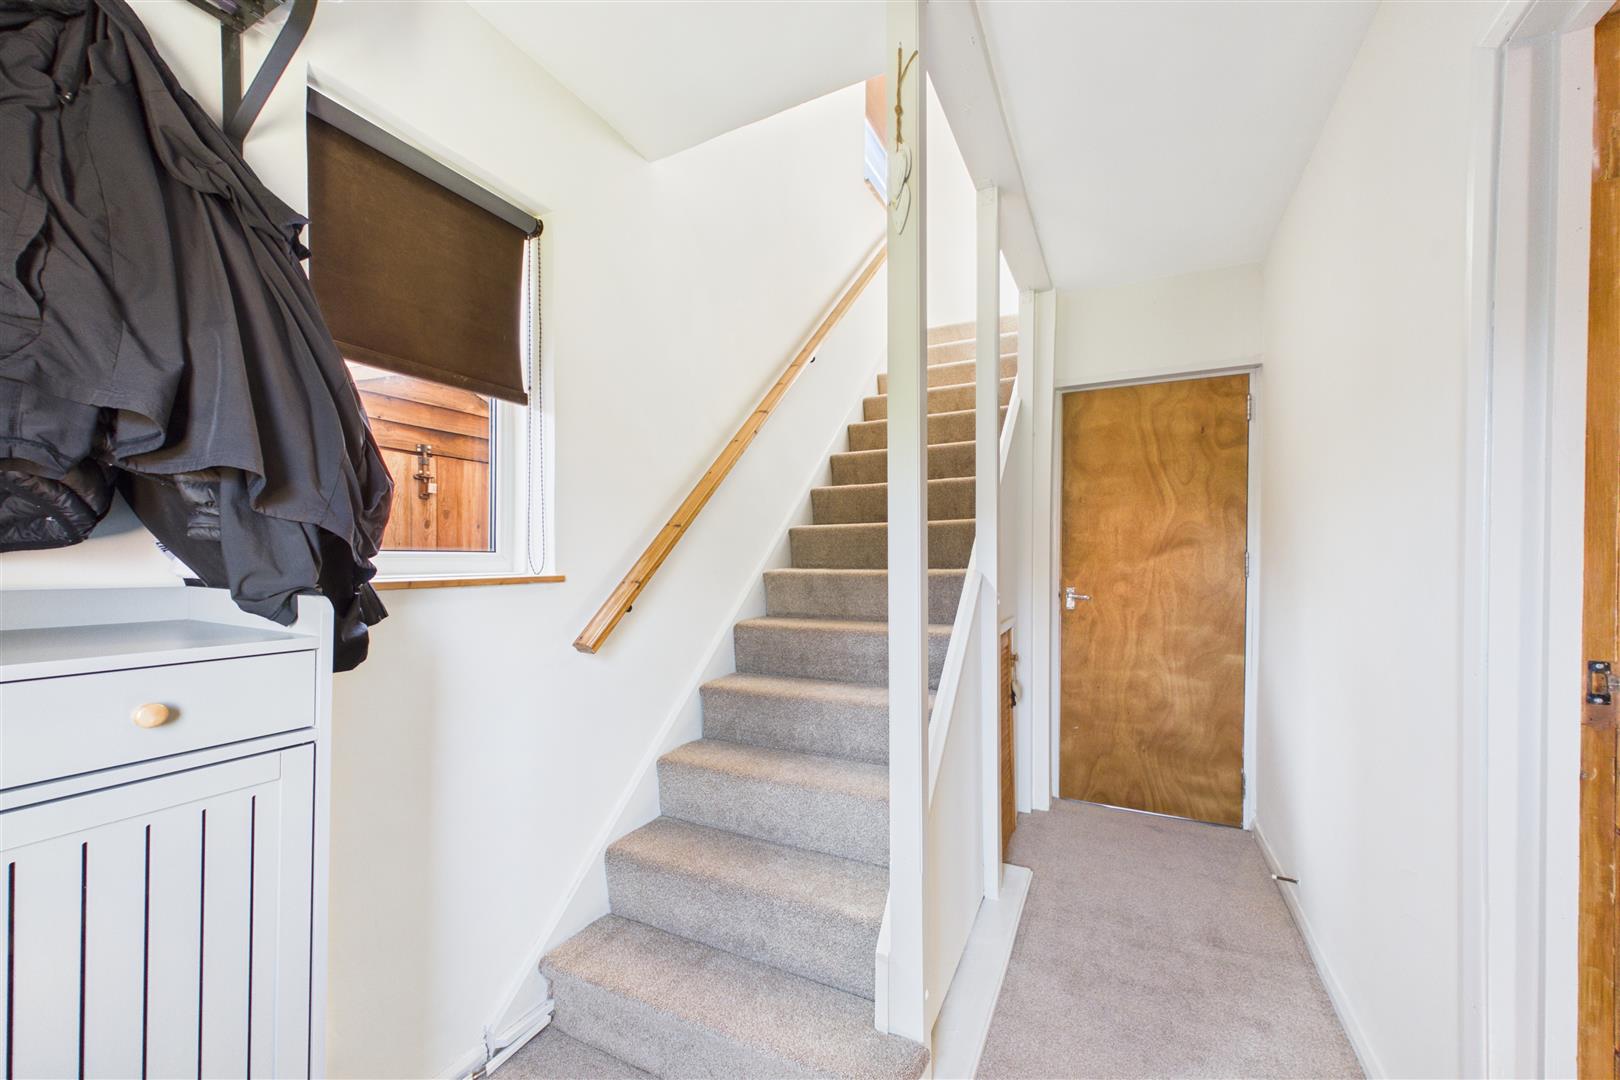
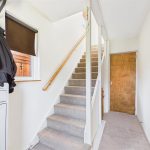
Entrance Hall: A welcoming entry point leading into the heart of the home.
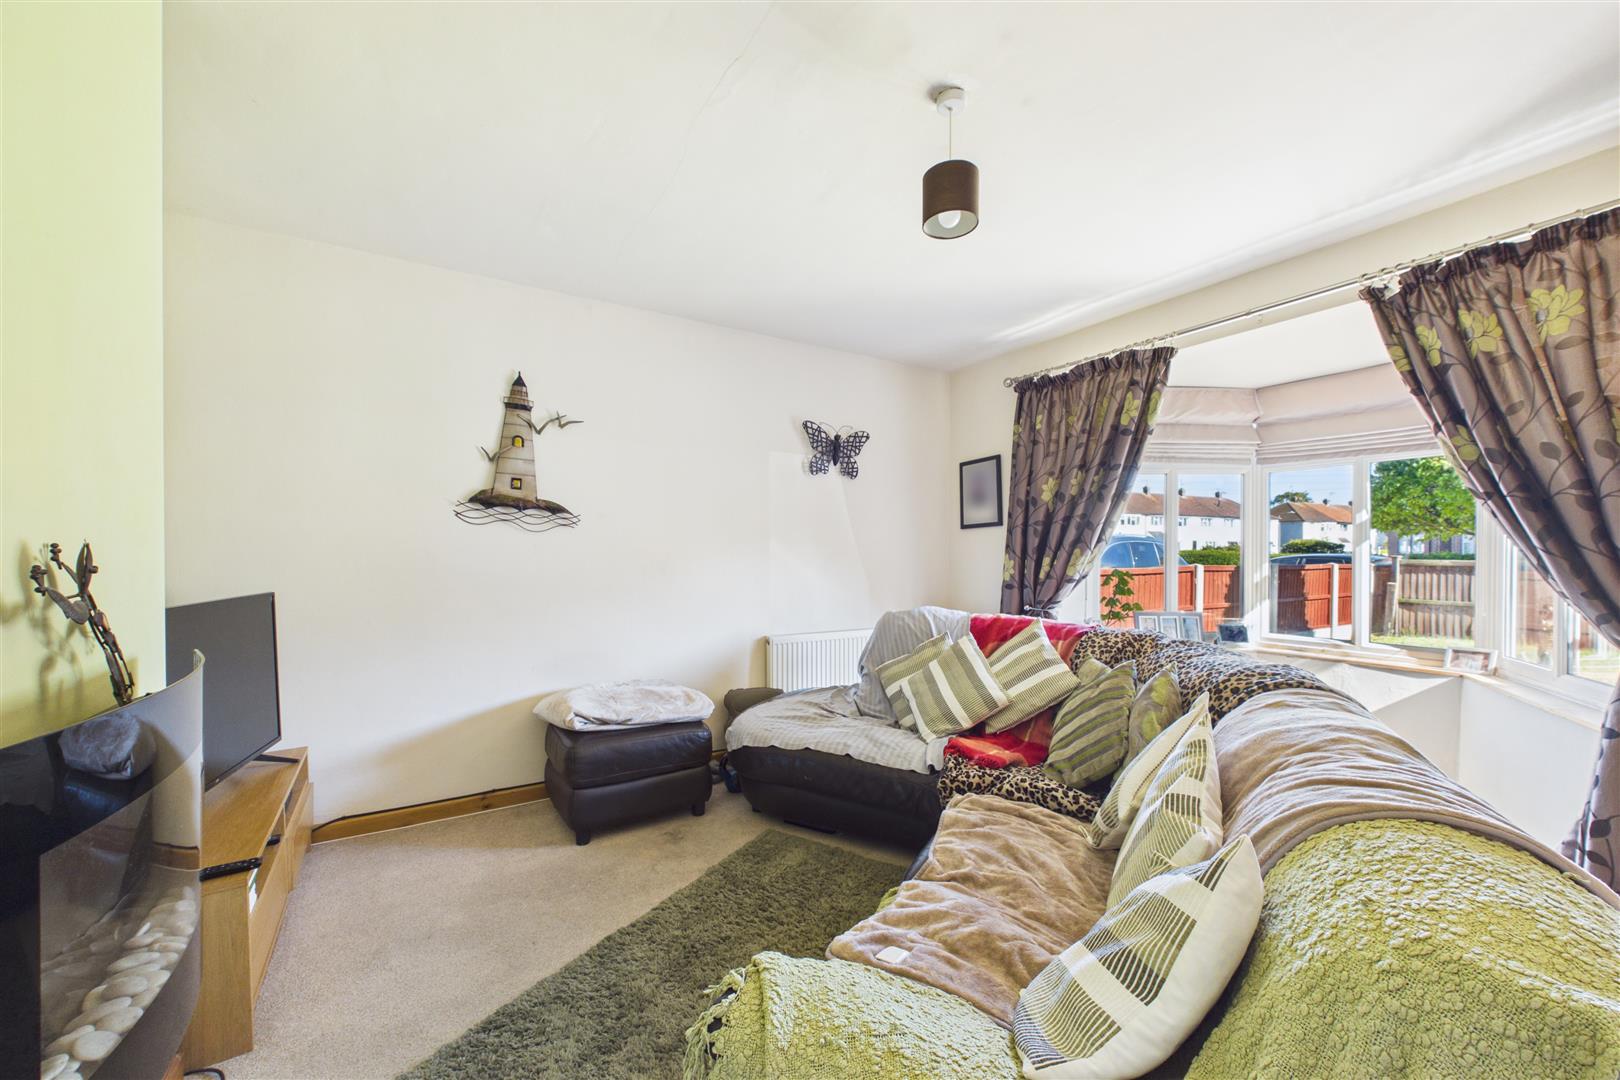
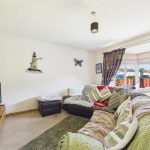
Lounge: A bright and airy primary reception room, ideal for relaxing evenings.
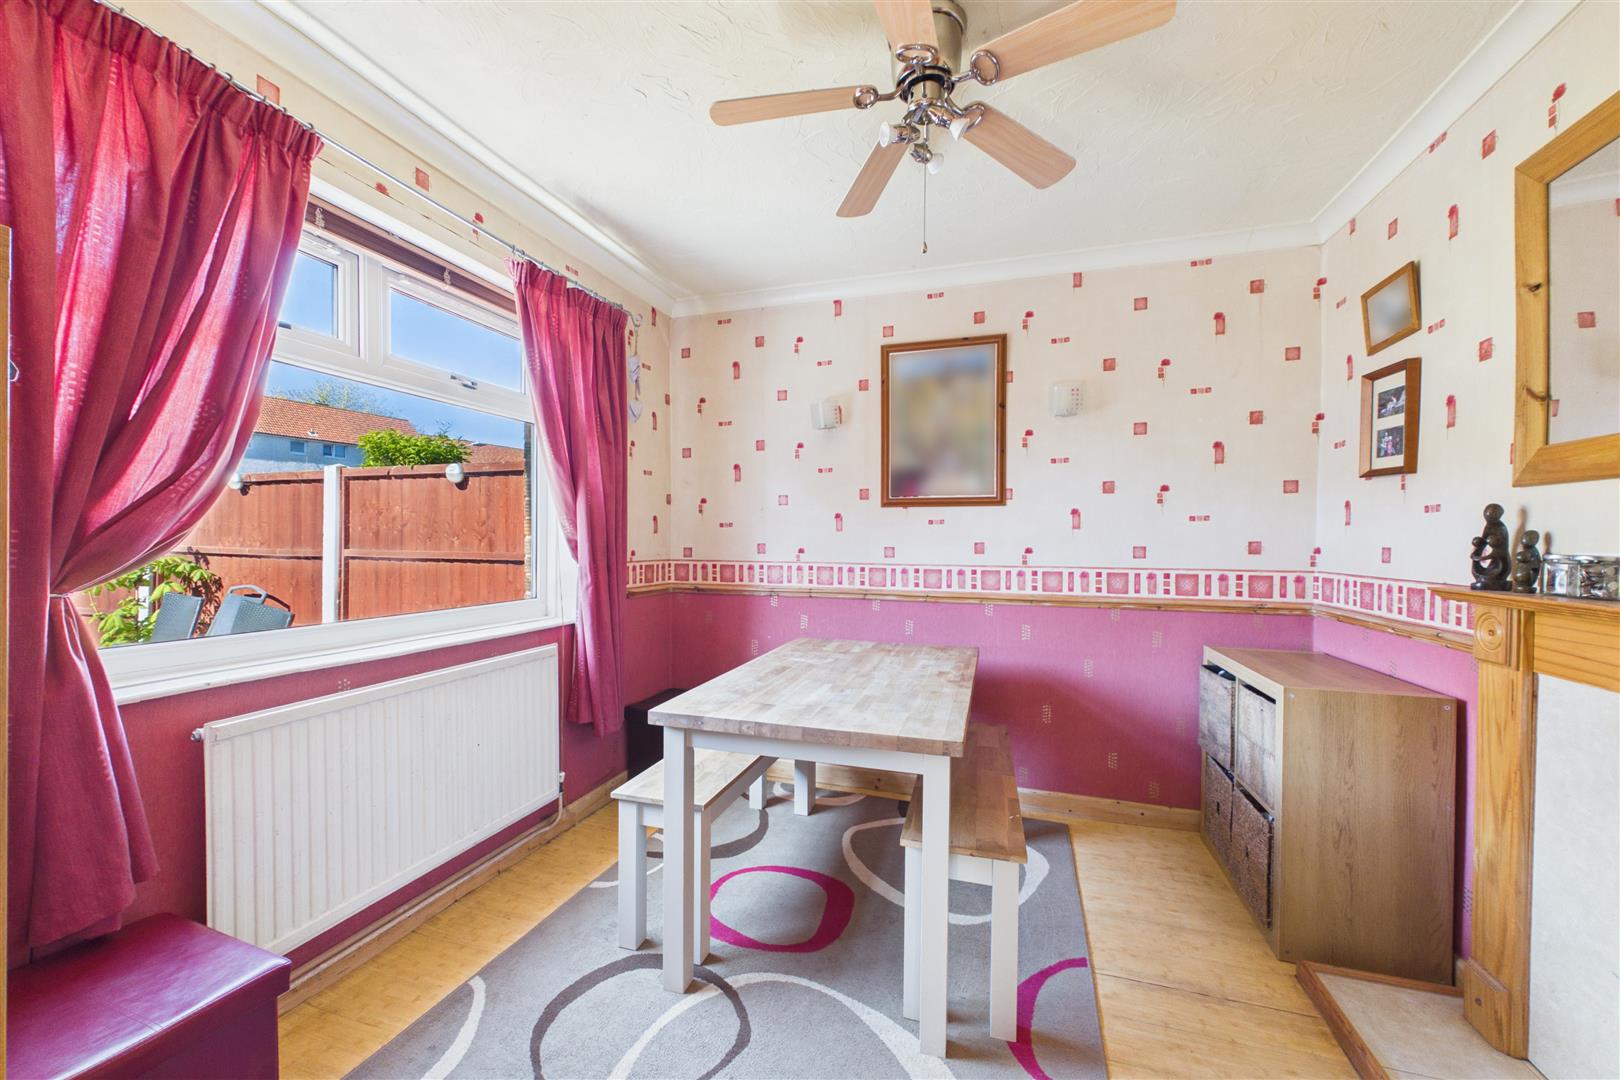
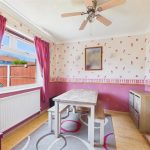
Dining Room: A dedicated space for family meals and entertaining, positioned conveniently between the lounge and kitchen.
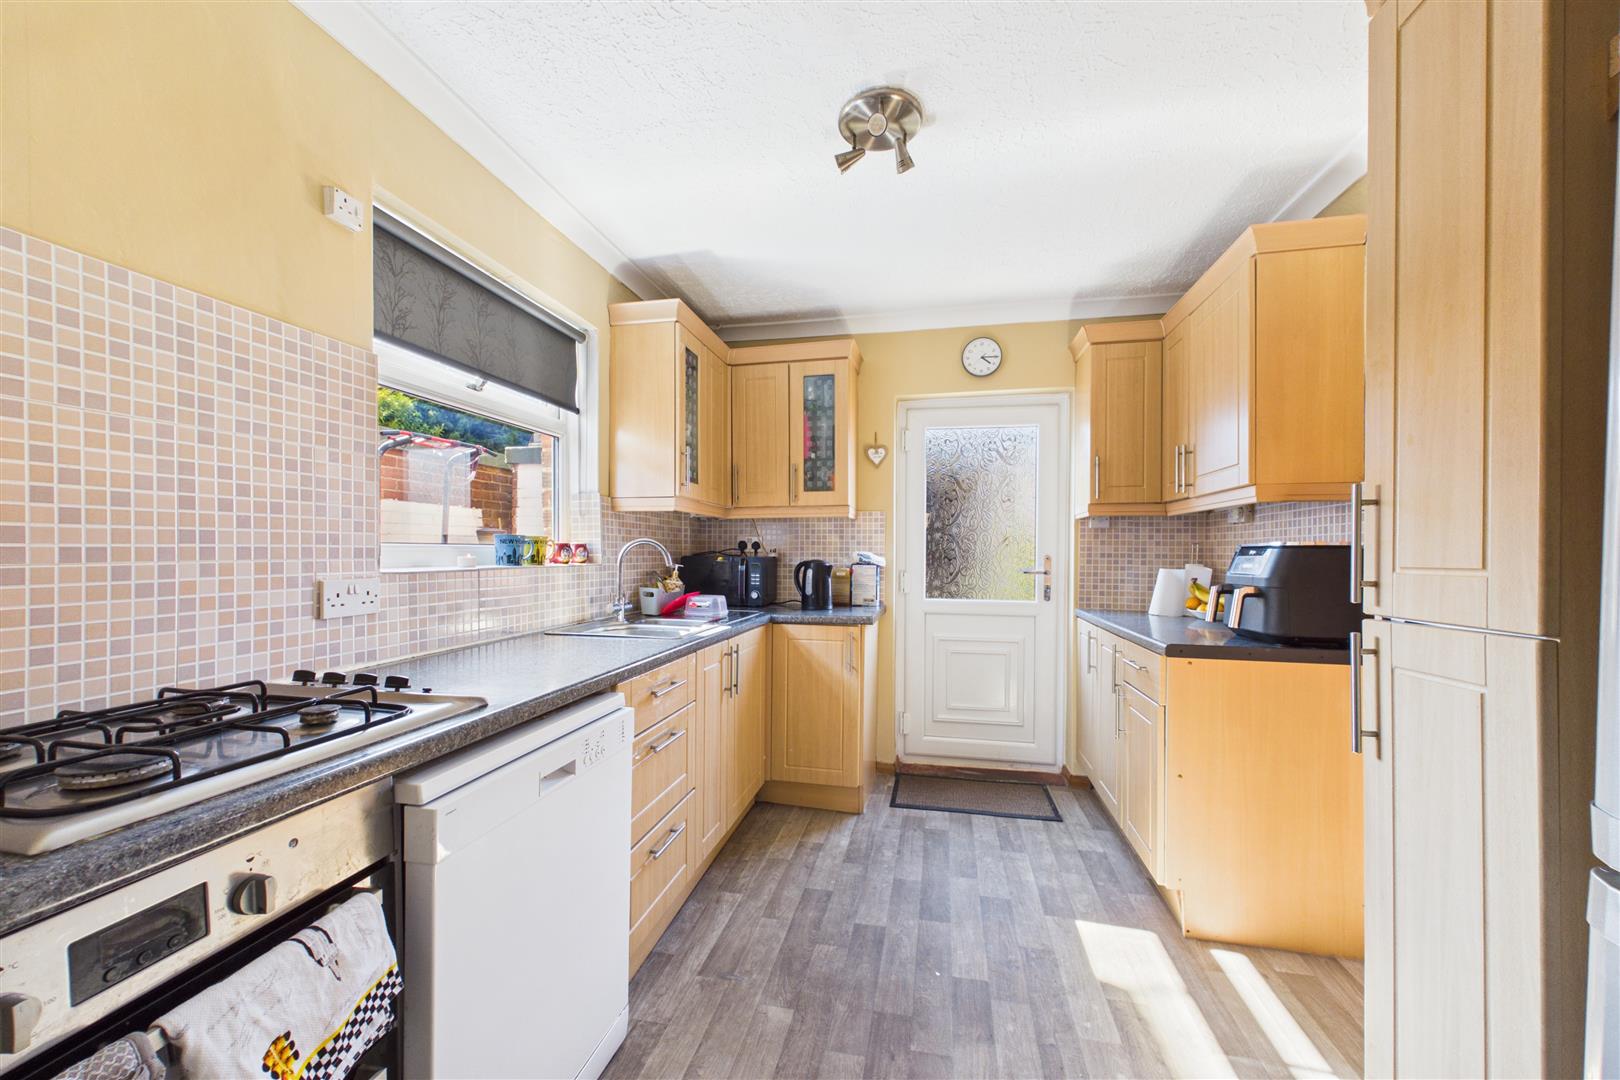
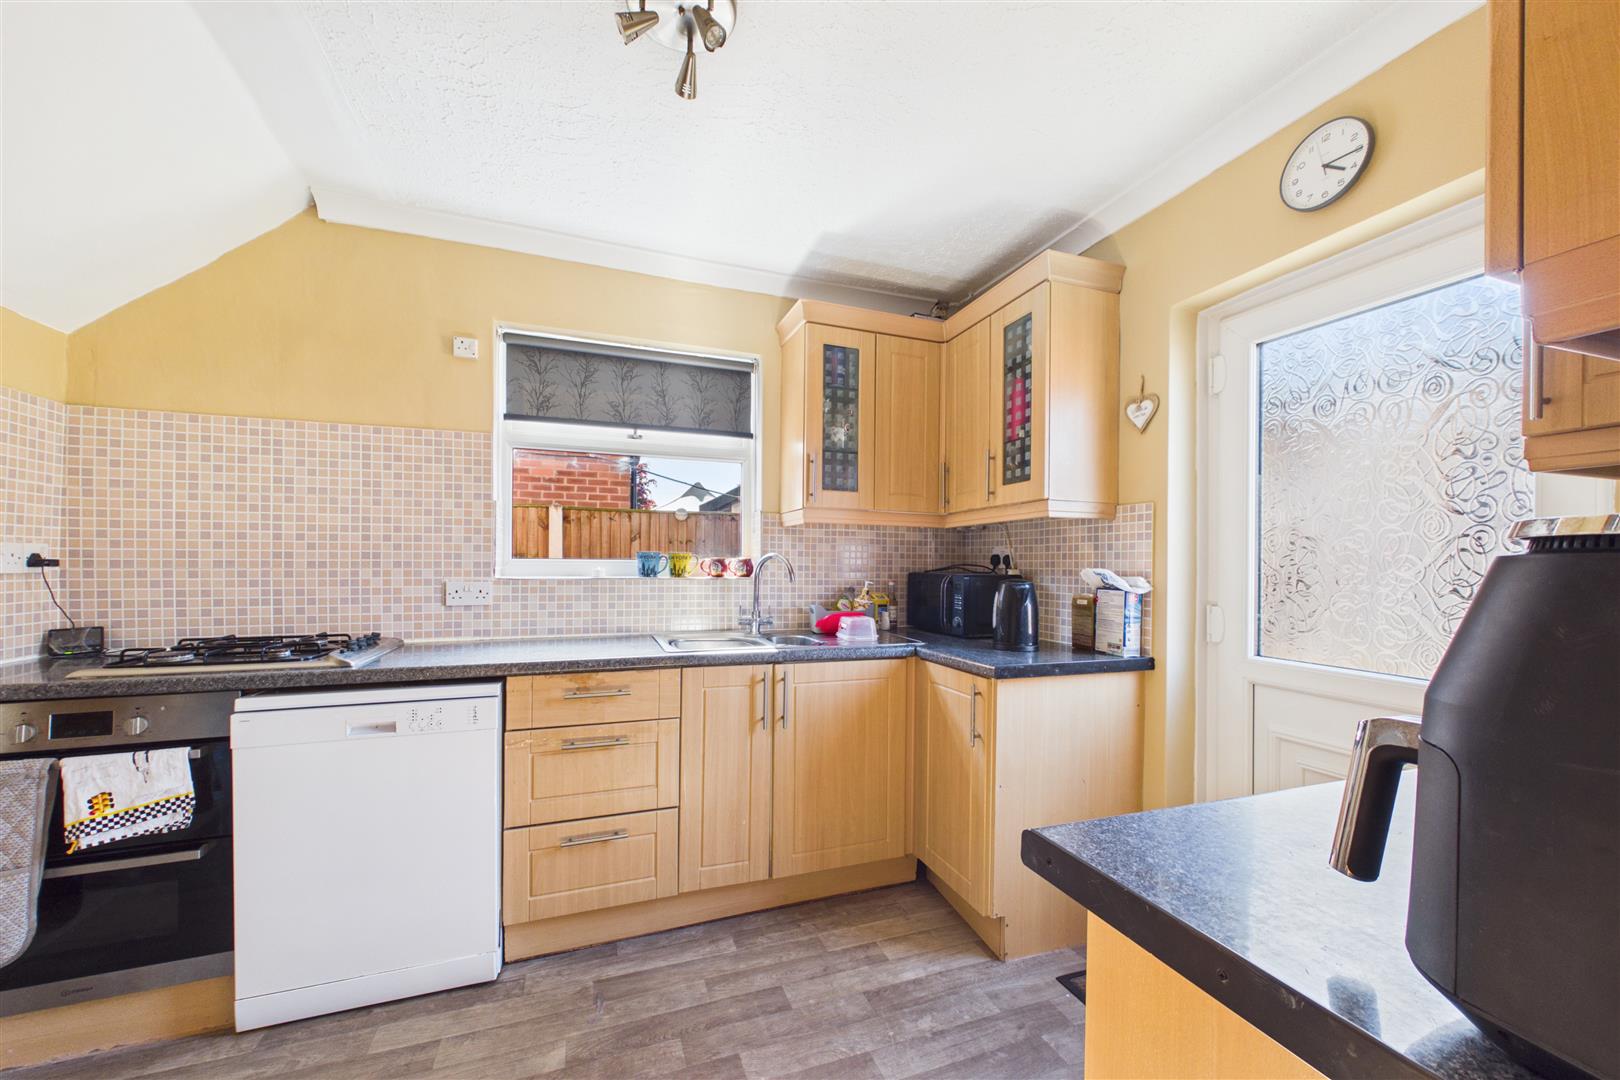
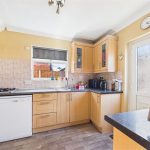
Kitchen: A functional and well-proportioned space designed for modern culinary needs.
First Floor & Attic Conversion
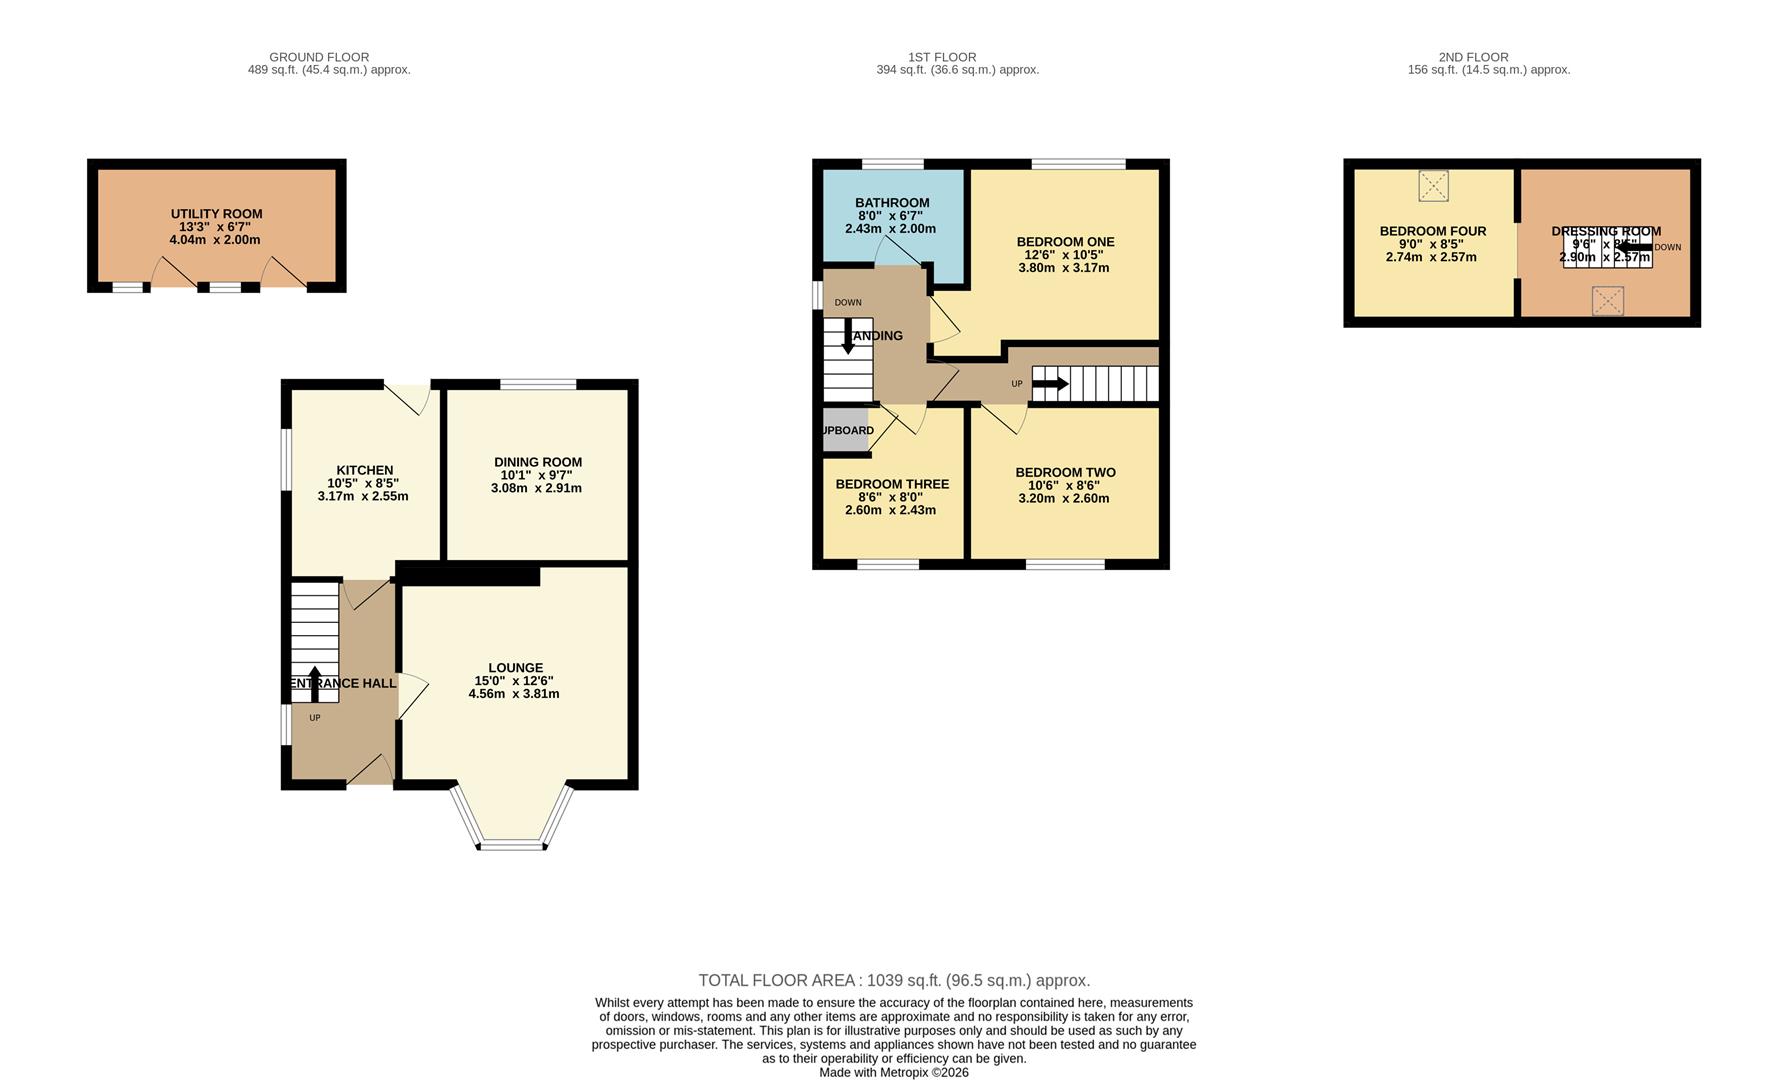
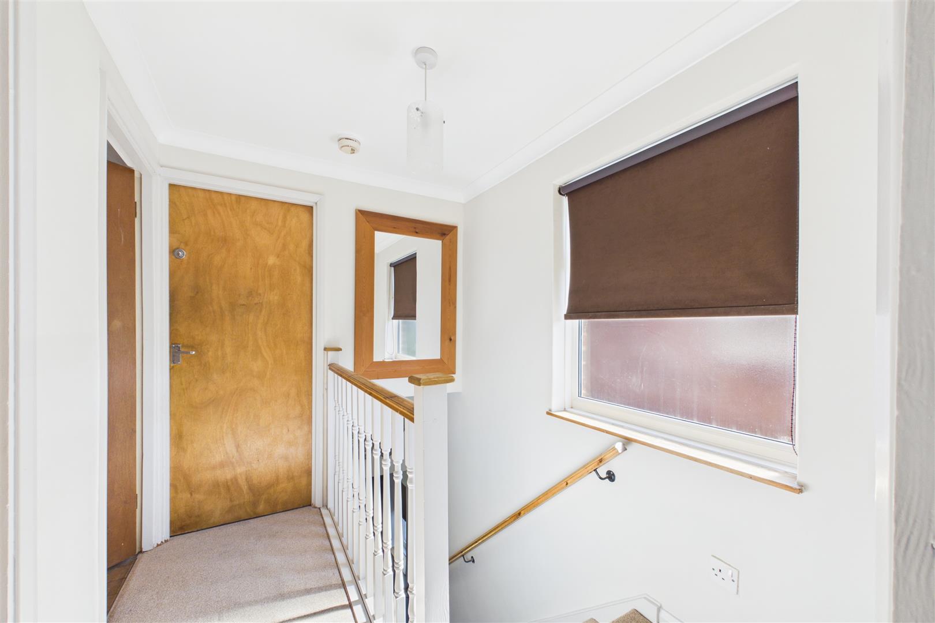
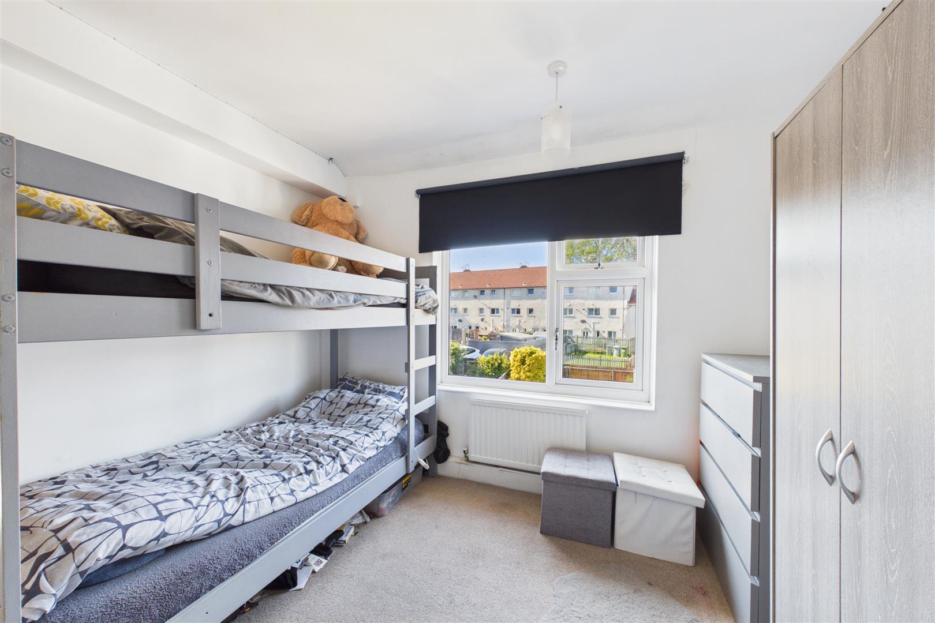
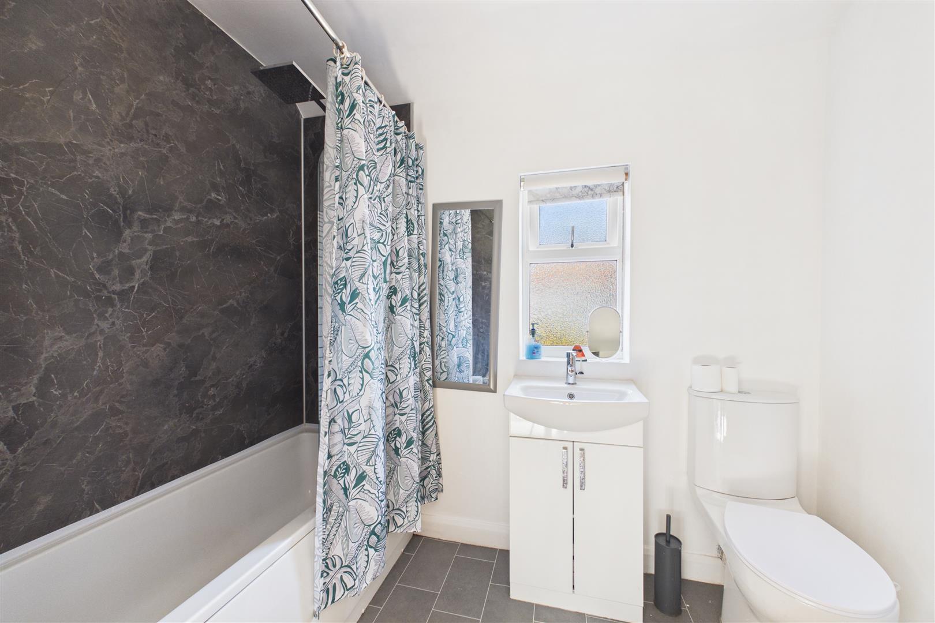
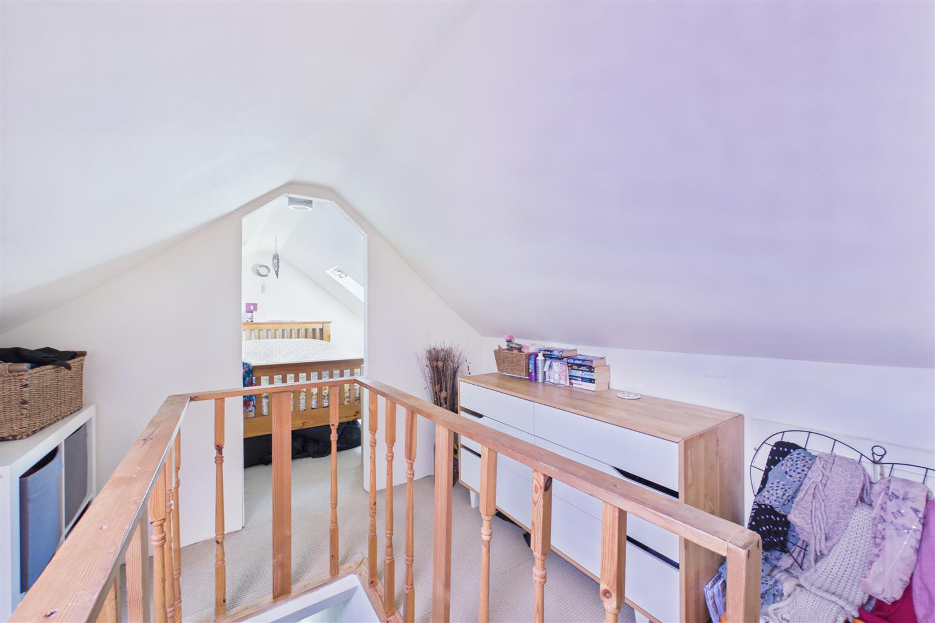
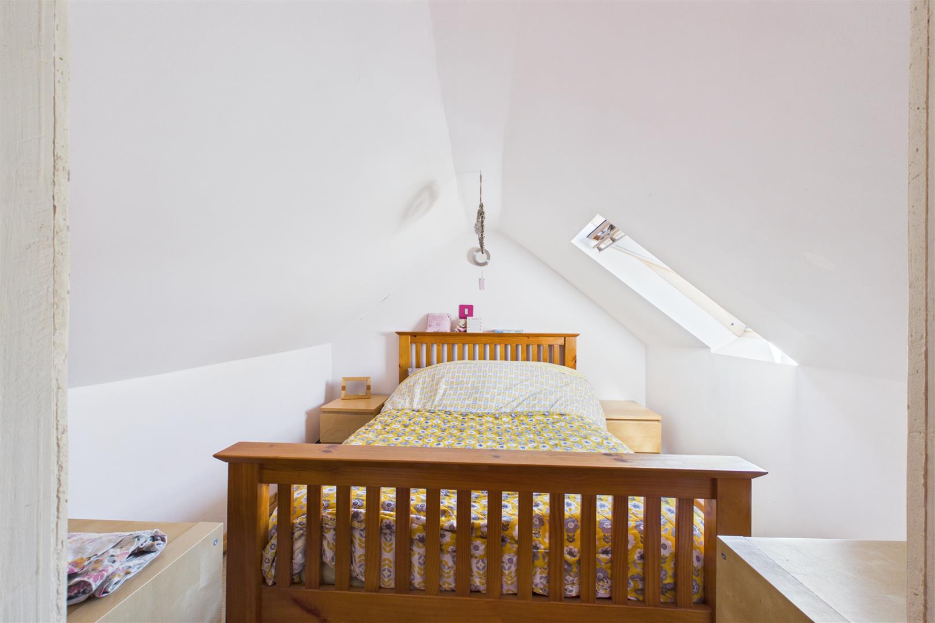
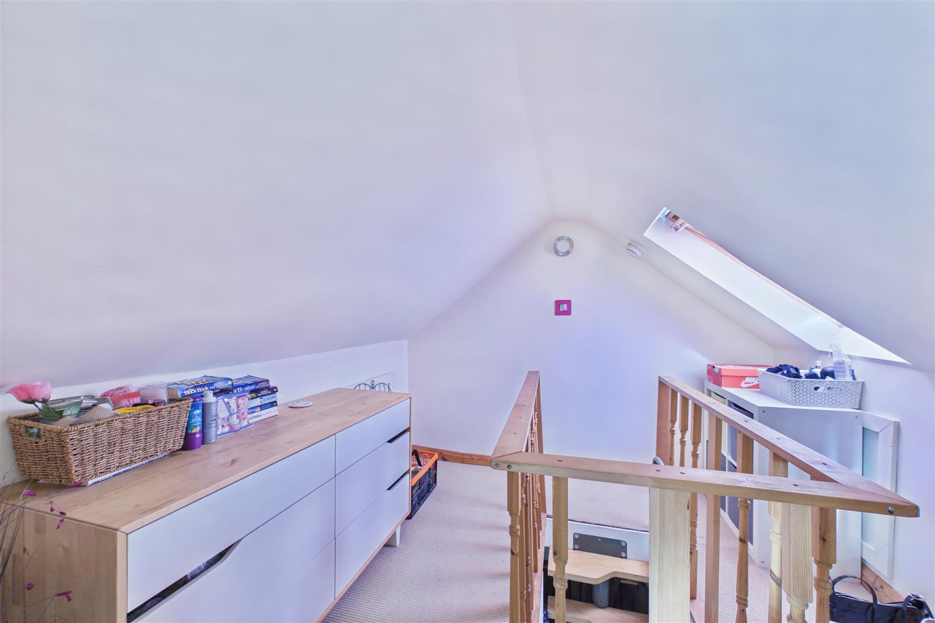
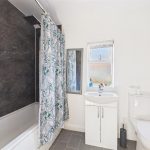
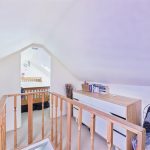
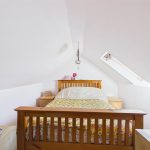
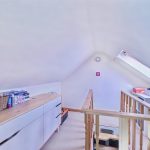
The first floor features three comfortable bedrooms and a contemporary family bathroom. Moving upward, the property has been thoughtfully extended into the attic. Accessed via space-saving paddle stairs, this floor hosts a fourth bedroom and a dedicated dressing area, offering a private retreat or a quiet home office.


Outdoor Living & Outbuildings
The exterior of the property is designed for both practicality and leisure:
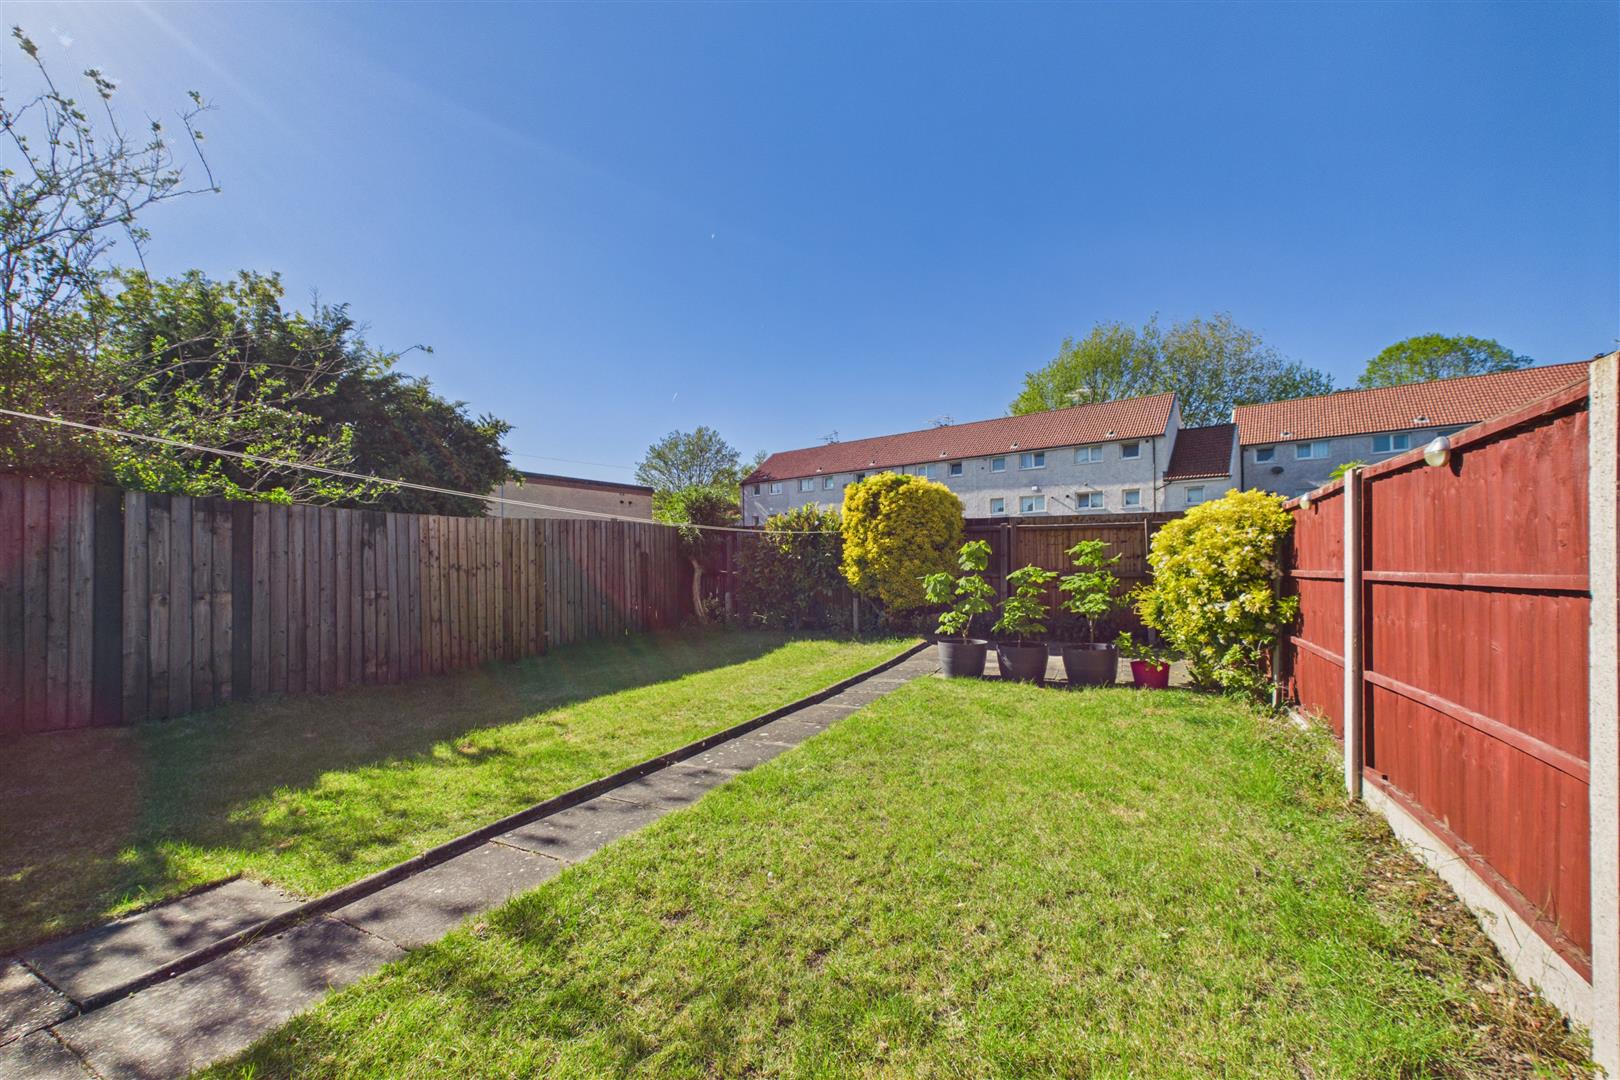
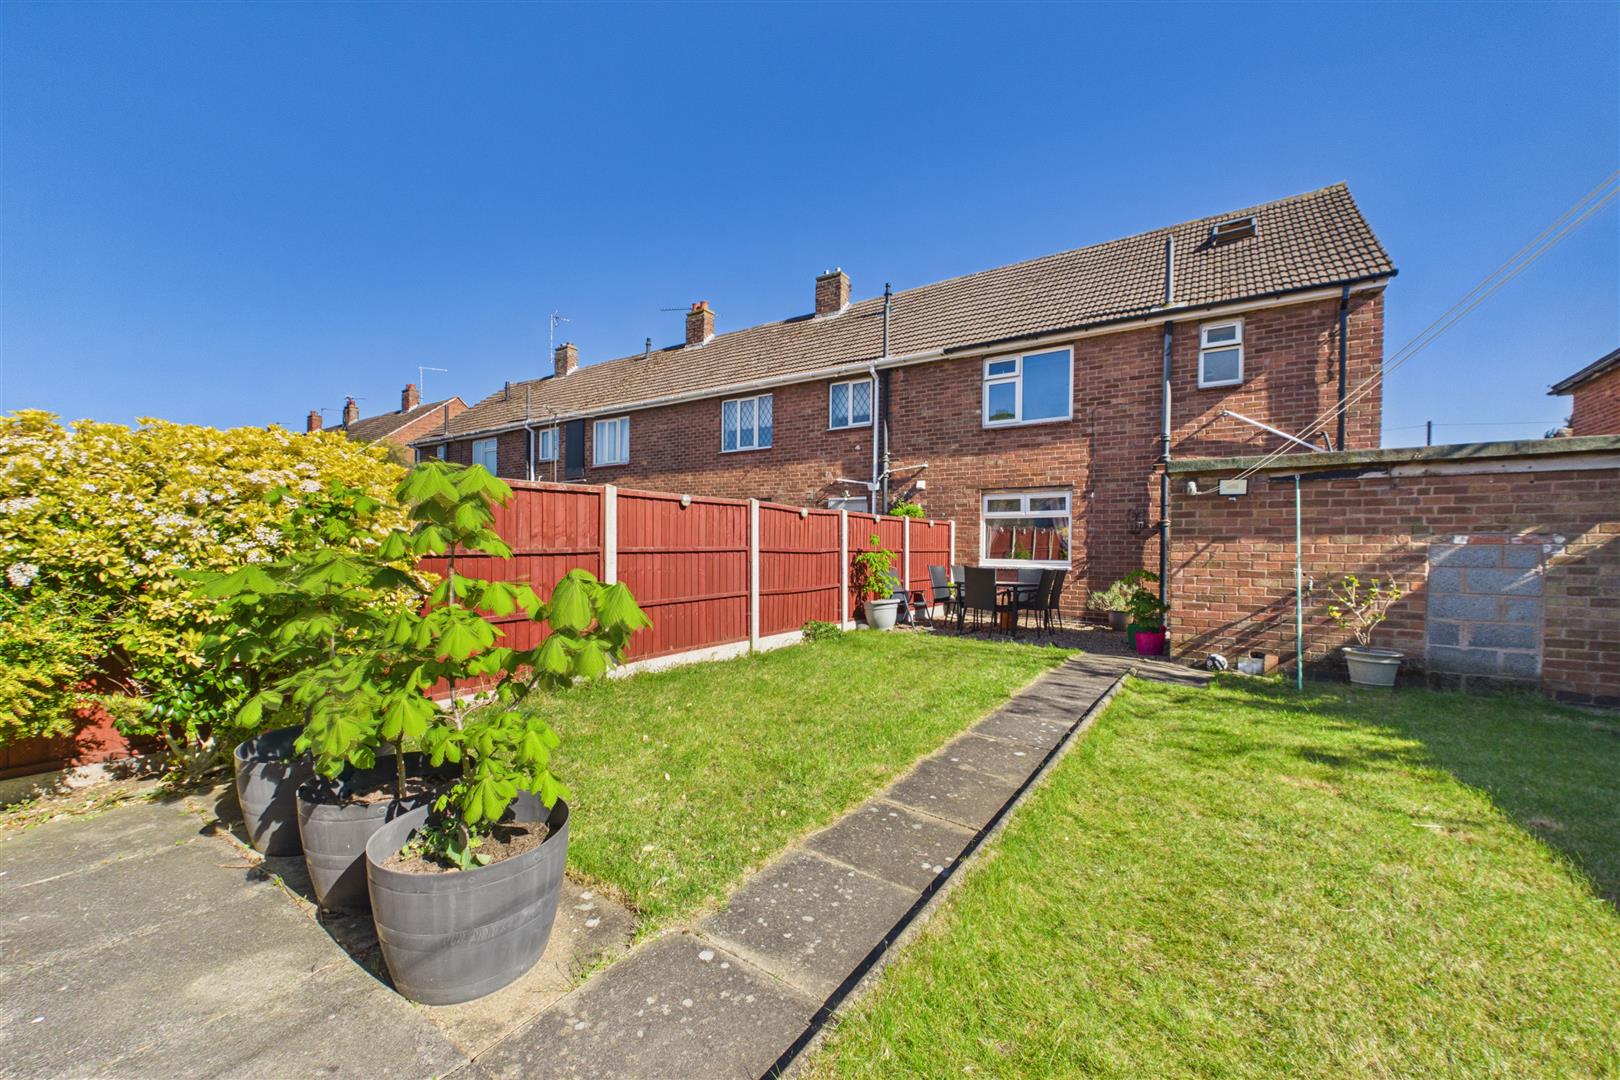
Enclosed Garden: A private, secure outdoor space perfect for children or pets.
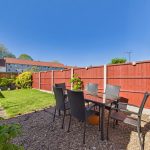
Paved Seating Area: A spot specifically designed for alfresco dining and summer entertaining.
Brick-Built Utility Building: A standout feature of this home, this substantial outbuilding serves as a large utility room, keeping laundry and heavy appliances out of the main kitchen and providing excellent additional storage.
The front is lawned with off road parking.

Located in a popular area of Newark, this property is close to local amenities, schools, and transport links, making it a convenient choice for families and professionals alike.

Floorplans

Full Details

Entrance Hall

Lounge 4.57m x 3.81m (15'0 x 12'6)
max measurements into bay

Dining Room 3.07m x 2.92m (10'1 x 9'7)

Kitchen 3.18m x 2.57m (10'5 x 8'5)

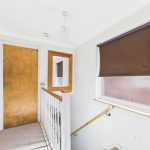
Landing

Bedroom One 3.81m x 3.18m (12'6 x 10'5)
max measurements

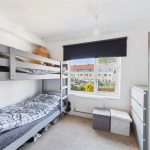
Bedroom Two 3.20m x 2.59m (10'6 x 8'6)

Bedroom Three 2.59m x 2.44m (8'6 x 8'0)

Bathroom 2.44m x 2.01m (8'0 x 6'7)
max measurements

Second Floor

Bedroom Four 2.74m x 2.57m (9'0 x 8'5)
Restricted headroom

Dressing Room 2.90m x 2.59m (9'6 x 8'6)
Restricted headroom

Outside Utility Room 4.04m x 2.01m (13'3 x 6'7)

Website Designed and Hosted by Keyhole IT Solutions