


For Sale
  • Make Enquiry
  • Floorplan
  • View Brochure
  • View EPC
  • Utilities & More

Grange Road, Newark

£110,000 Guide Price
  • Ref: 34635355
  • Availability: For Sale
  • Bedrooms: 2
  • Bathrooms: 1
  • Reception Rooms: 1
  • Council Tax Band: A

Property Features

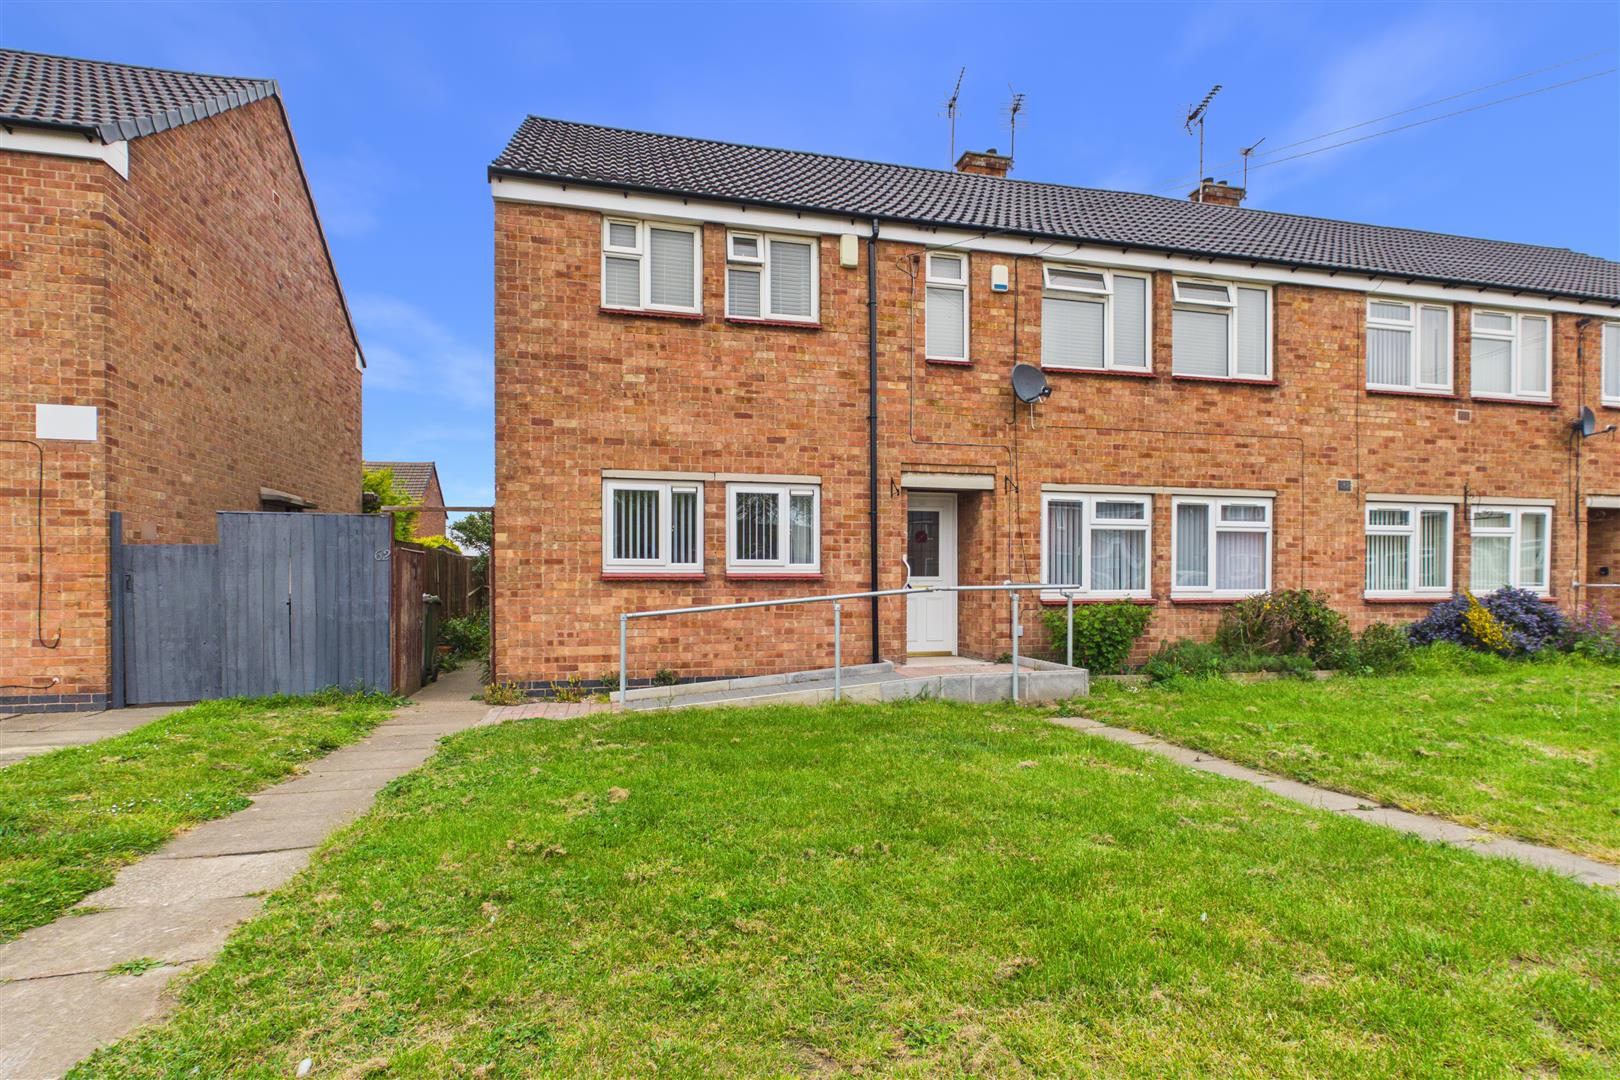
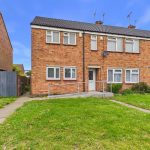
  • Two Double Bedroom First Floor Flat
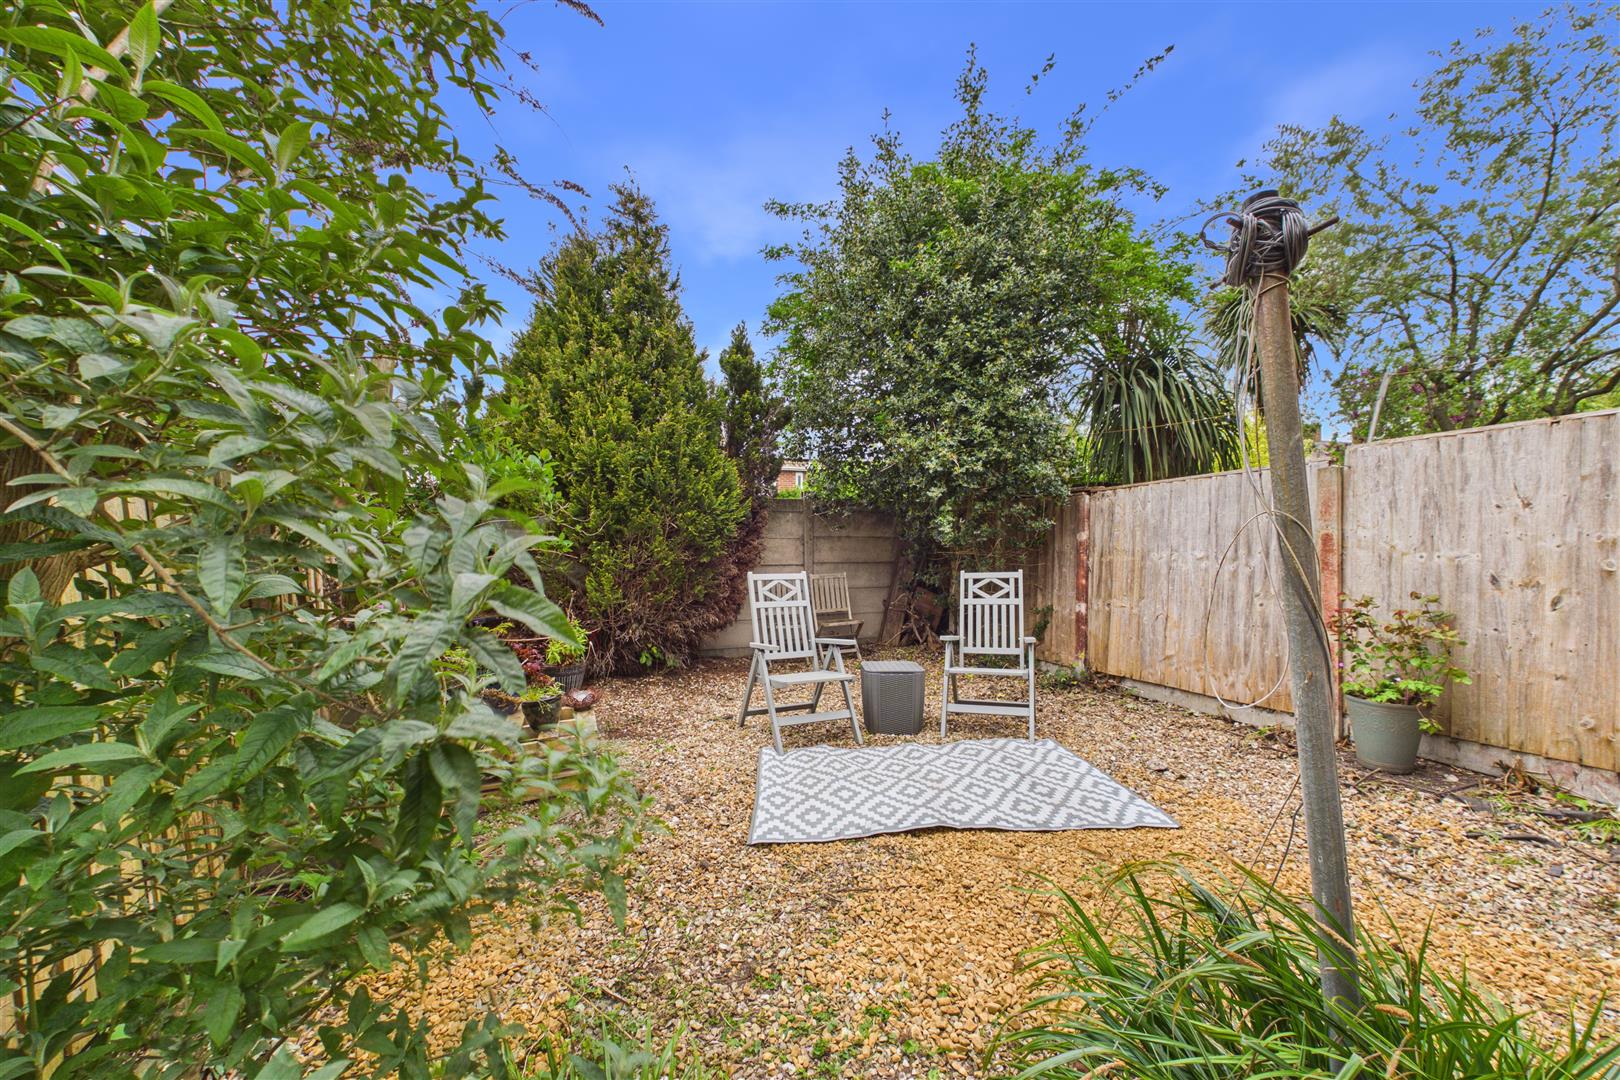
  • Rear Garden
  • Residents Parking
  • No Chain
  • New Gas Central Heating Boiler Oct 2024
  • Lounge Diner
  • Ground Floor Store Room
  • 7.5% to 8% Yield Rental Opportunity
  • UPVC Double Glazing
  • New Roof 2025

Property Summary

***TURNKEY READY*** Guide Price £110,000 to £120,000

This two double bedroom first-floor flat offers a fantastic opportunity for both first-time buyers looking to step onto the property ladder and savvy investors seeking a high-yield addition to their portfolio.
Marketed at £110,000, the property boasts an impressive potential rental yield of 7.5% – 8%. Peace of mind comes standard here, with a new boiler installed in October 2024 and exceptionally low holding costs, including a service charge of approximately £250 per annum and ground rent at just £10 per year.

Property Highlights:
Downstairs Versatile Storeroom: Could be used as a store, drying room or made into an office.
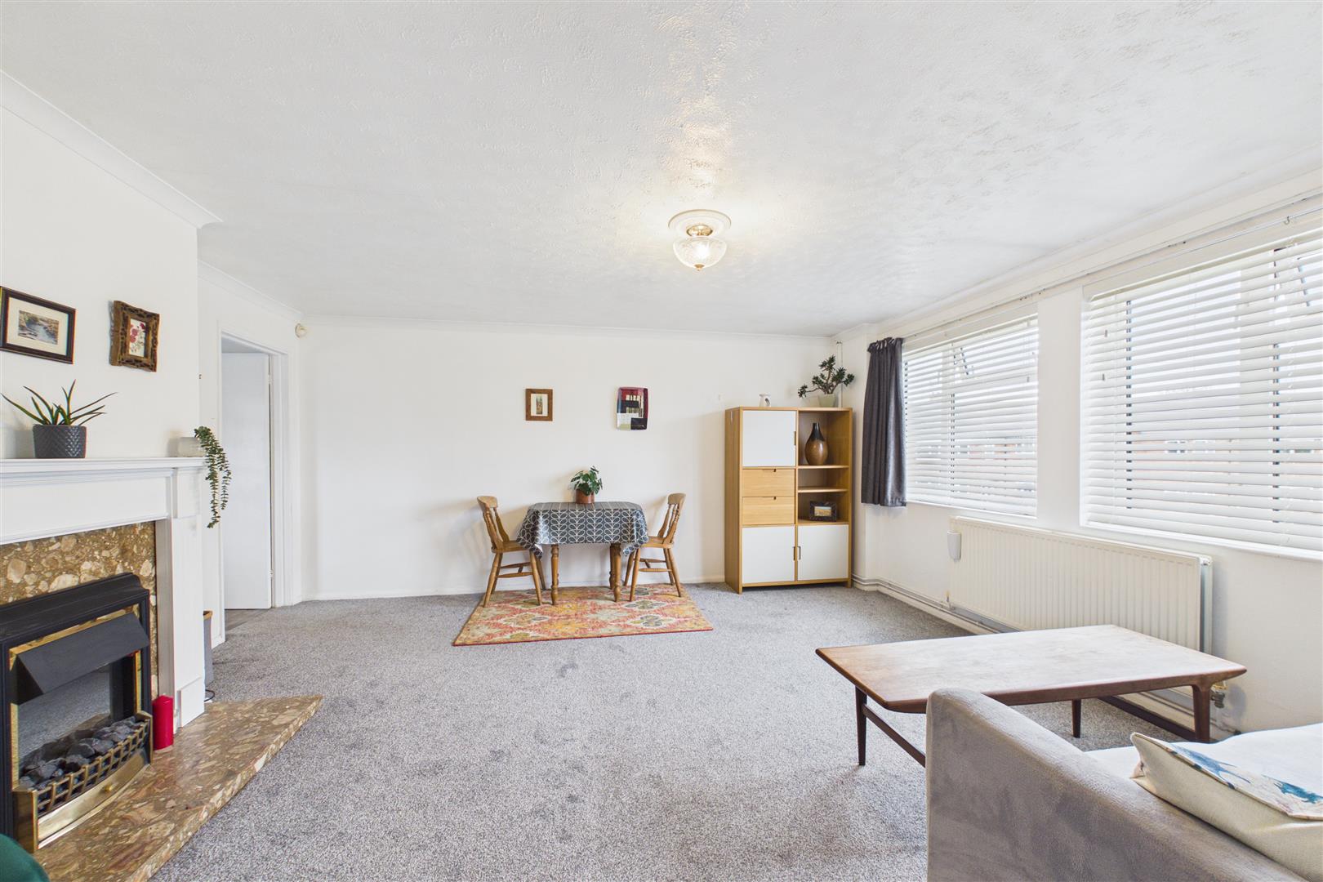
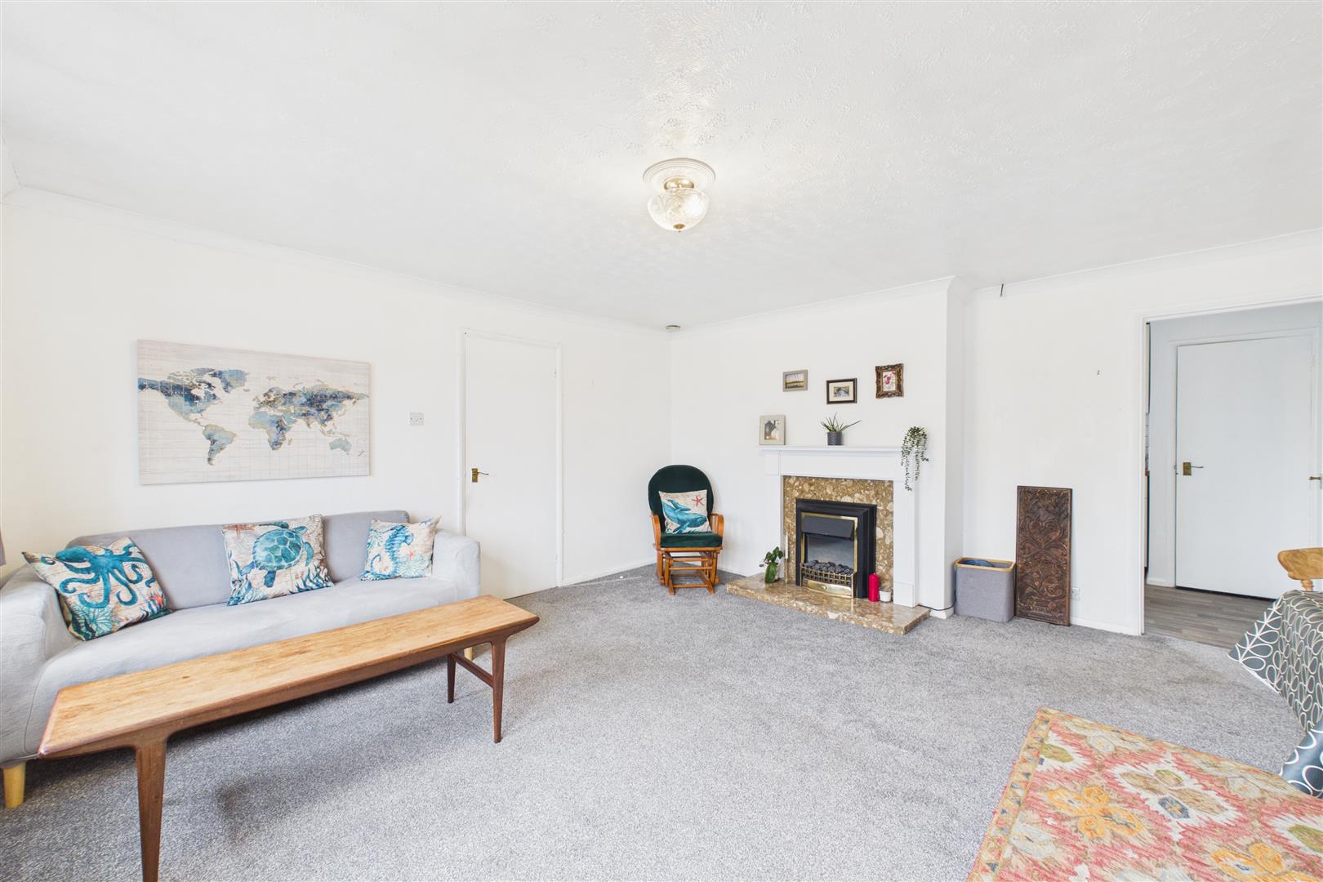
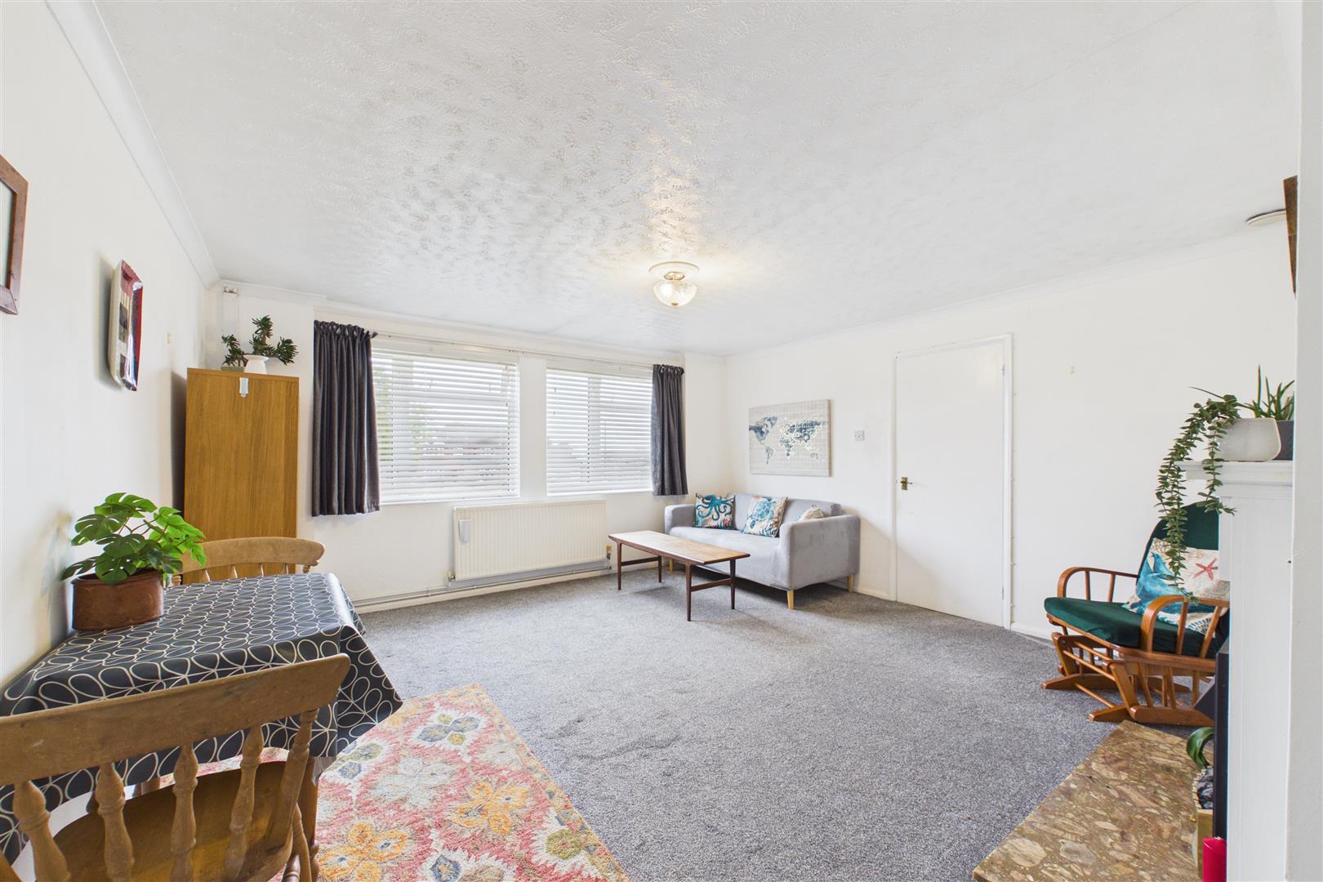
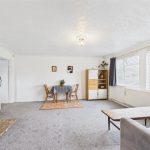
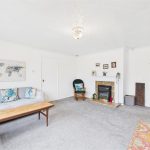
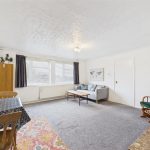
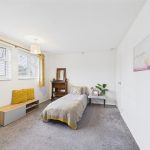
Spacious Lounge: A bright and airy primary living area featuring neutral décor, and a focal fireplace. There is ample room for both a substantial seating area and a dining set.
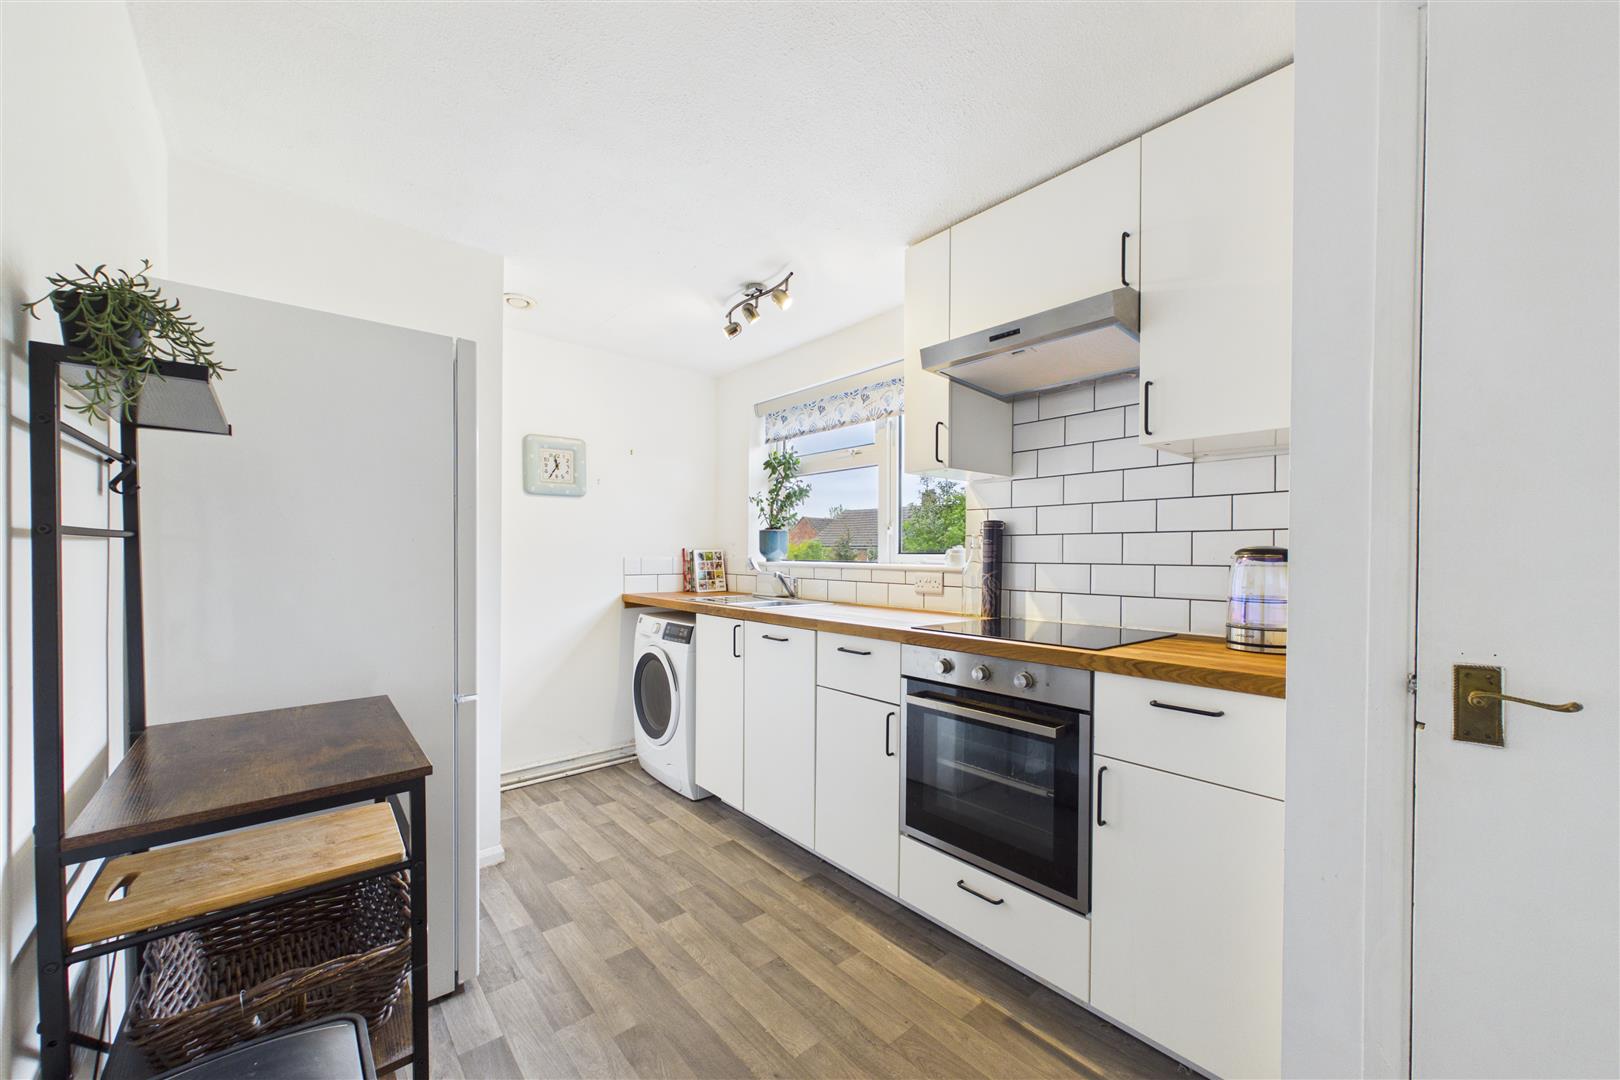
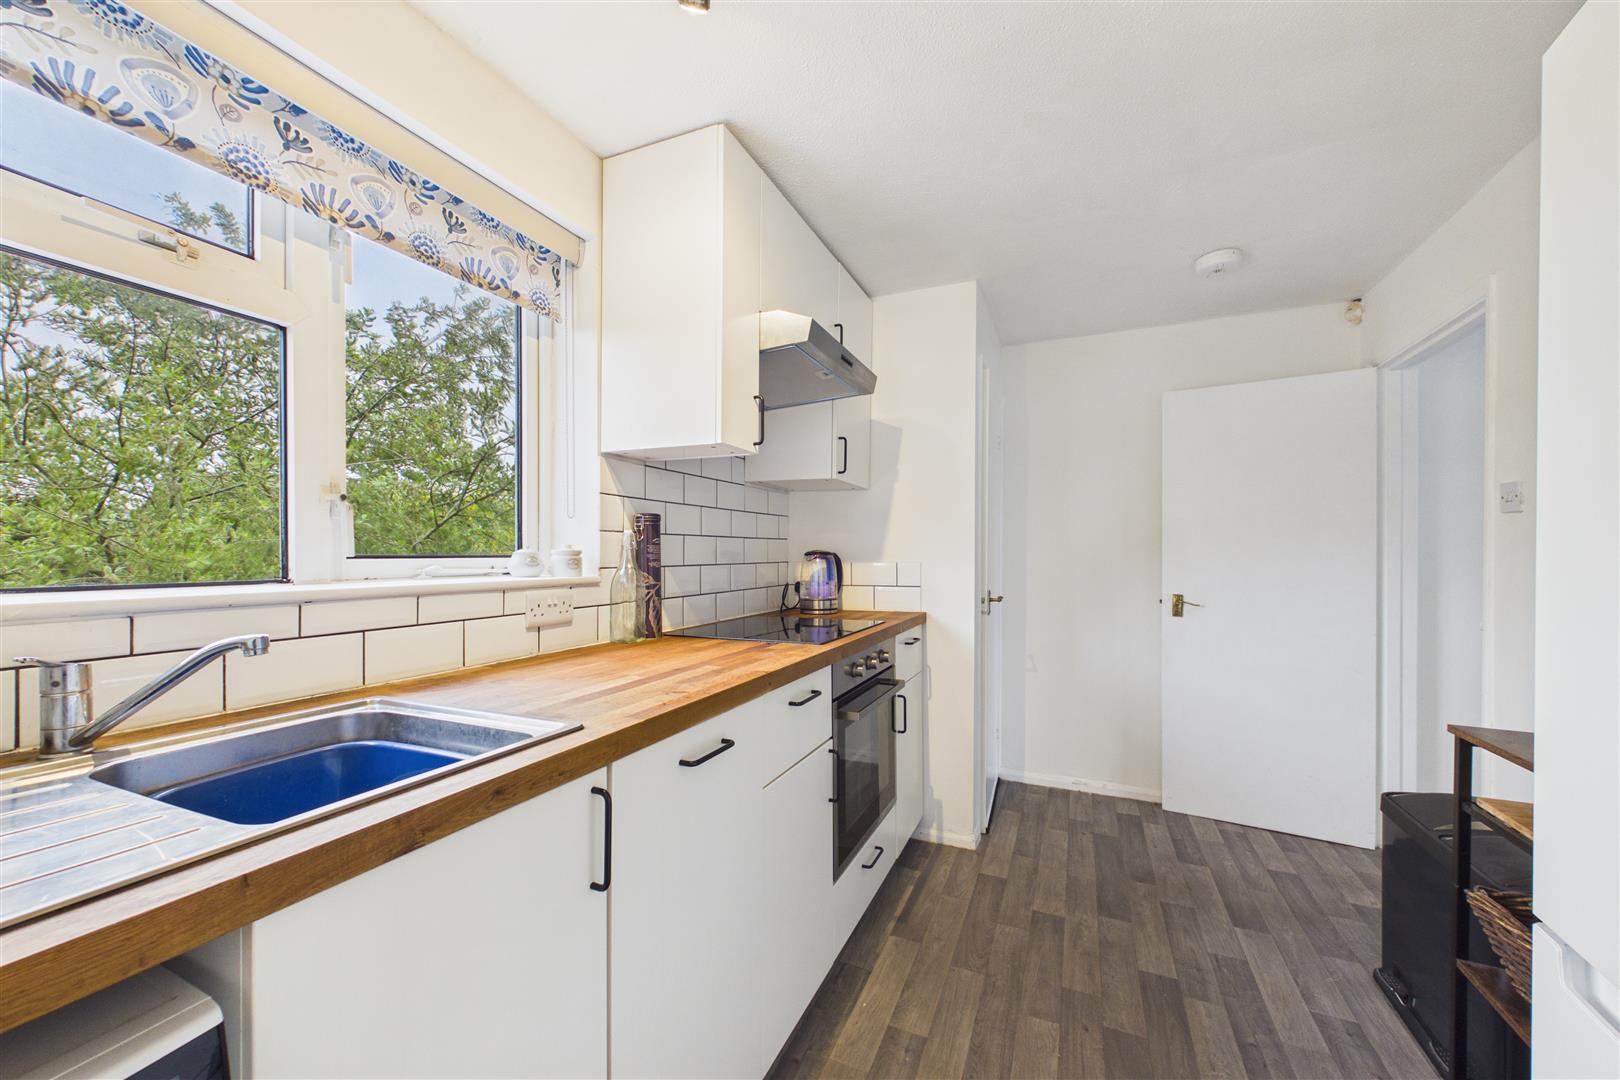
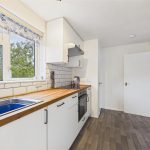
Modern Kitchen: A well-appointed galley-style kitchen with sleek cabinetry, butcher-block style worktops, and a classic subway tile backsplash. It comes equipped with an integrated oven, hob, dishwasher and dedicated space for laundry appliances.
Bedrooms & Bathroom
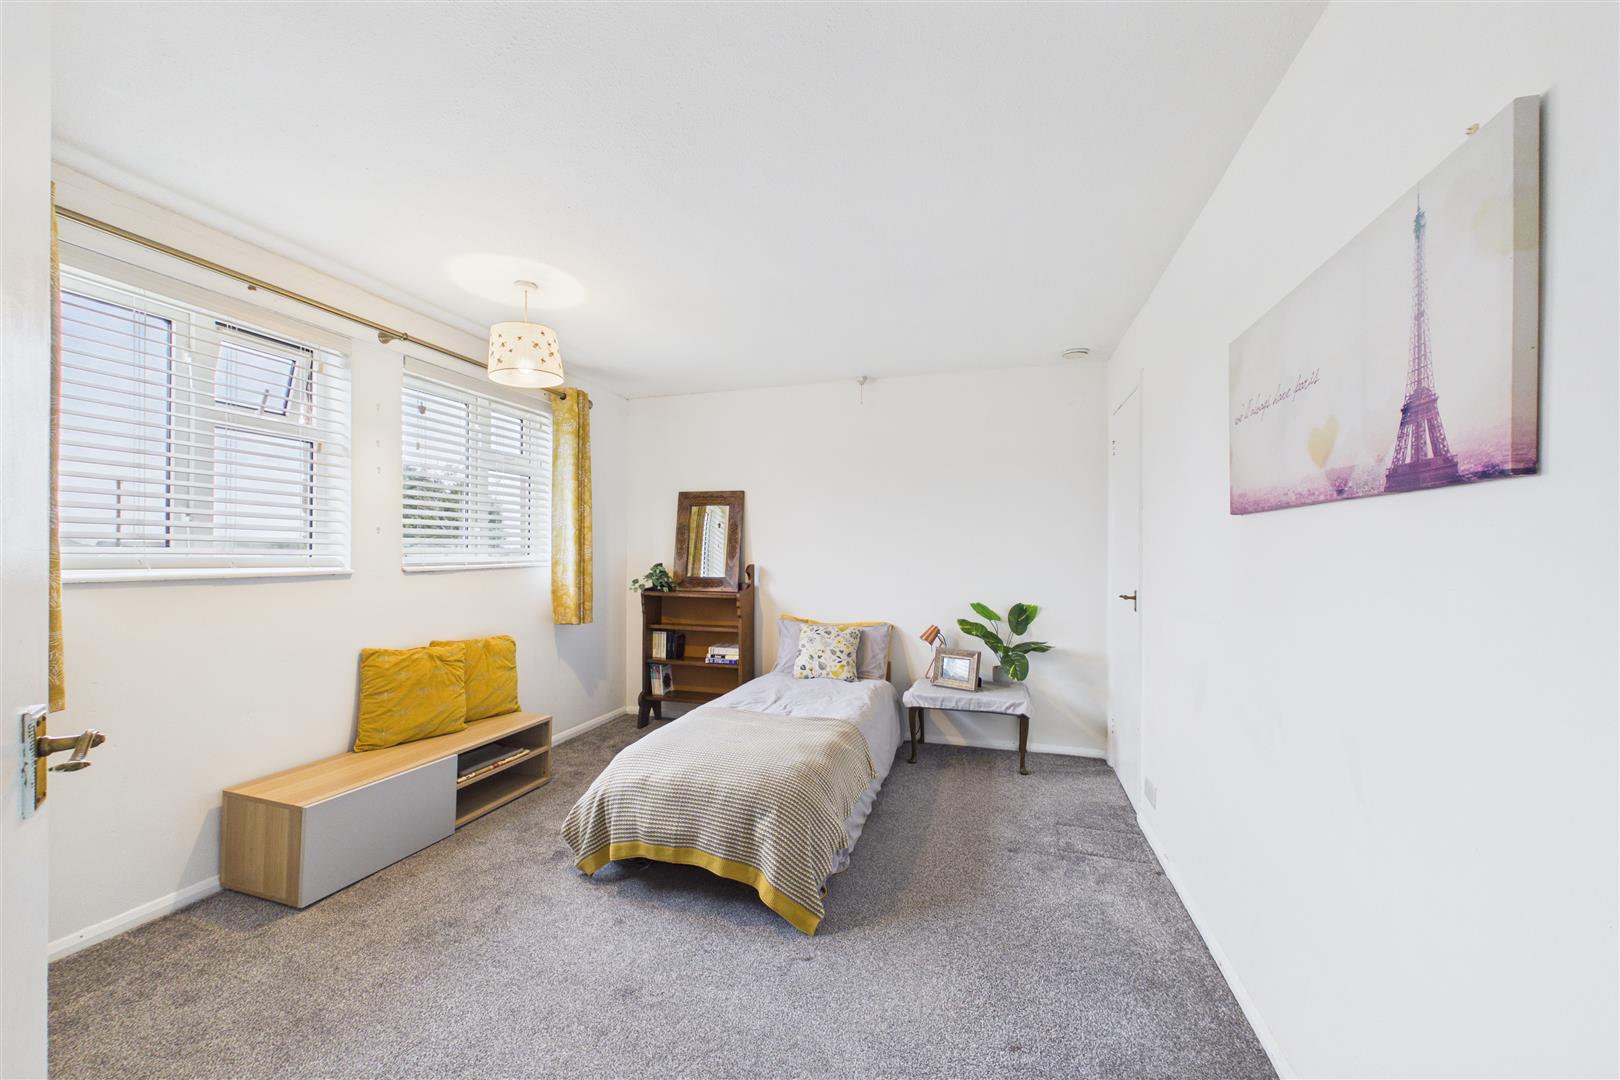
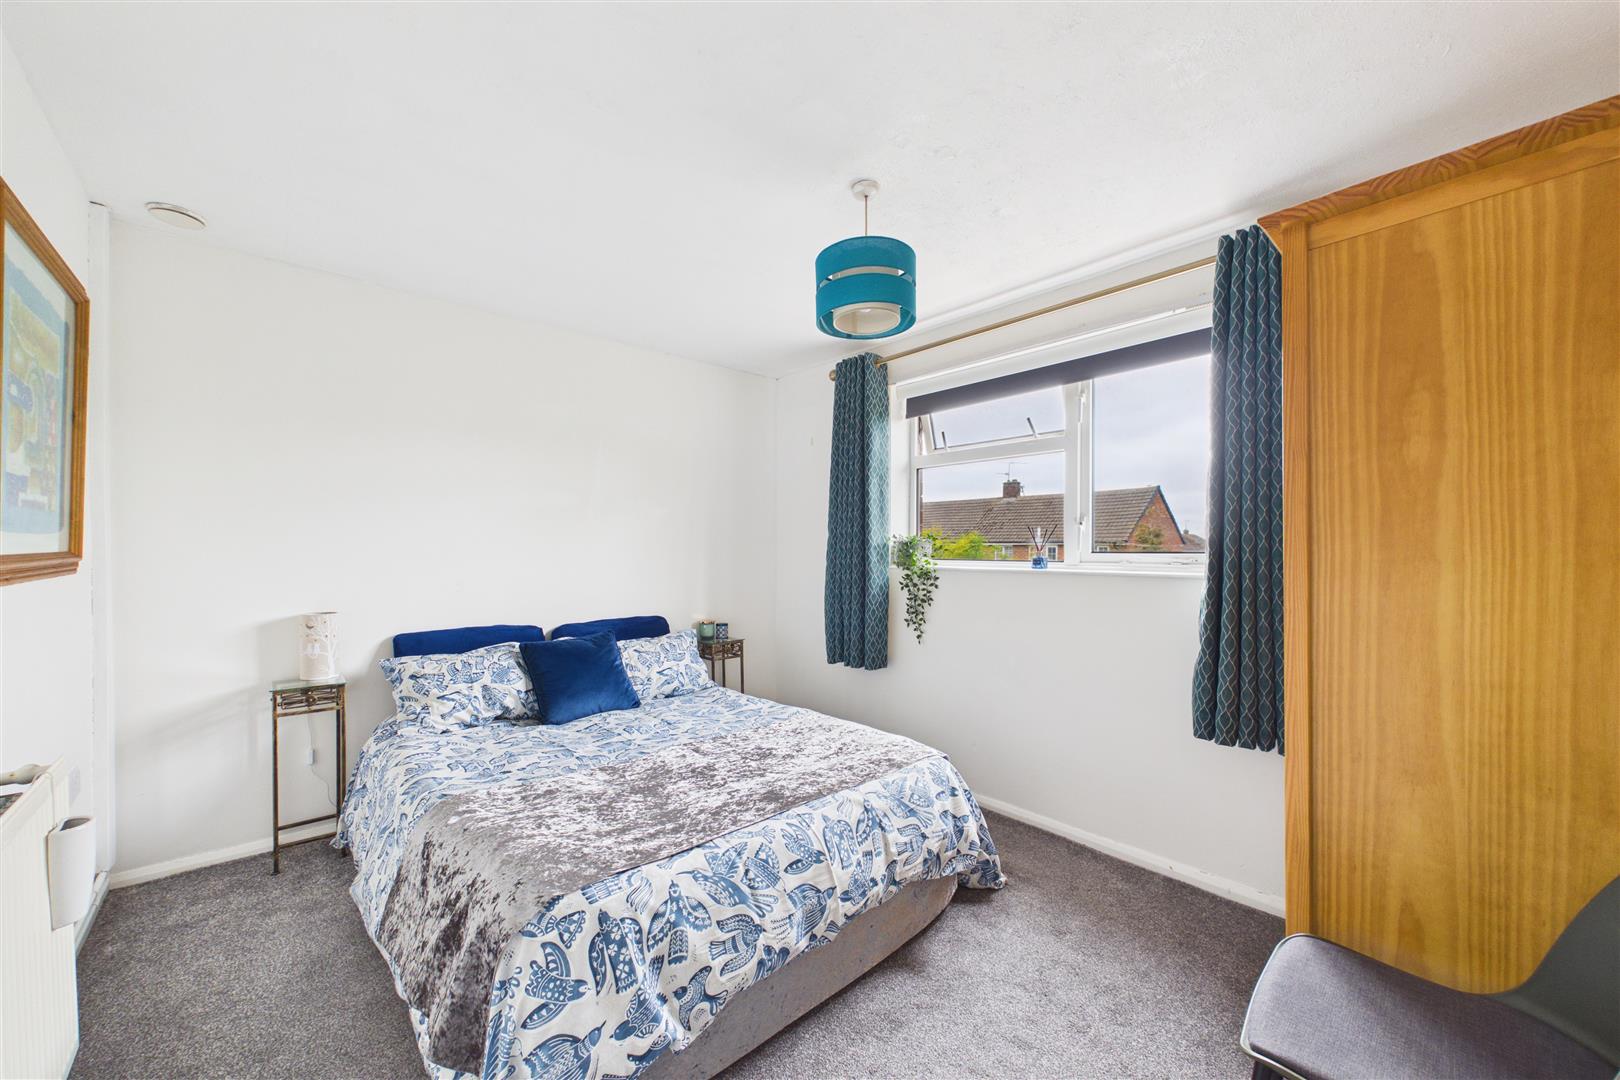
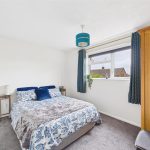
Two Double Bedrooms: Both bedrooms are generously proportioned doubles. The primary bedroom features large windows allowing for plenty of natural light, while the second bedroom offers versatility as a guest room or a spacious home office.
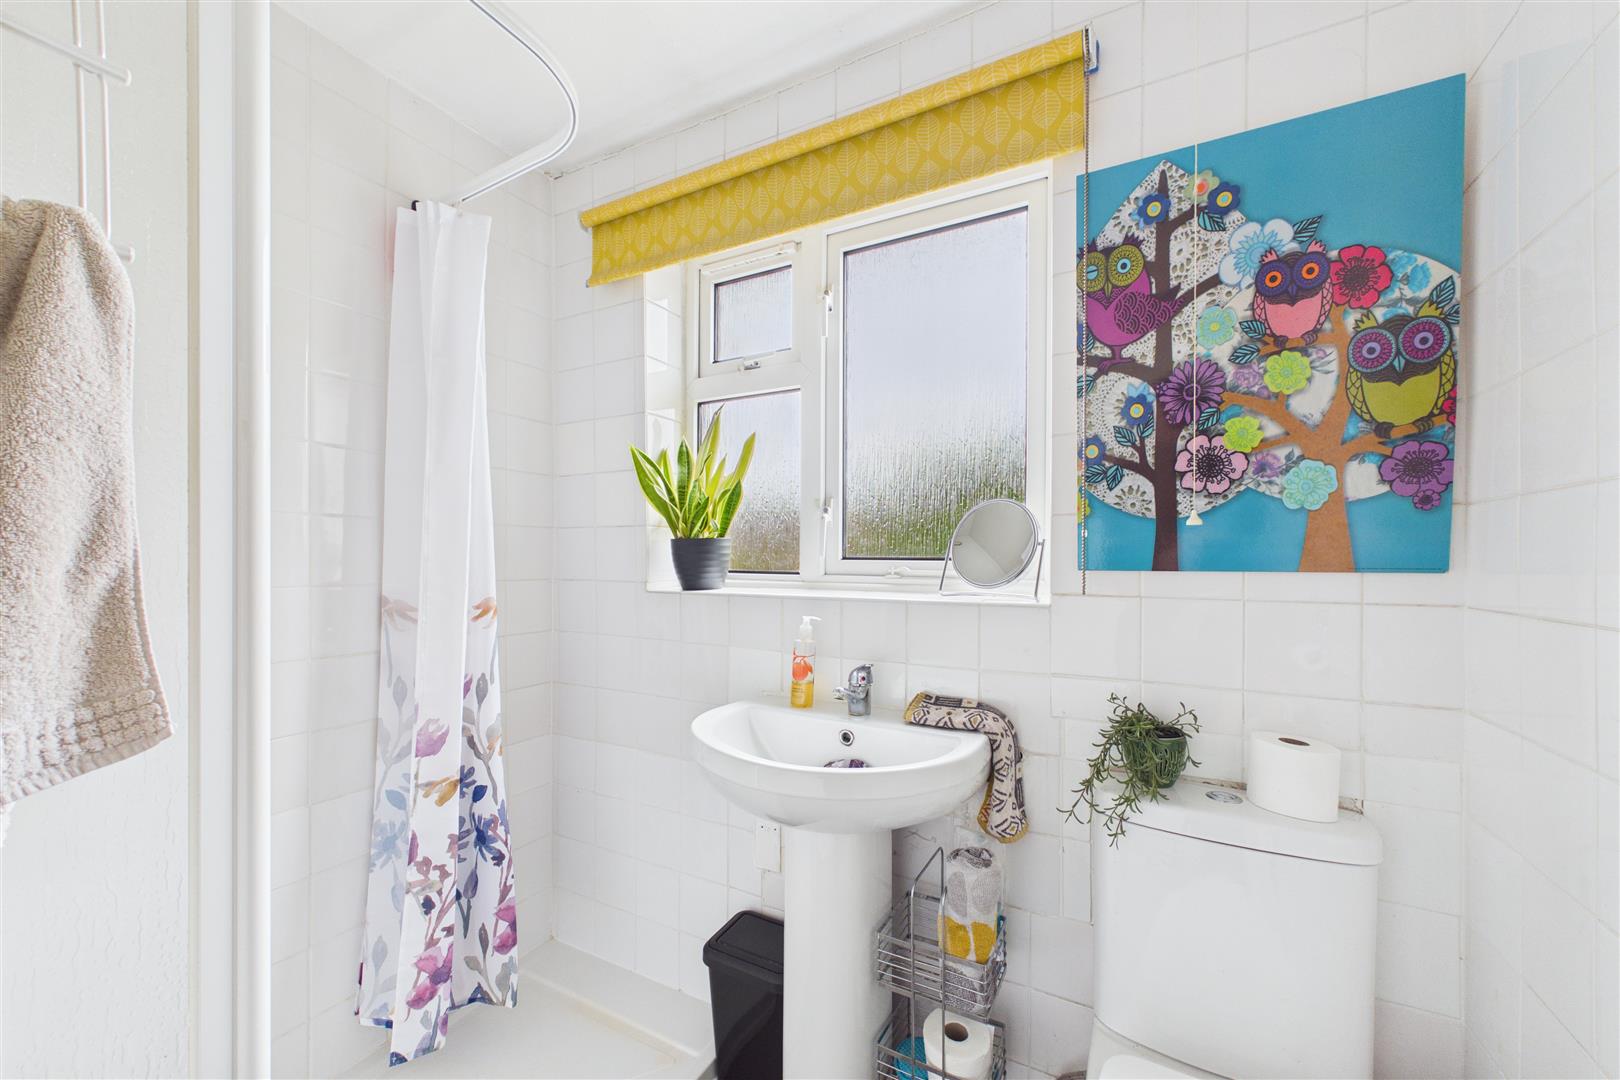
Shower Room: A clean, fully tiled suite featuring a walk-in shower, pedestal wash basin, and a bright, fresh atmosphere.

External Features
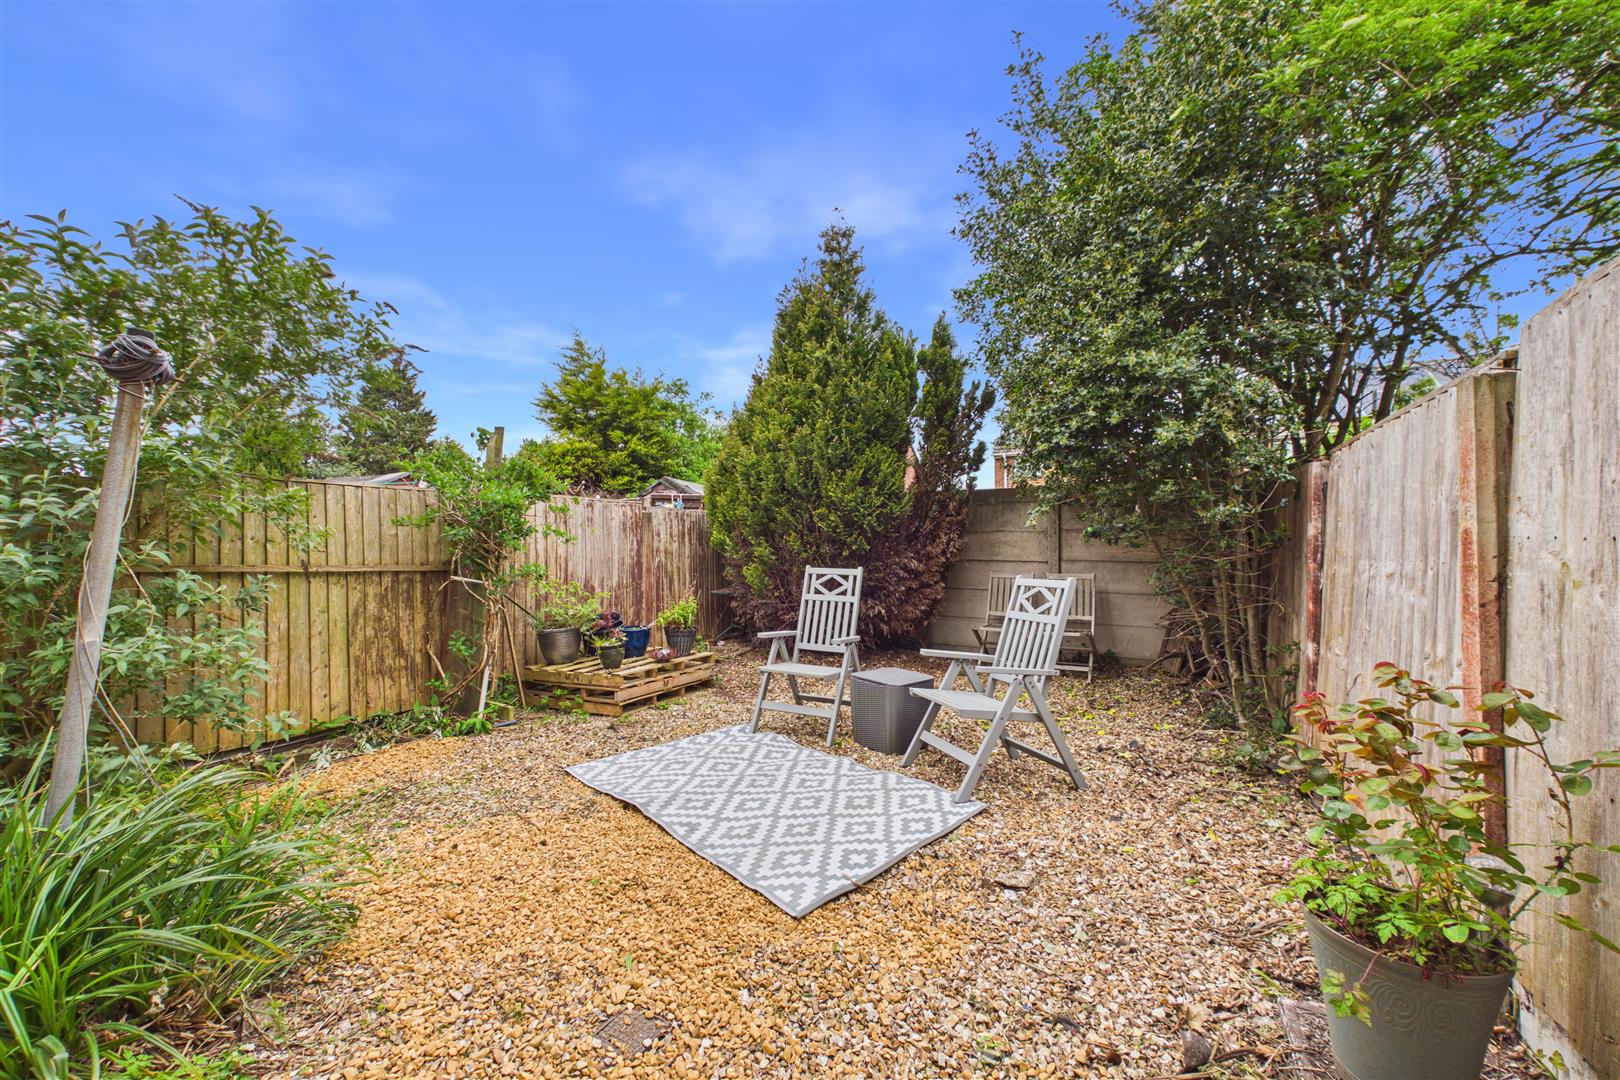
Private Garden: Unlike many flats, this property benefits from its own low-maintenance rear garden space—ideal for summer BBQs and outdoor relaxation. There is also a residents parking area providing off road parking.

Located in a popular area of Newark, this property is close to local amenities, schools, and transport links, making it a convenient choice for families and professionals alike.

Floorplans

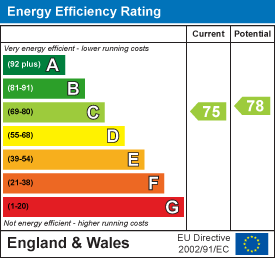
EPCs

Full Details

Agent's Note: With the recent boiler upgrade and incredibly low annual charges, this flat is "turn-key" ready. Its spacious layout and private garden make it highly desirable for the local rental market.

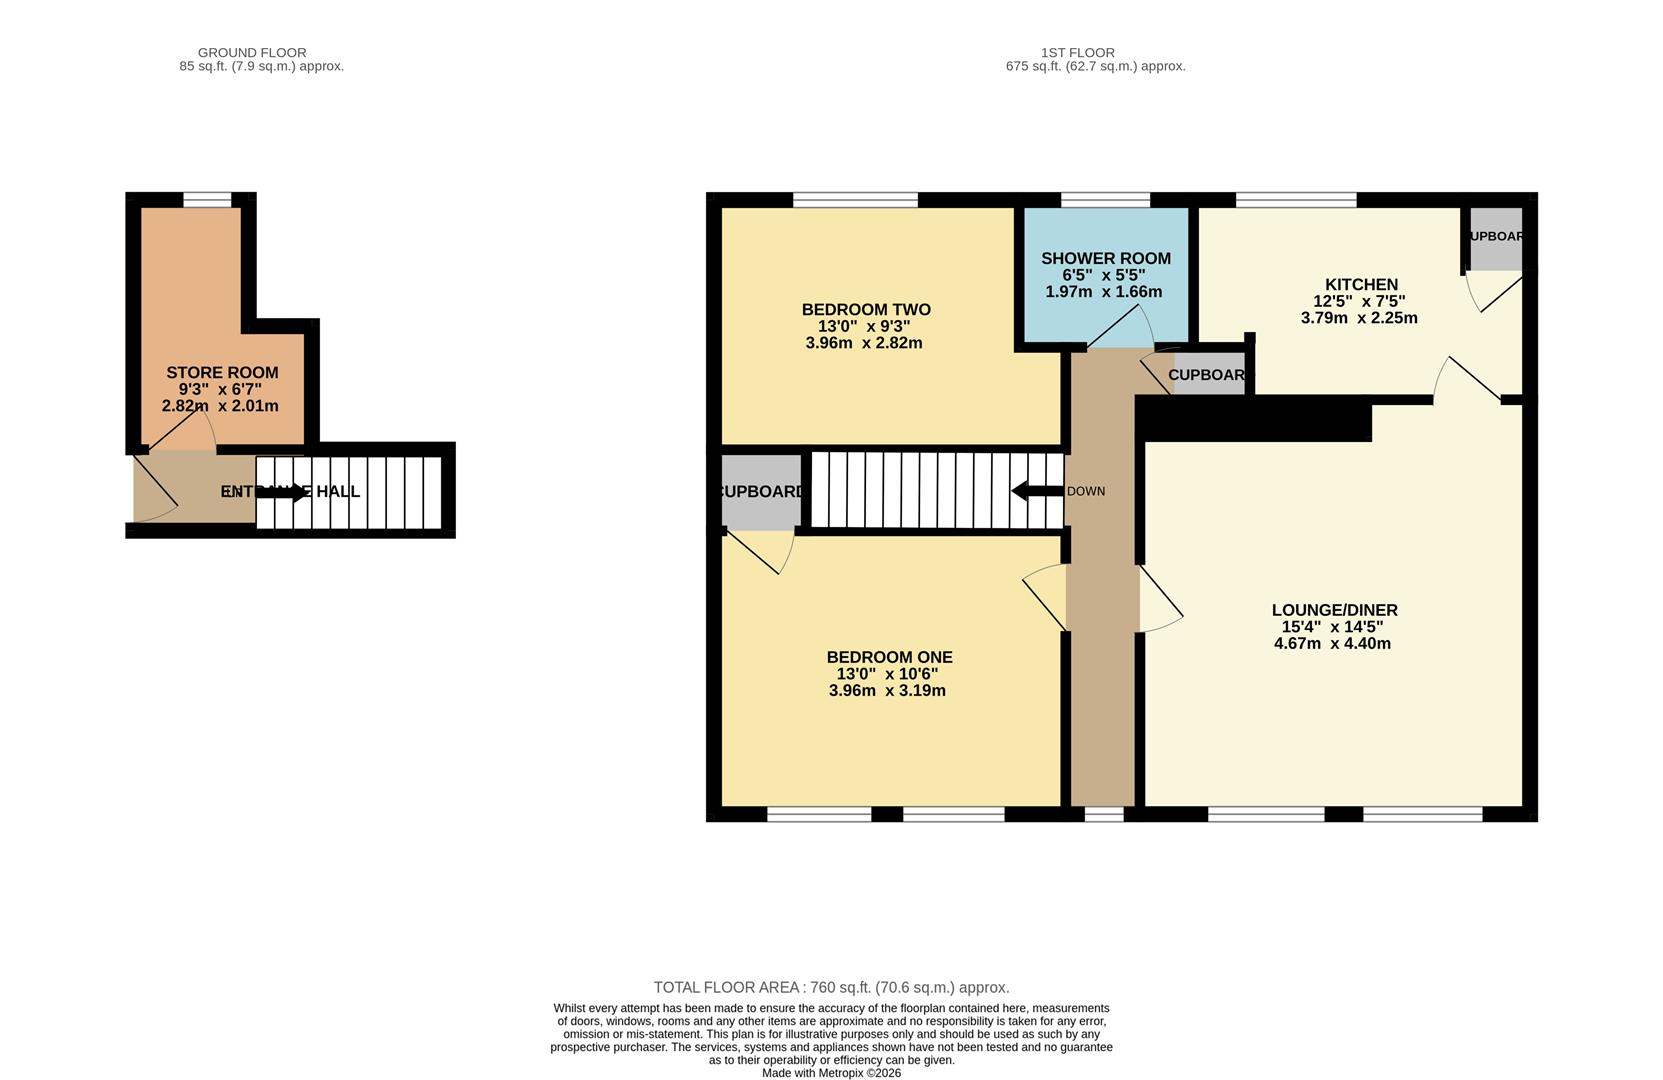
Entrance Hall

Store Room 2.82m x 2.01m (9'3 x 6'7)
Max measurements

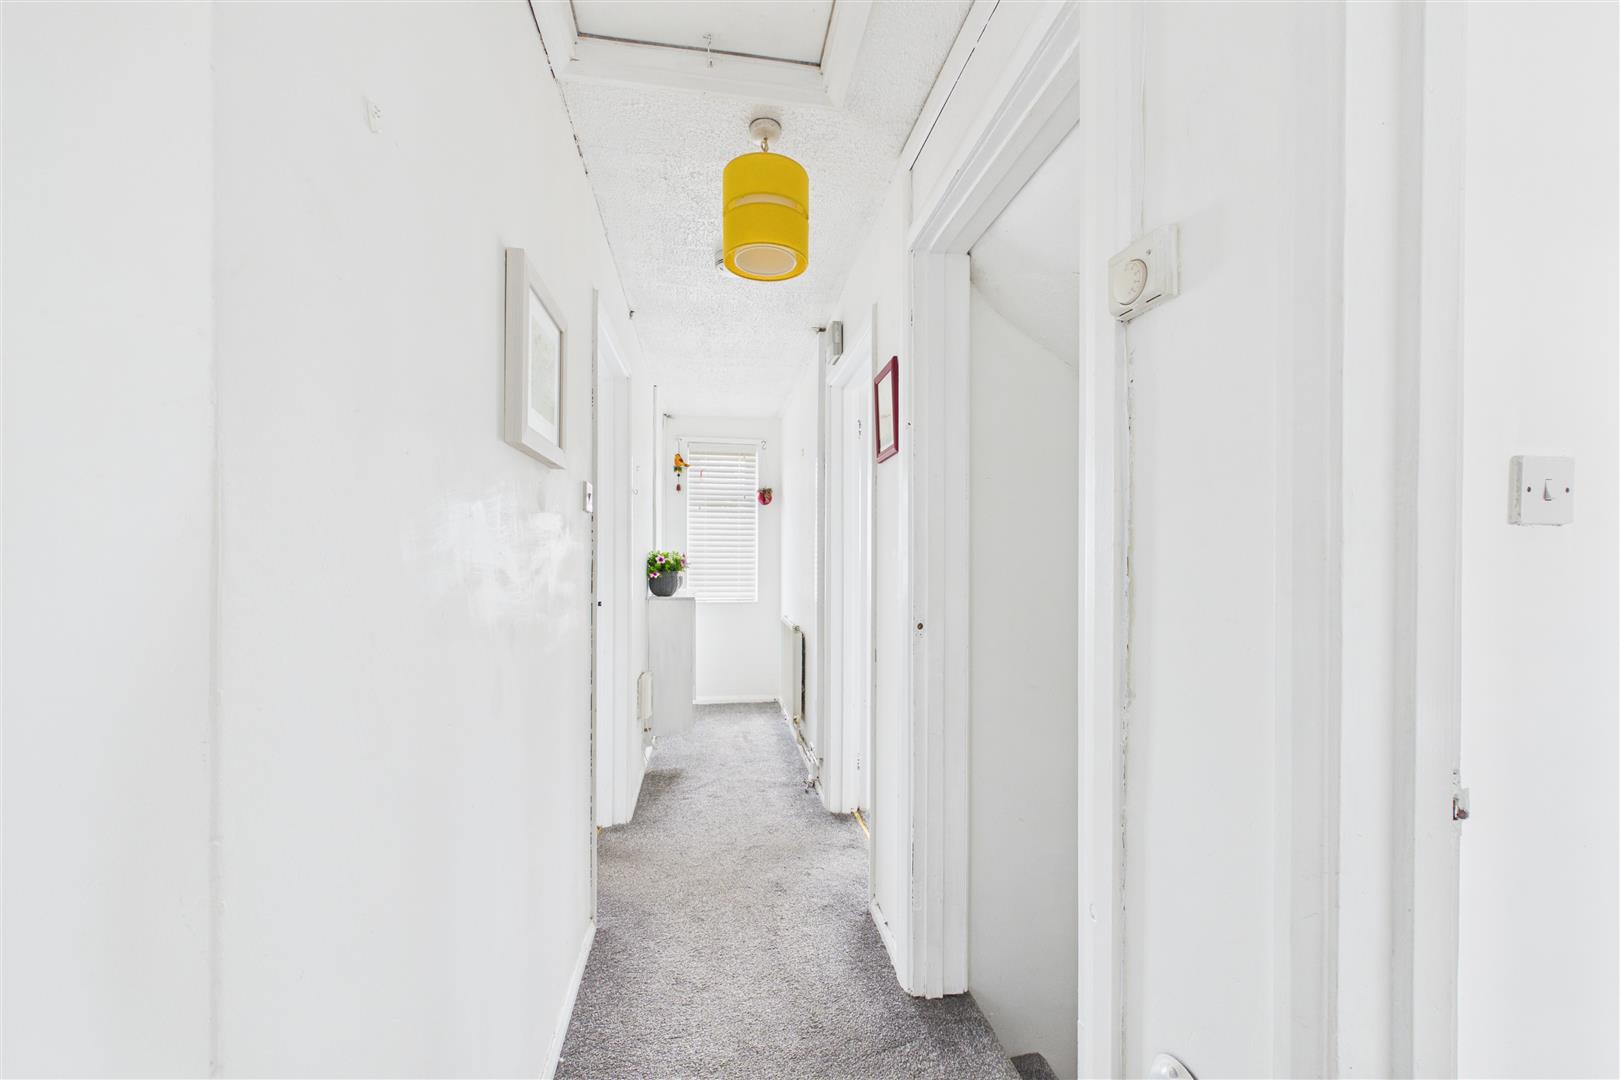
First Floor

Lounge Diner 4.67m x 4.39m (15'4 x 14'5)
max measurements

Kitchen 3.78m x 2.26m (12'5 x 7'5)

Bedroom One 3.96m x 3.20m (13'0 x 10'6)

Bedroom Two 3.96m x 2.82m (13'0 x 9'3)

Shower Room 1.96m x 1.65m (6'5 x 5'5)

Website Designed and Hosted by Keyhole IT Solutions