








Please complete the form below and a member of staff will be in touch shortly.
Location, Amenities & Transport Links
The Location & Local Amenities
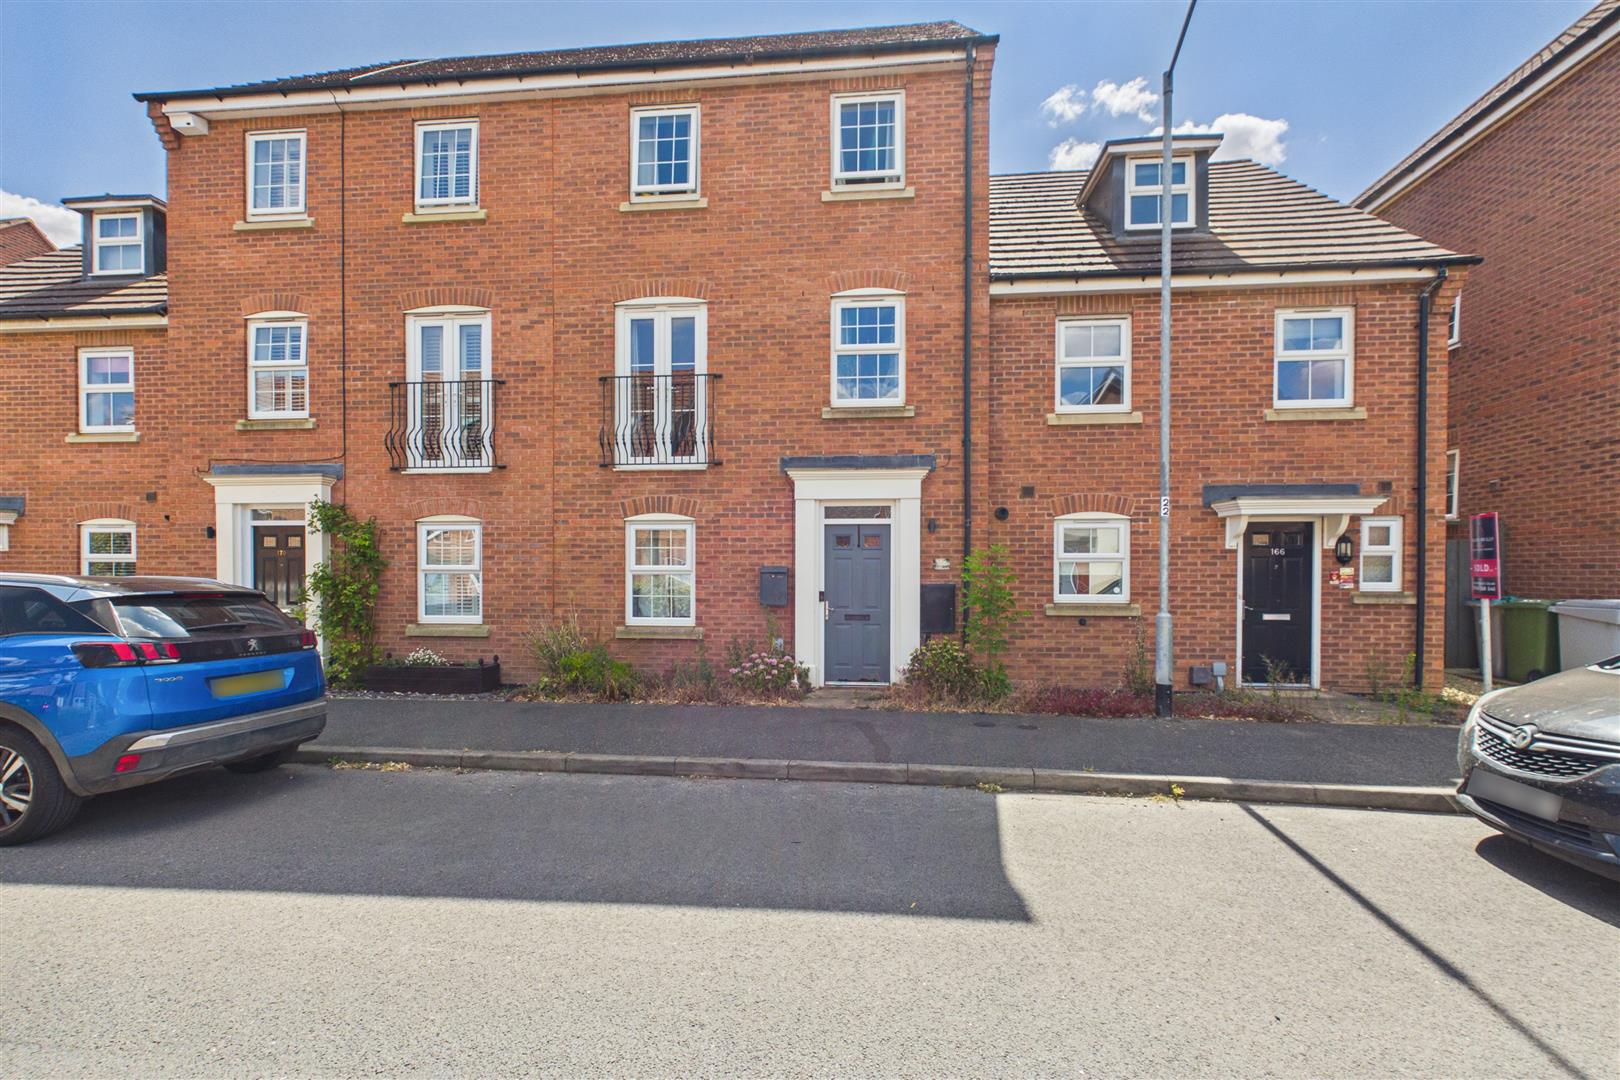
Fernwood is a thriving modern community located just south of the historic market town of Newark-on-Trent. The village is known for its quiet, tree-lined streets, landscaped parklands, and community-focused atmosphere.
Village Amenities: A local convenience store, micro-pub, daycare nursery, village hall, and sports pitch/play parks are all within short walking distance.
Surrounding Countryside: Abundant green spaces and scenic walking trails surround the estate.
Schools & Education
Primary: Conveniently close to Chuter Ede Primary School, making morning school runs effortless.
Secondary: Close to The Suthers School located directly in Fernwood, as well as nearby options in Newark including Newark Academy and busses to Sleaford & Grantham Grammer schools
Transport Links
By Car: Unrivalled access to the A1 and A46, providing fast road links to Lincoln, Grantham, Nottingham, and Leicester.
By Rail: Newark North Gate Railway Station is less than a 10-minute drive away, providing direct High-Speed LNER East Coast Mainline services to London King's Cross (approx. 75 minutes) and Edinburgh. Newark Castle Station provides regional connections to Nottingham and Lincoln.
By Bus: Regular local bus services operate right from Goldstraw Lane and Great North Road into Newark Town Centre.
Please note. Fernwood has a managment charge via Firstport which are approximatley between £300 & £400 per year.
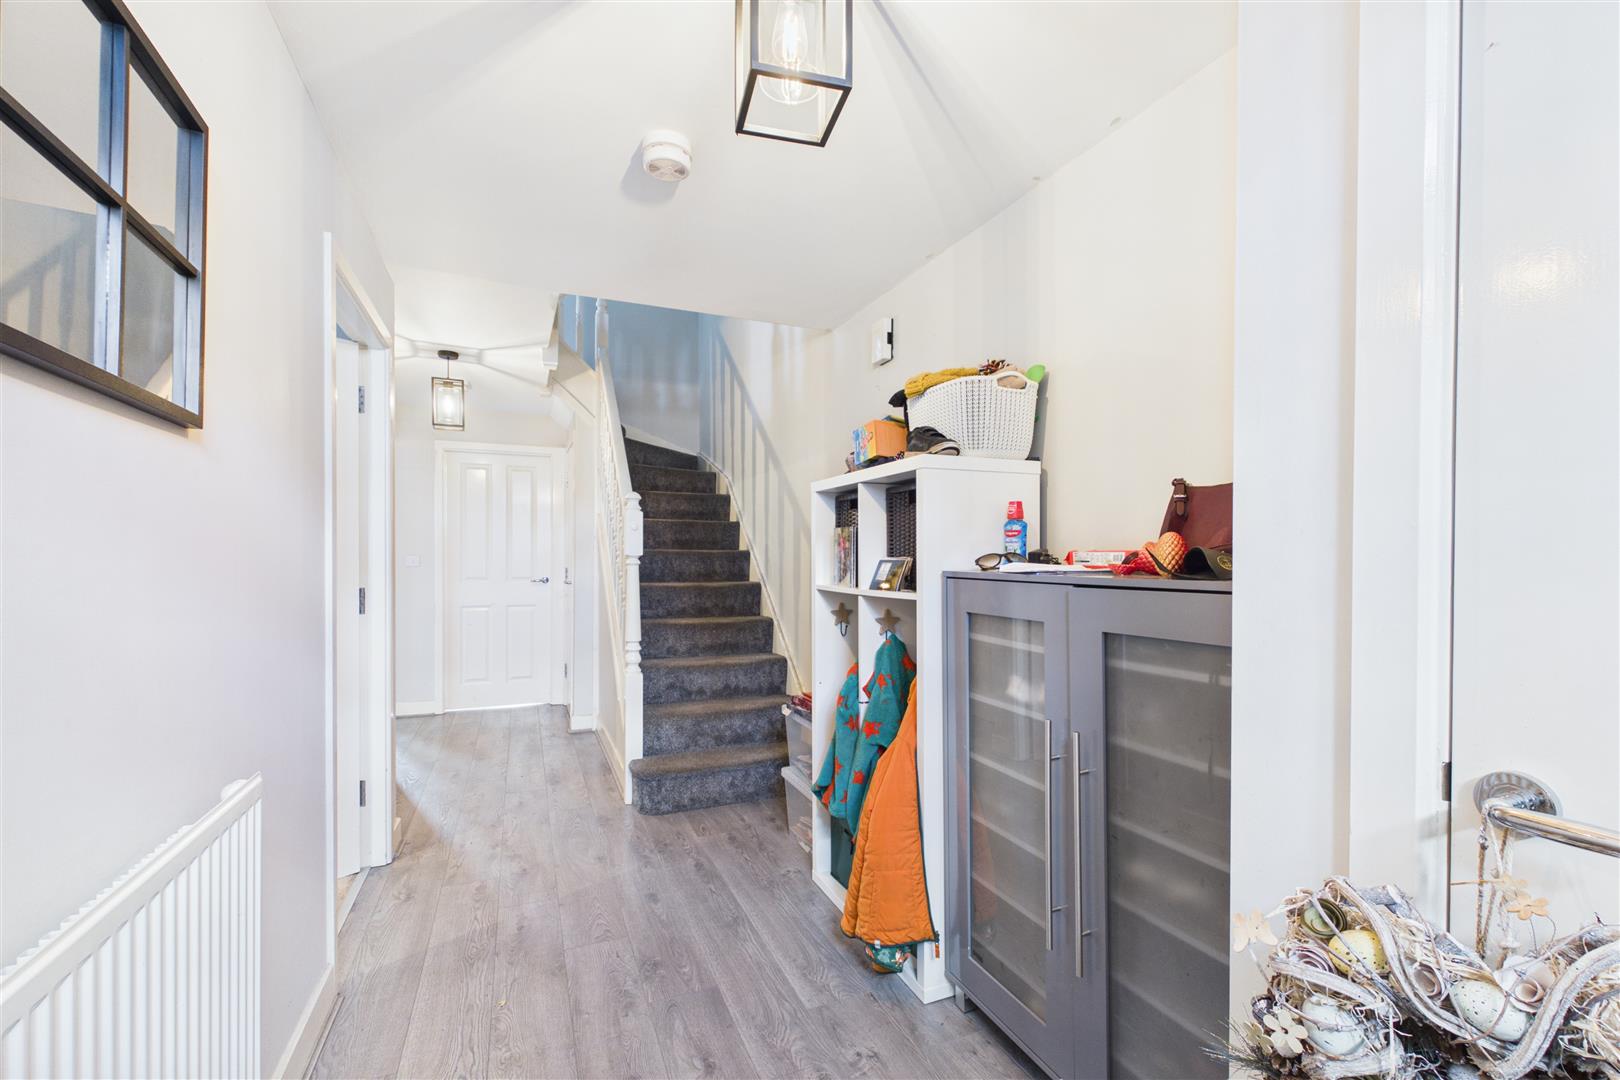
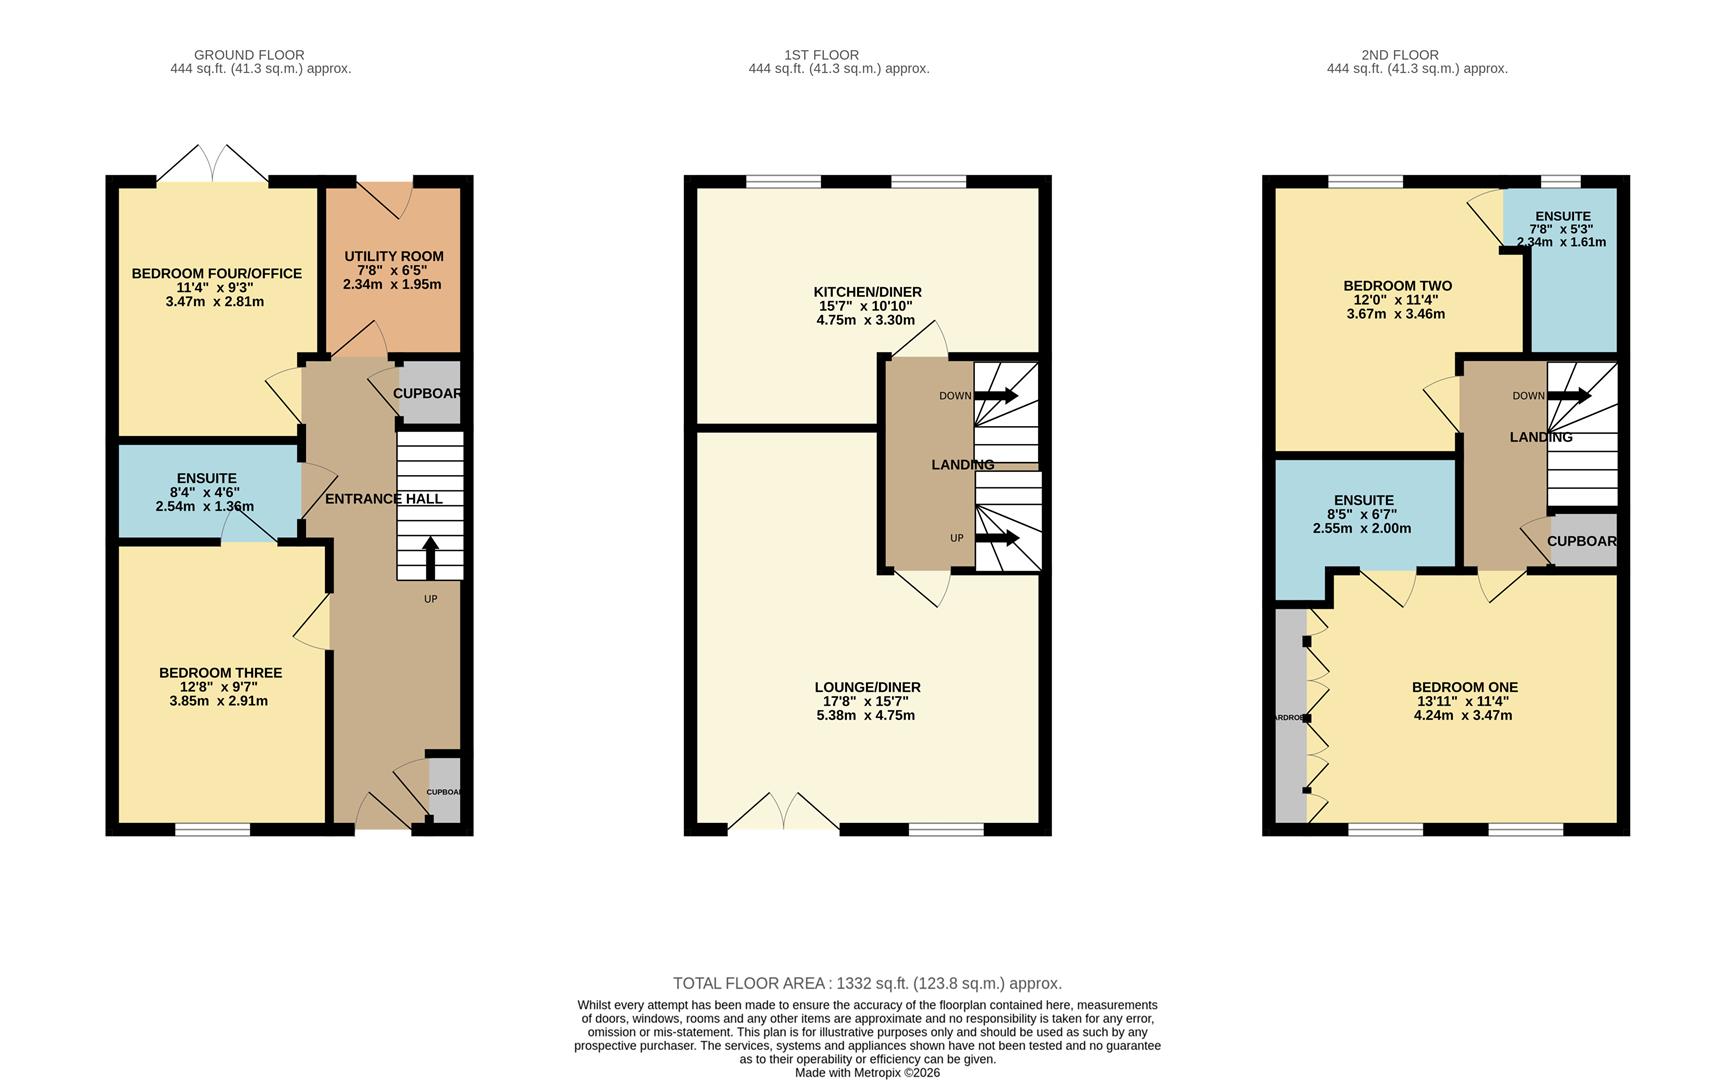
Entrance Hall
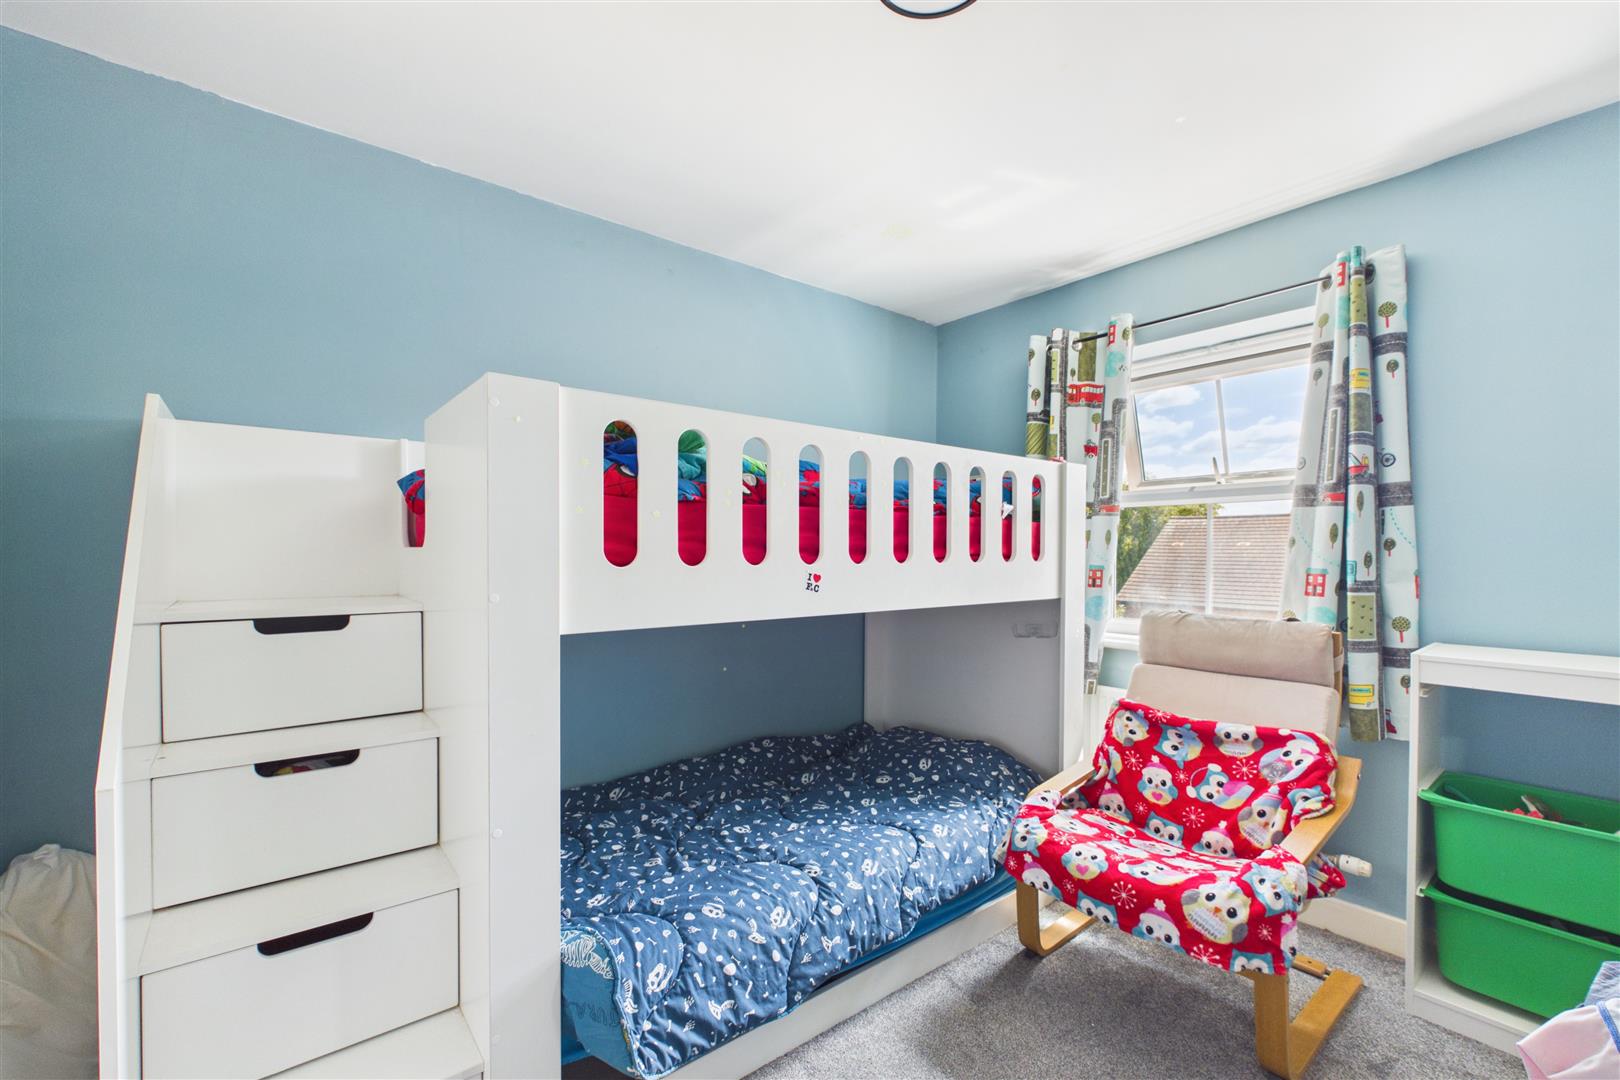
Bedroom Three 3.86m x 2.92m (12'8 x 9'7)
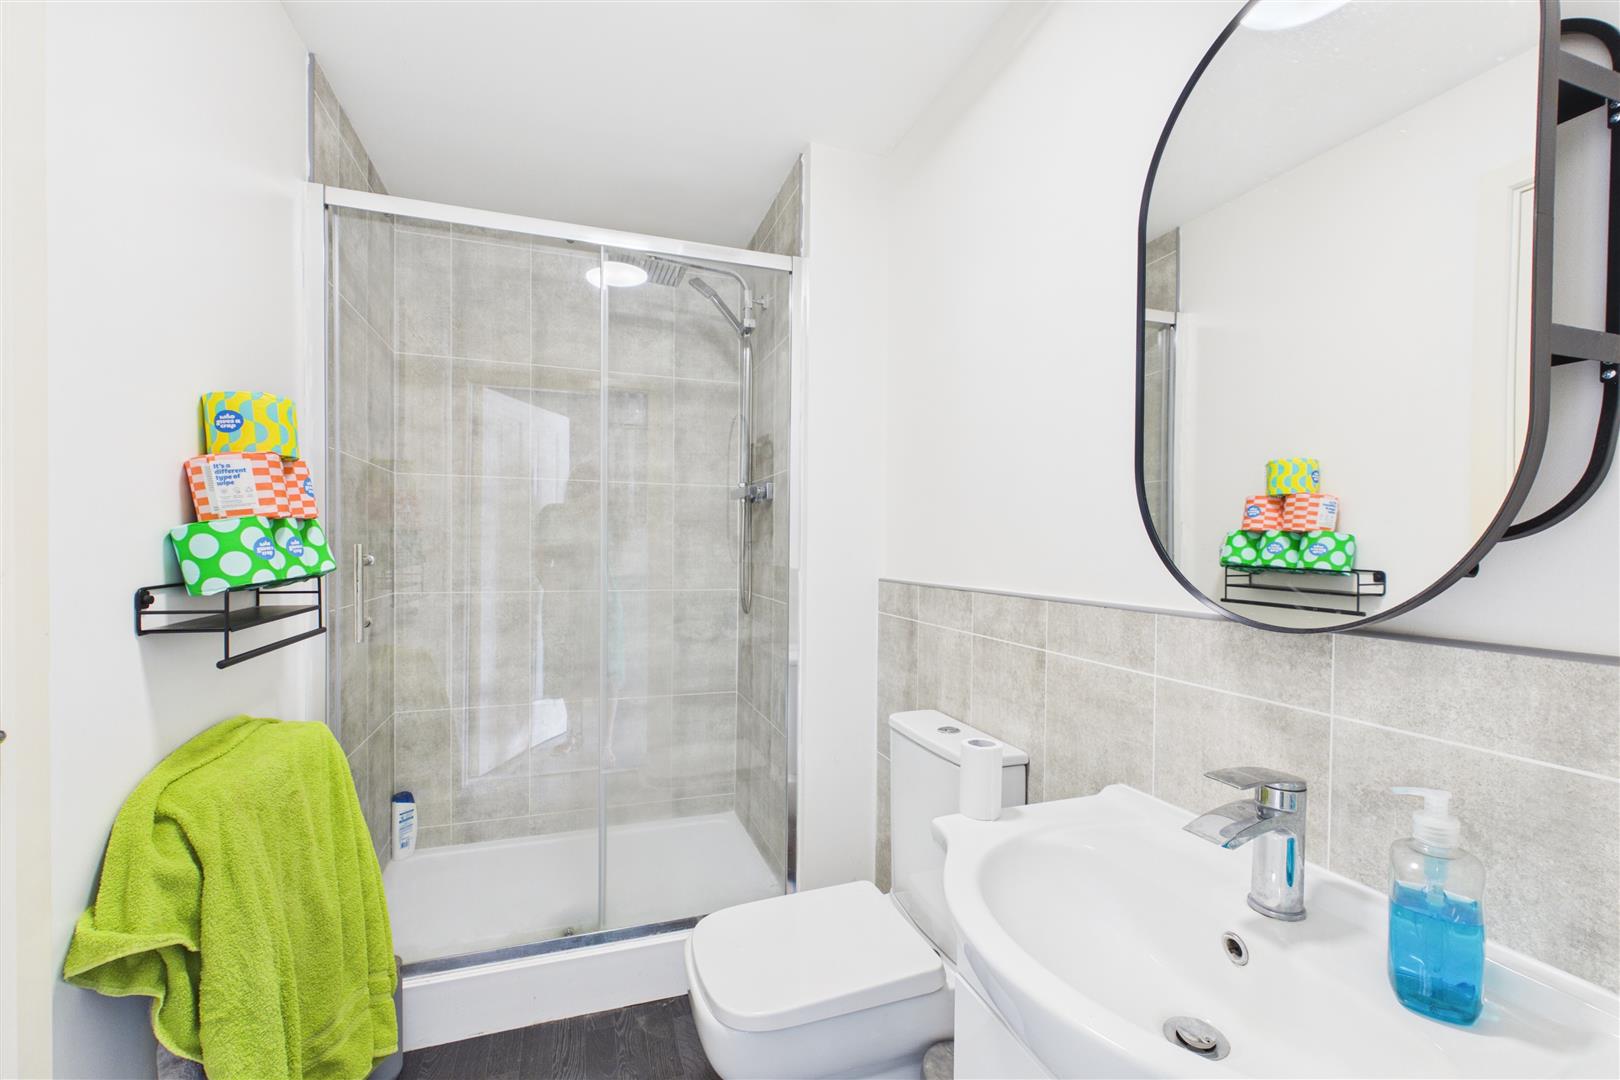

Ensuite Shower Room 2.54m x 1.37m (8'4 x 4'6)
Bedroom Four/Office 3.45m x 2.82m (11'4 x 9'3)
Utility Room 2.34m x 1.96m (7'8 x 6'5)
First Floor
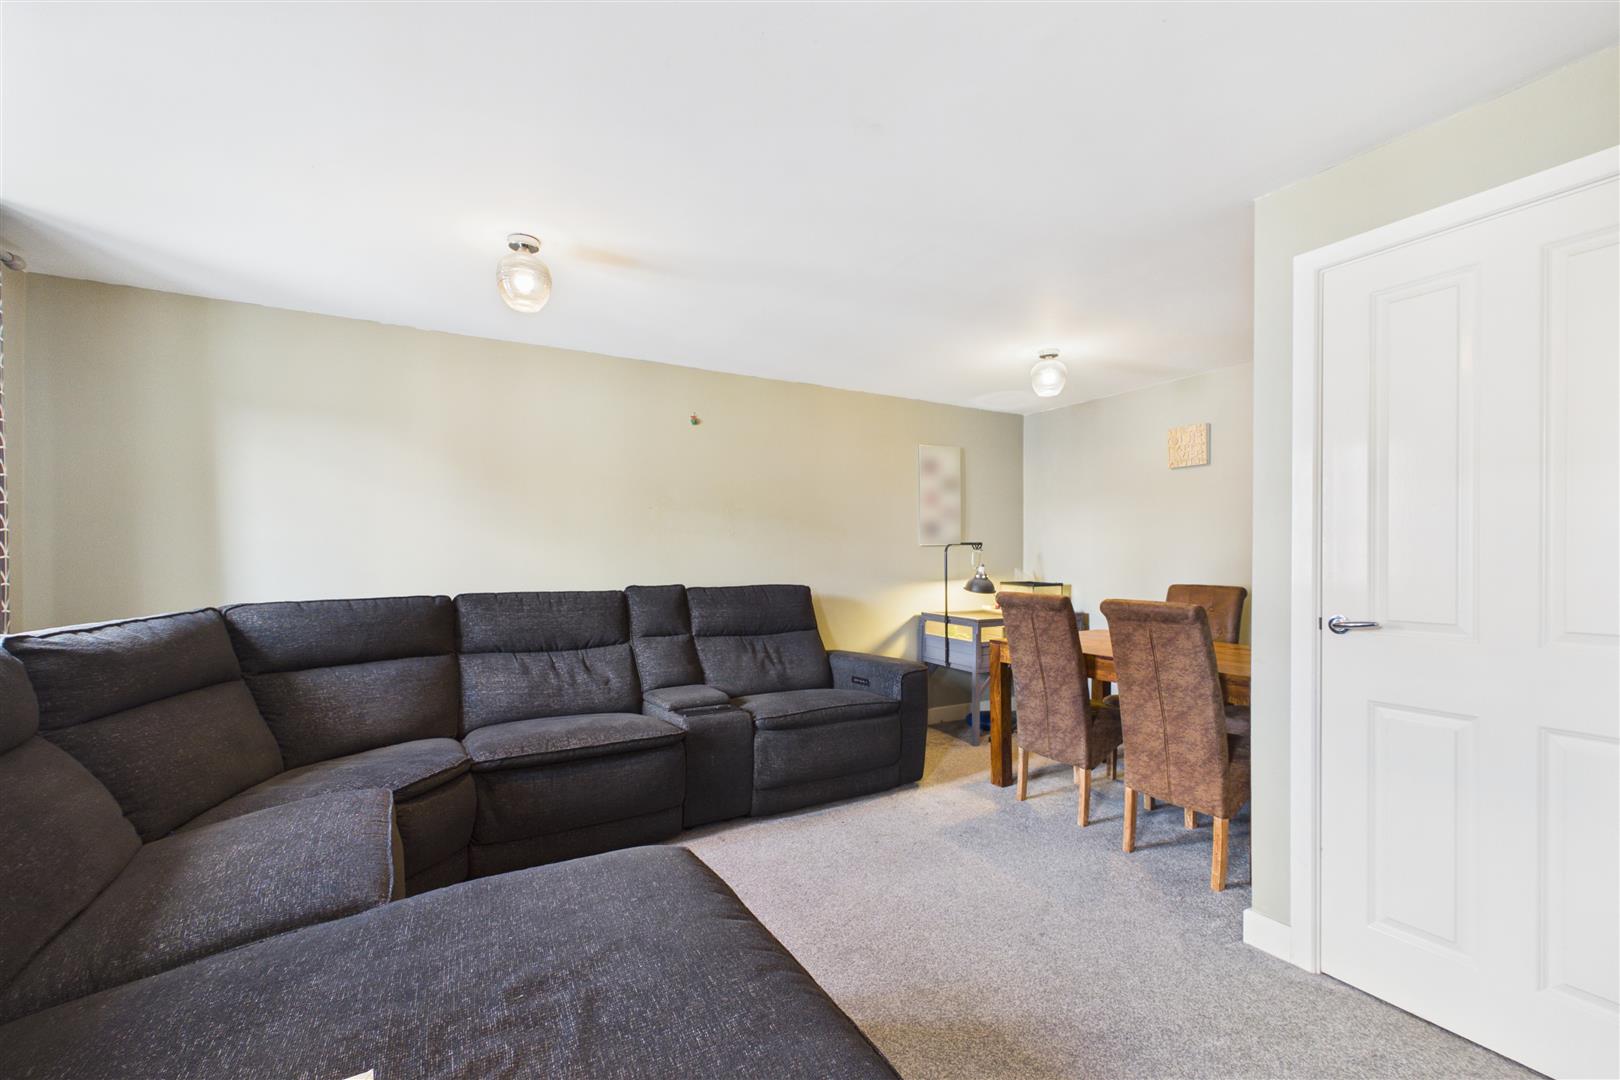
Lounge Diner 5.38m x 4.75m (17'8 x 15'7)
max measurements
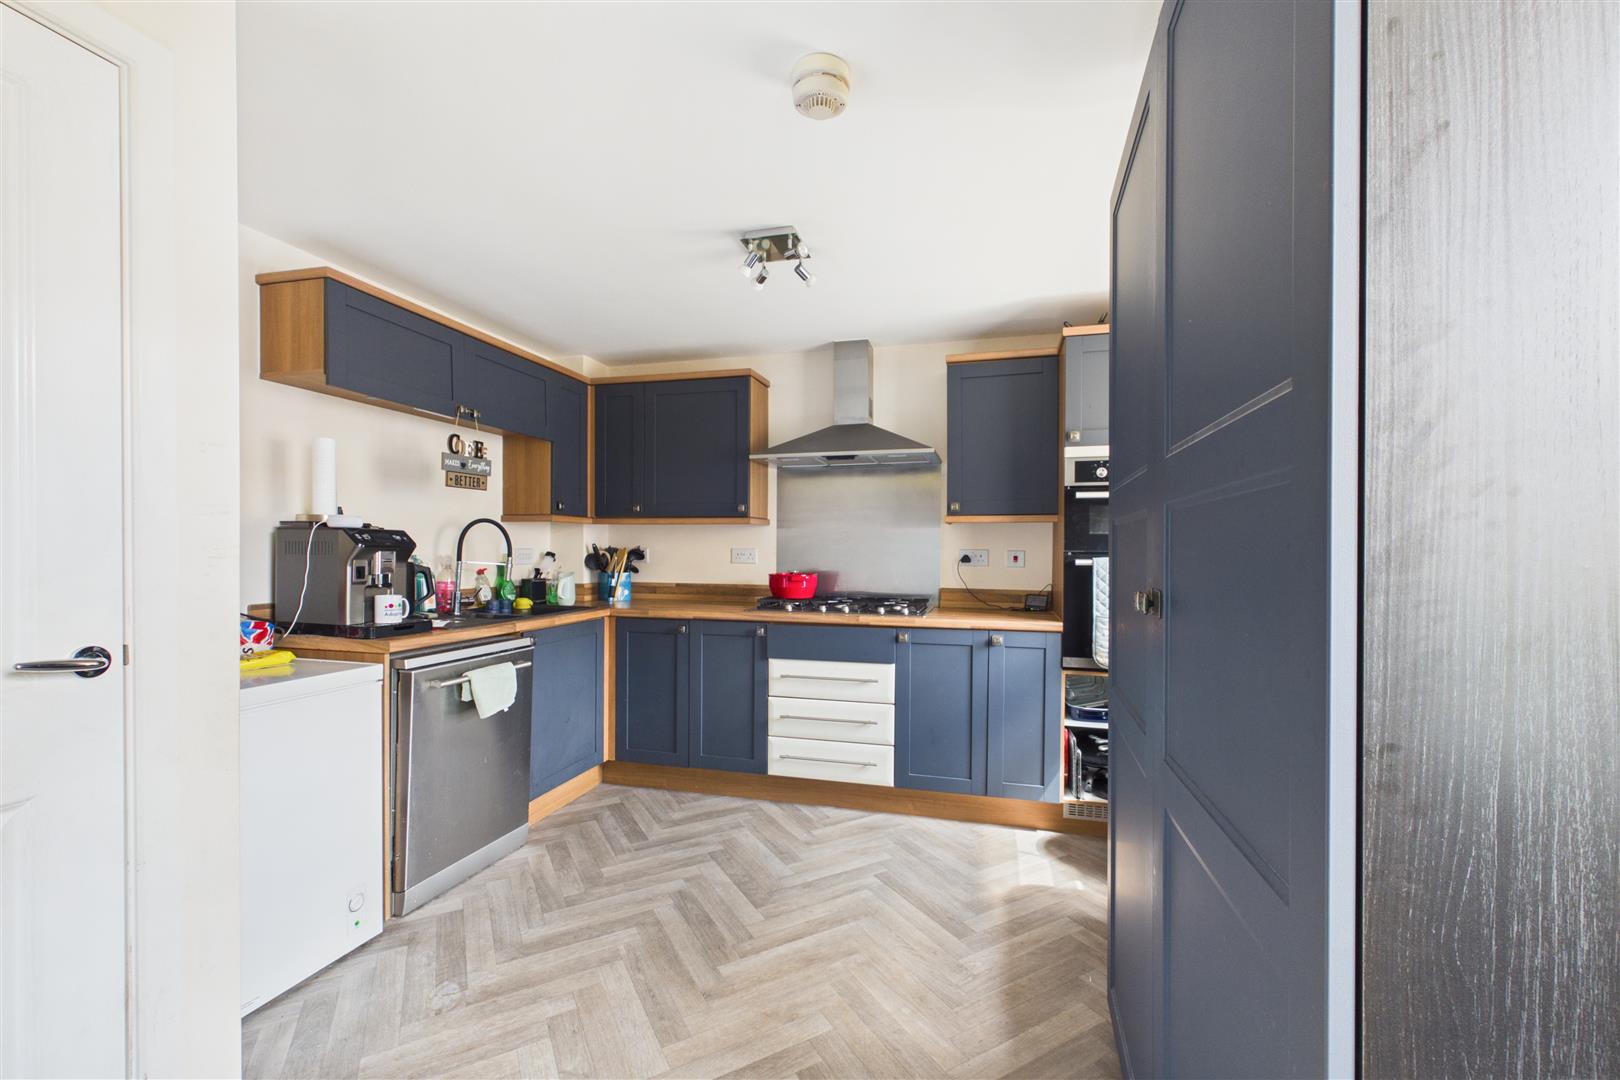
Kitchen Diner 4.75m x 3.30m (15'7 x 10'10)
max measurements
Second Floor
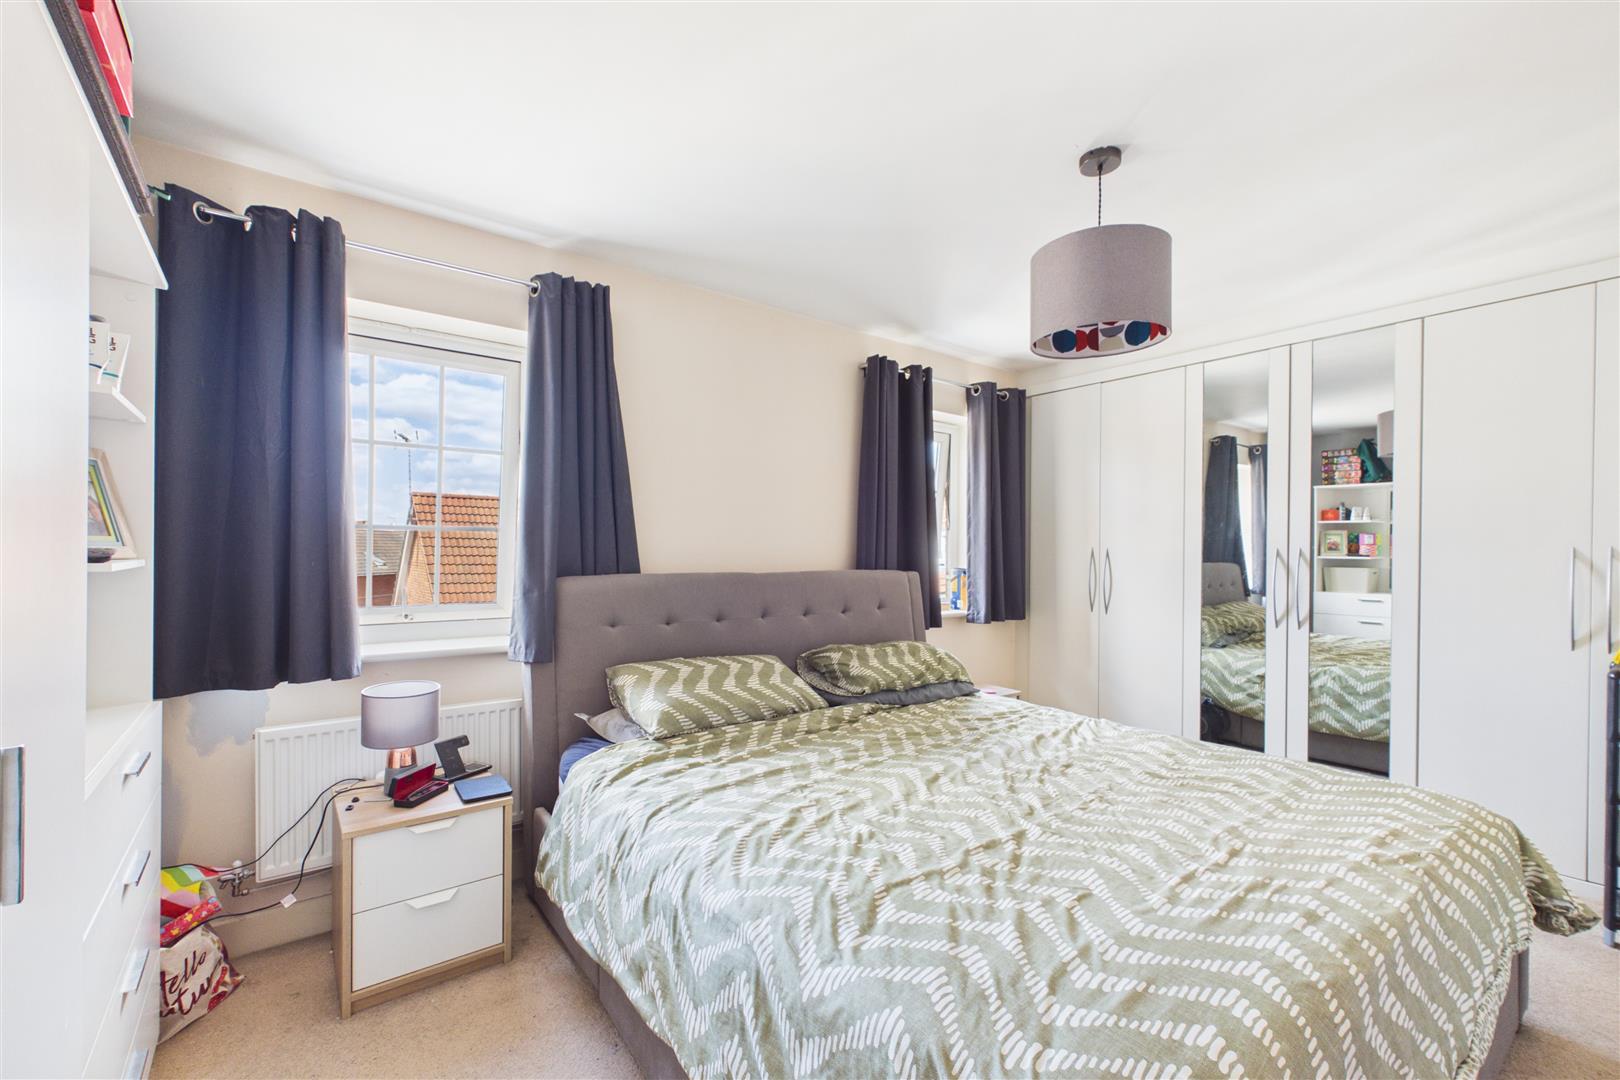
Bedroom One 4.24m x 3.45m (13'11 x 11'4)
Ensuite Bathroom 2.57m x 2.01m (8'5 x 6'7)
max measurements
Bedroom Two 3.66m x 3.45m (12'0 x 11'4)
max measurements
Ensuite 2.34m x 1.60m (7'8 x 5'3)