









Please complete the form below and a member of staff will be in touch shortly.
Outside Space
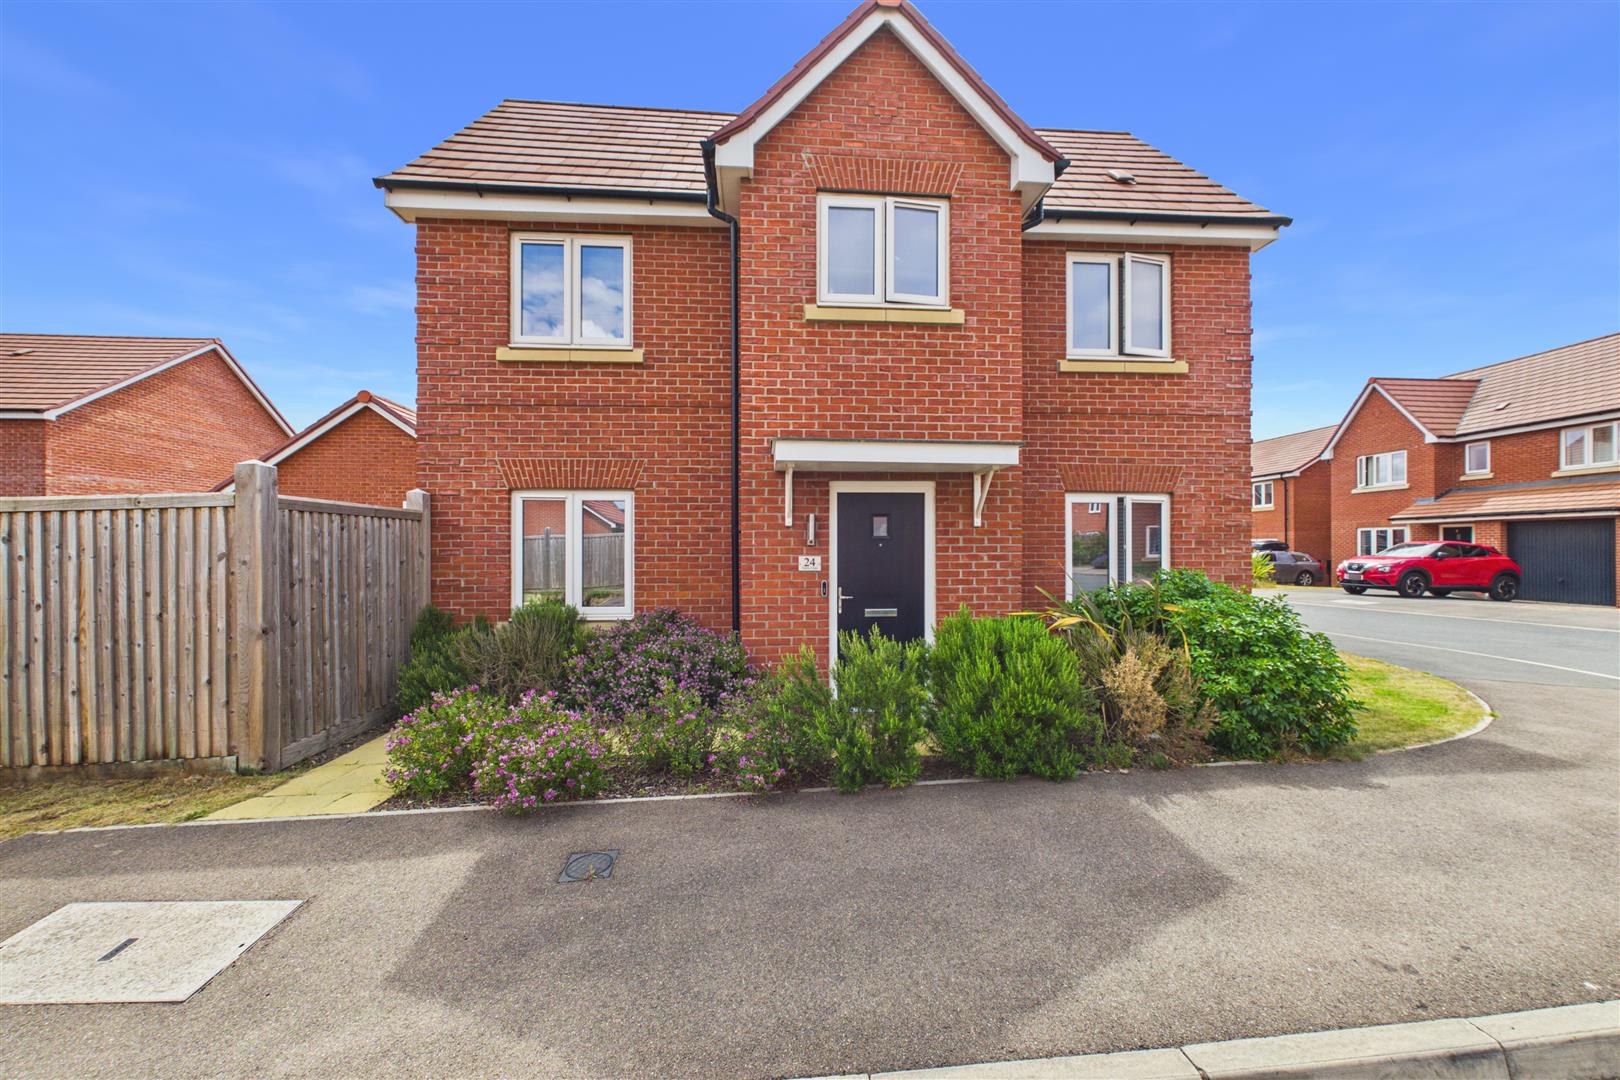
The Driveway: To the side of the property is a fantastic, lengthy driveway providing comfortable off-road parking for 2 vehicles, ensuring you never have to worry about parking.
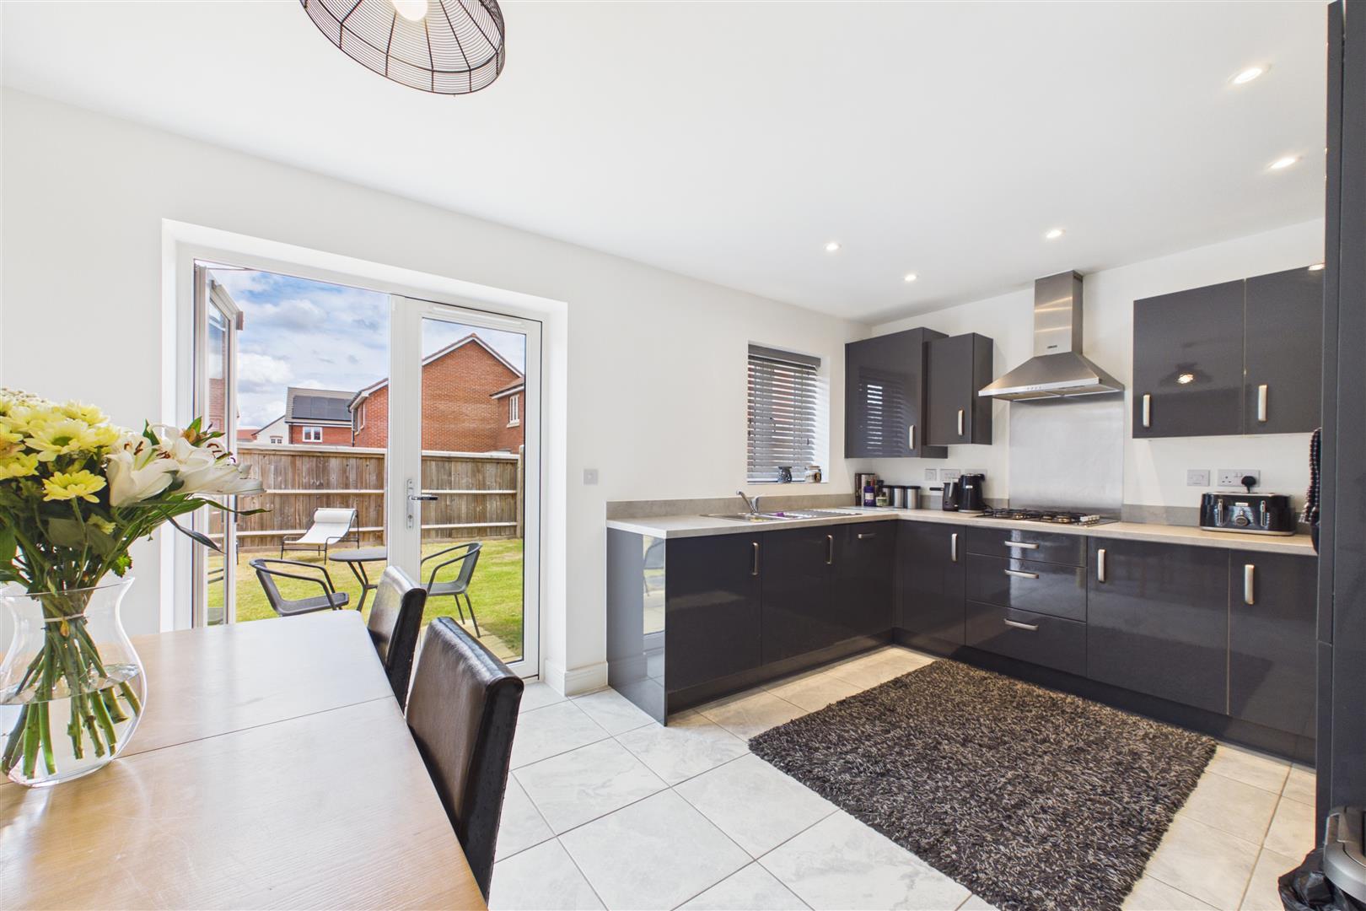
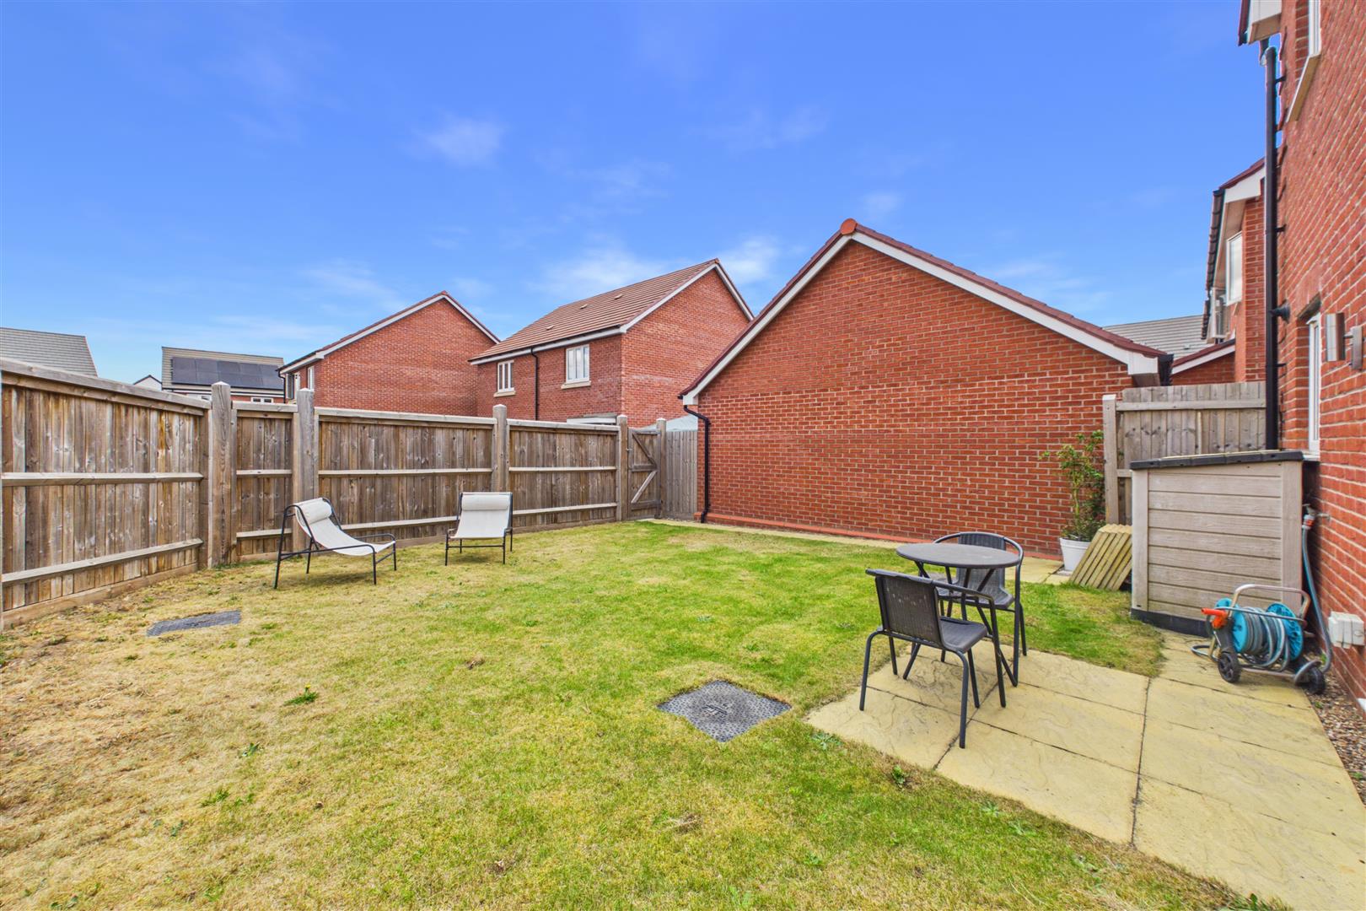
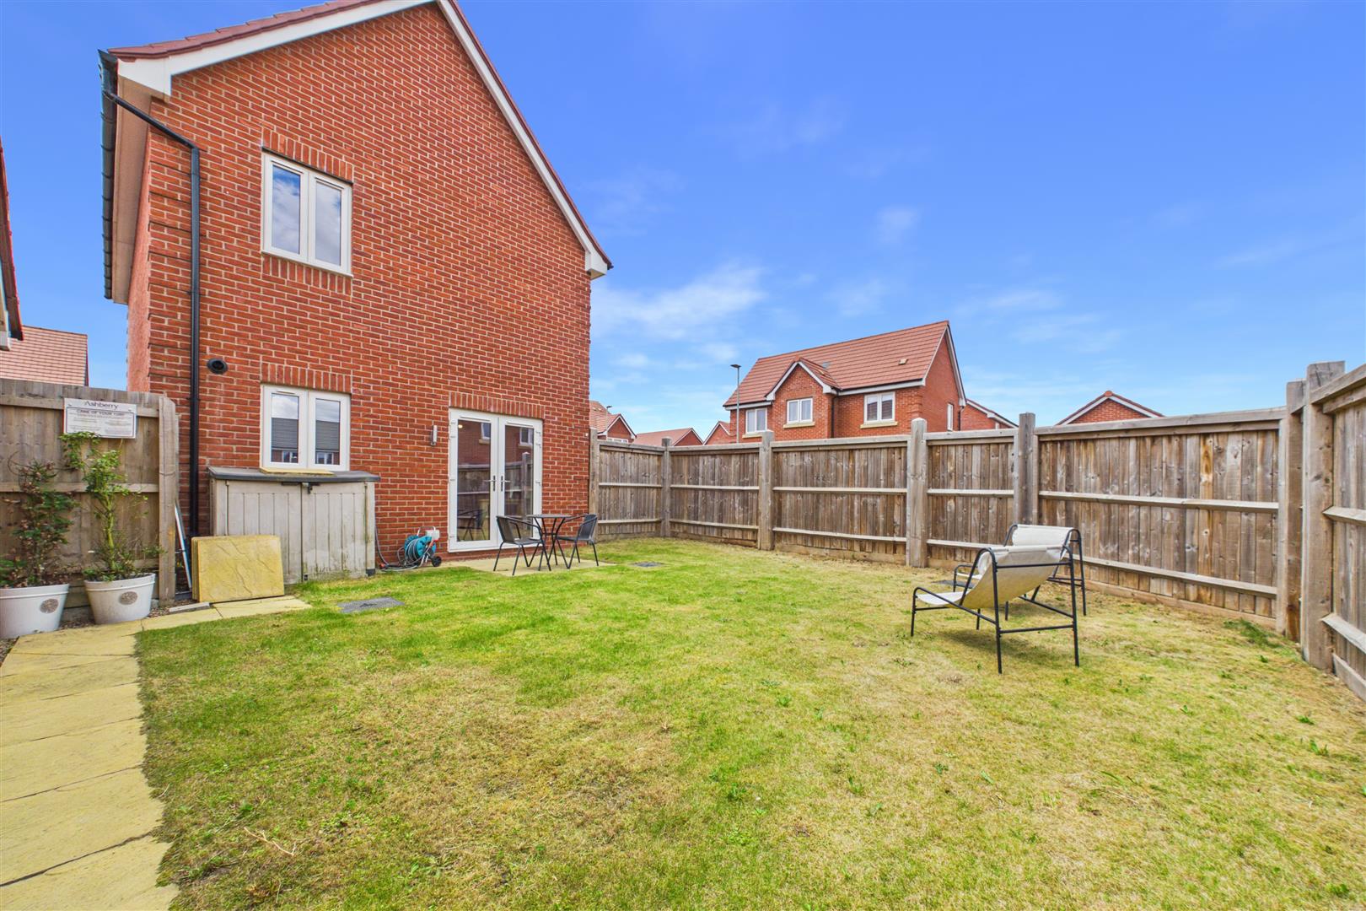
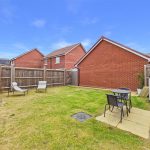
Enclosed Rear Garden: A private outdoor space: The garden is primarily laid to lawn—perfect for children and pets—complemented by a paved seating area designed for summer BBQs, outdoor dining, and entertaining.
The Location: Furrow Close, Middlebeck
Tucked away in a quiet position on Furrow Close, this property enjoys all the perks of Middlebeck—a thriving community extension to the south of Newark-on-Trent.
Local Amenities
Middlebeck is designed around modern convenience and a vibrant community feel. Within short walking distance, you have access to:
The highly-regarded Christ Church C of E Primary School.
Gannets Café & Bistro, a popular local spot for coffee, brunch, and evening dining.
The community Cycle Hub and local shop.
An abundance of green spaces, walkways, and immediate access to Route 64 of the National Cycle Network.
Newark town centre is just a short distance away, offering major supermarkets (including Waitrose, M&S, and Asda), an independent cobbled market square, a cinema, and a historic castle.
Unbeatable Transport Links
Perfect for commuters, Middlebeck offers excellent connectivity across the region and beyond:
By Rail: Newark boasts two railway stations. Newark North Gate provides a direct line link to London King's Cross in approximately 80 minutes, making capital commuting entirely viable. Newark Castle station links you directly to Nottingham and Lincoln.
By Road: Immediate, easy access to major trunk roads including the A1, A46, and A17, providing rapid road networks to Nottingham, Lincoln, Leicester, and Doncaster.
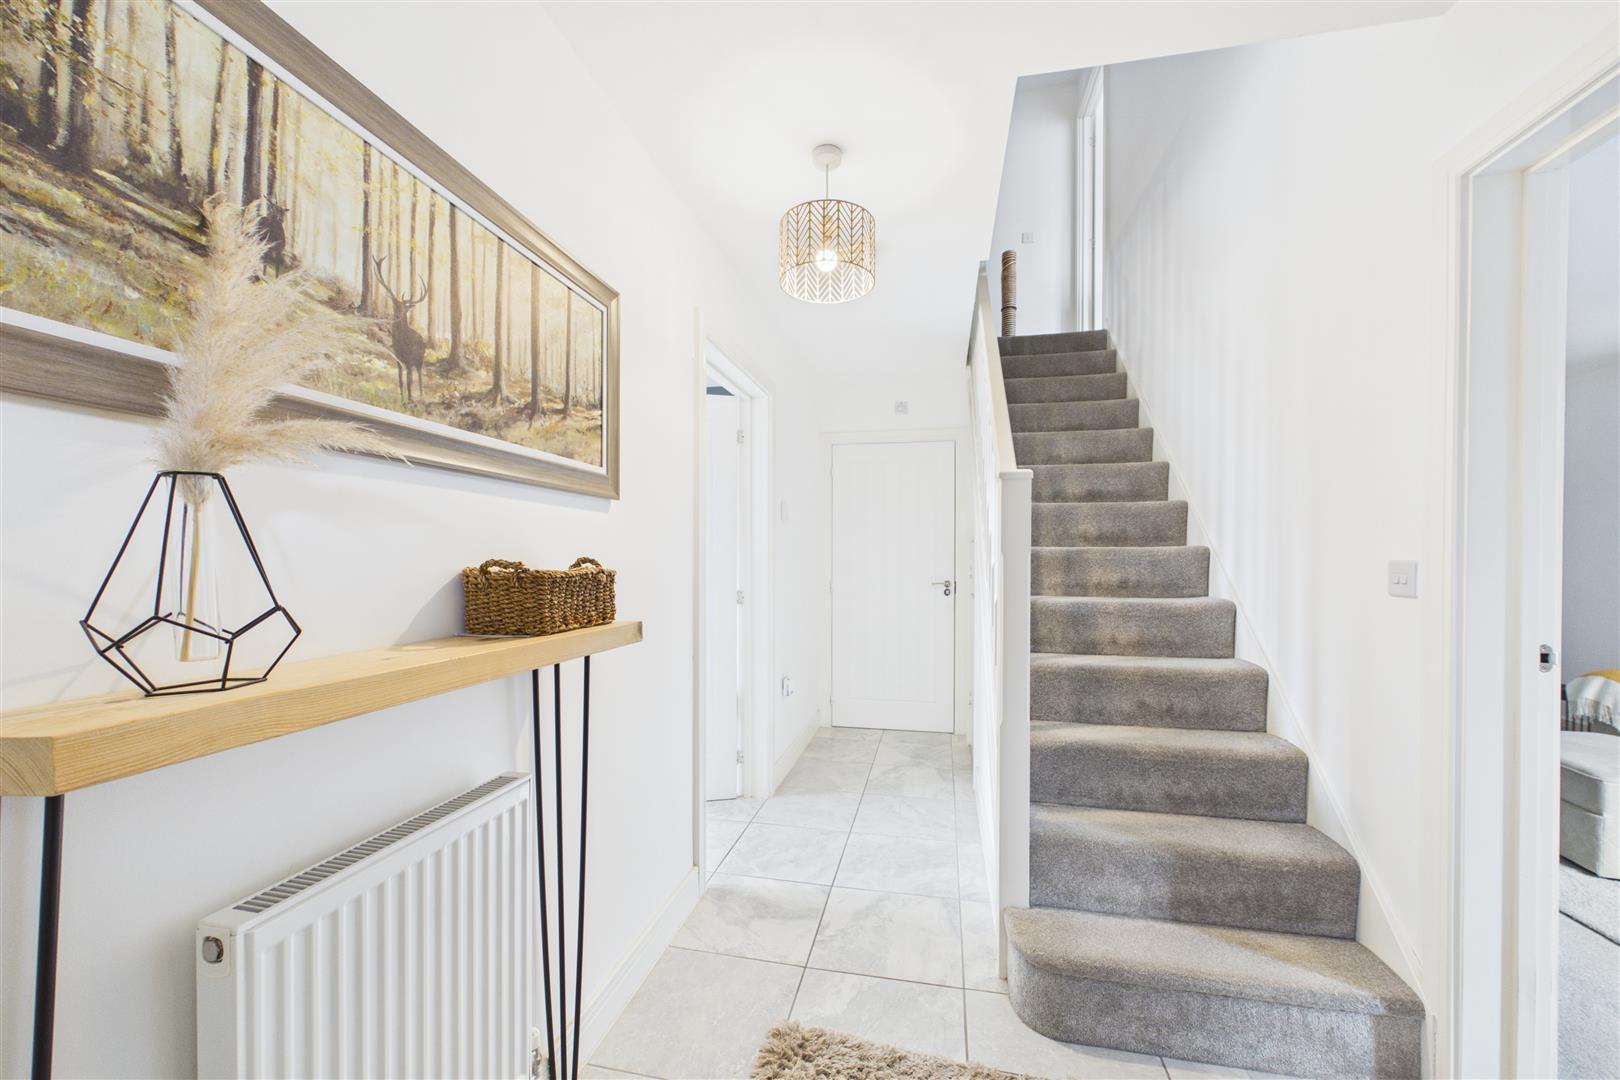
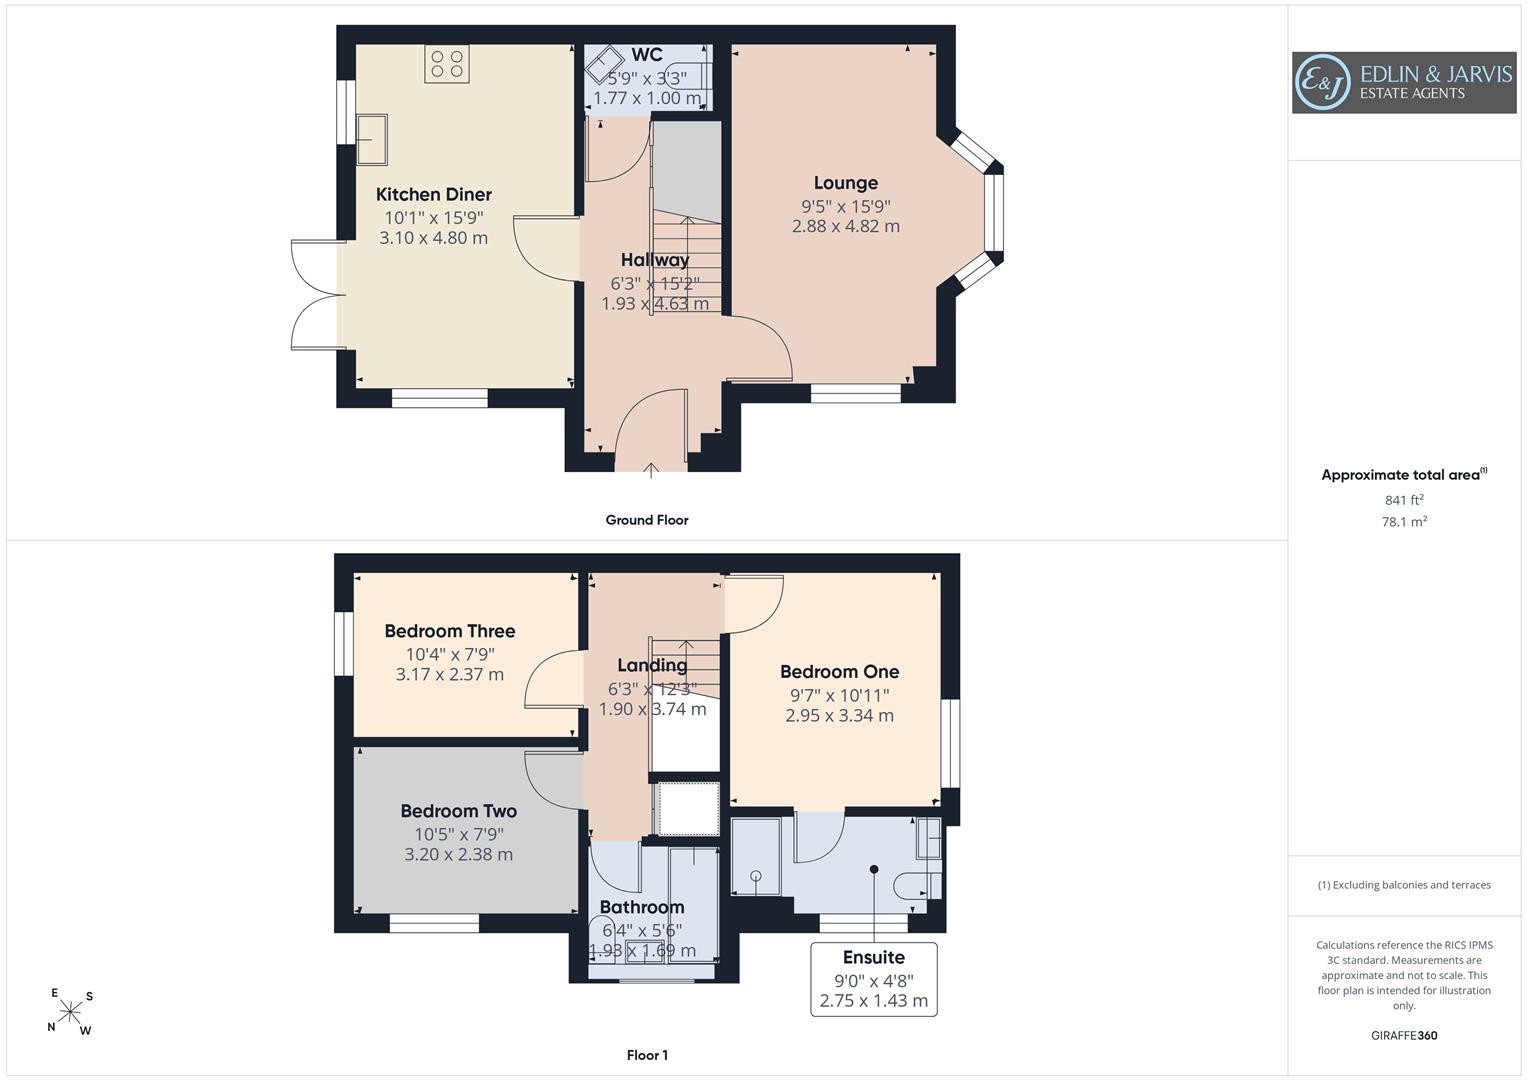
Entrance Hall 1.91m x 4.62m (6'3 x 15'2)
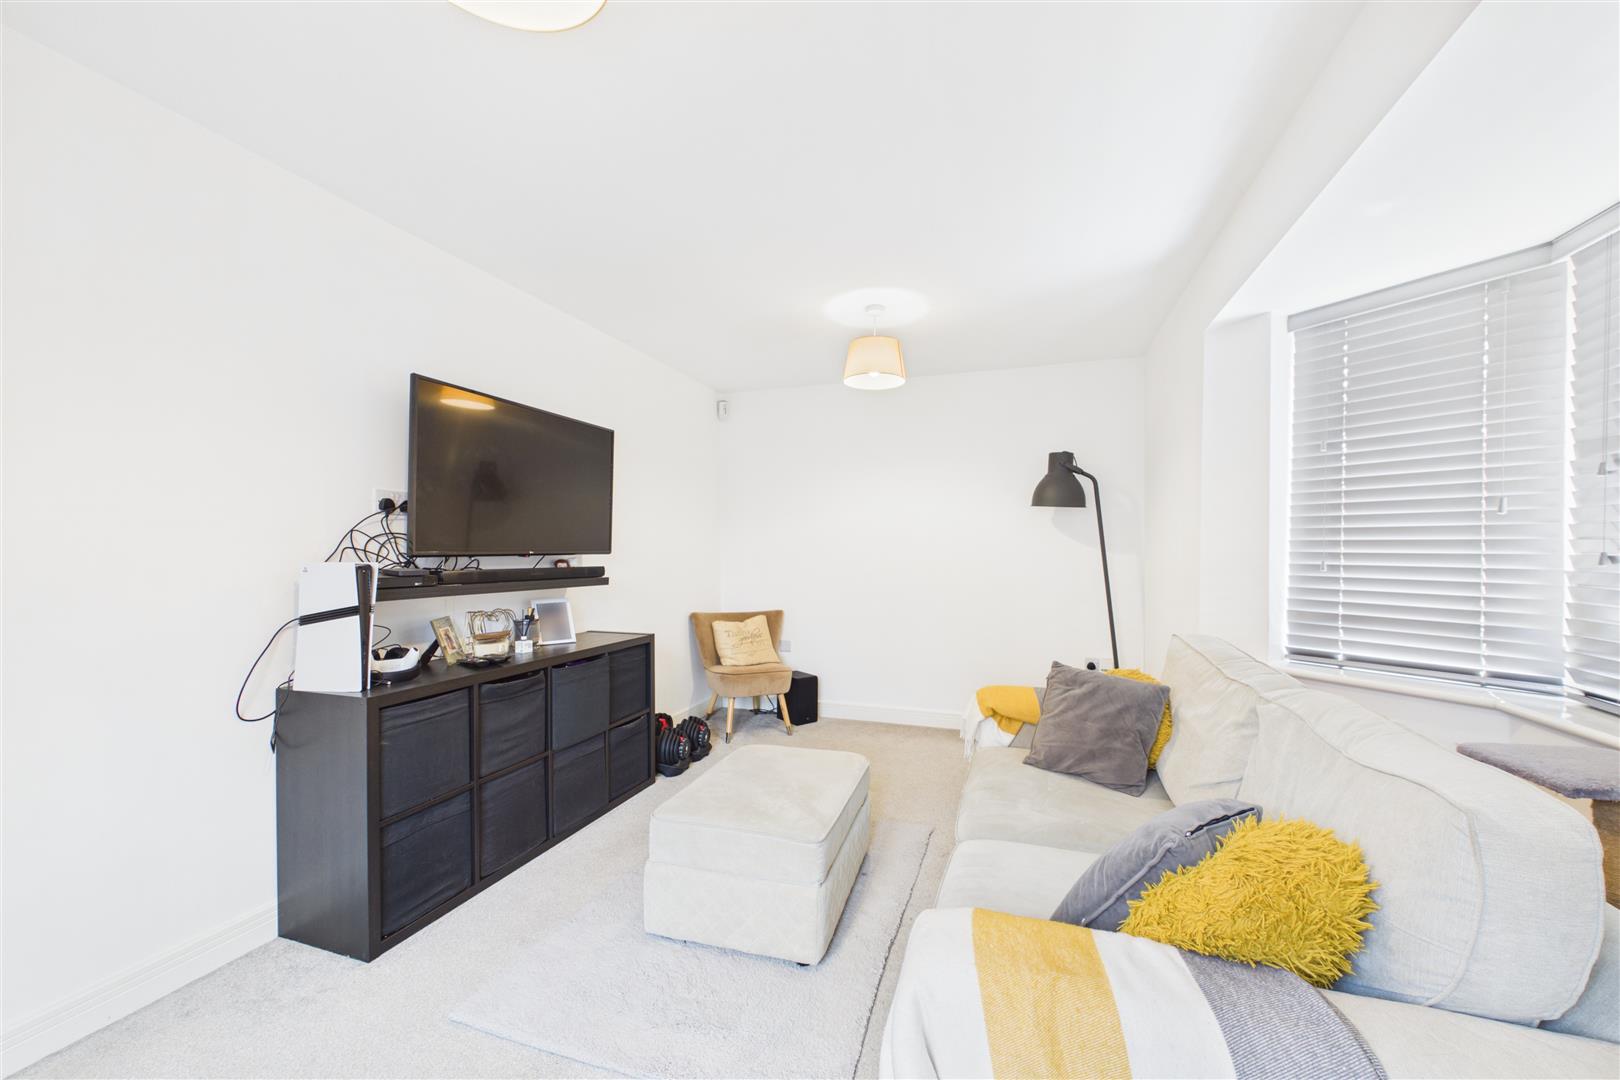
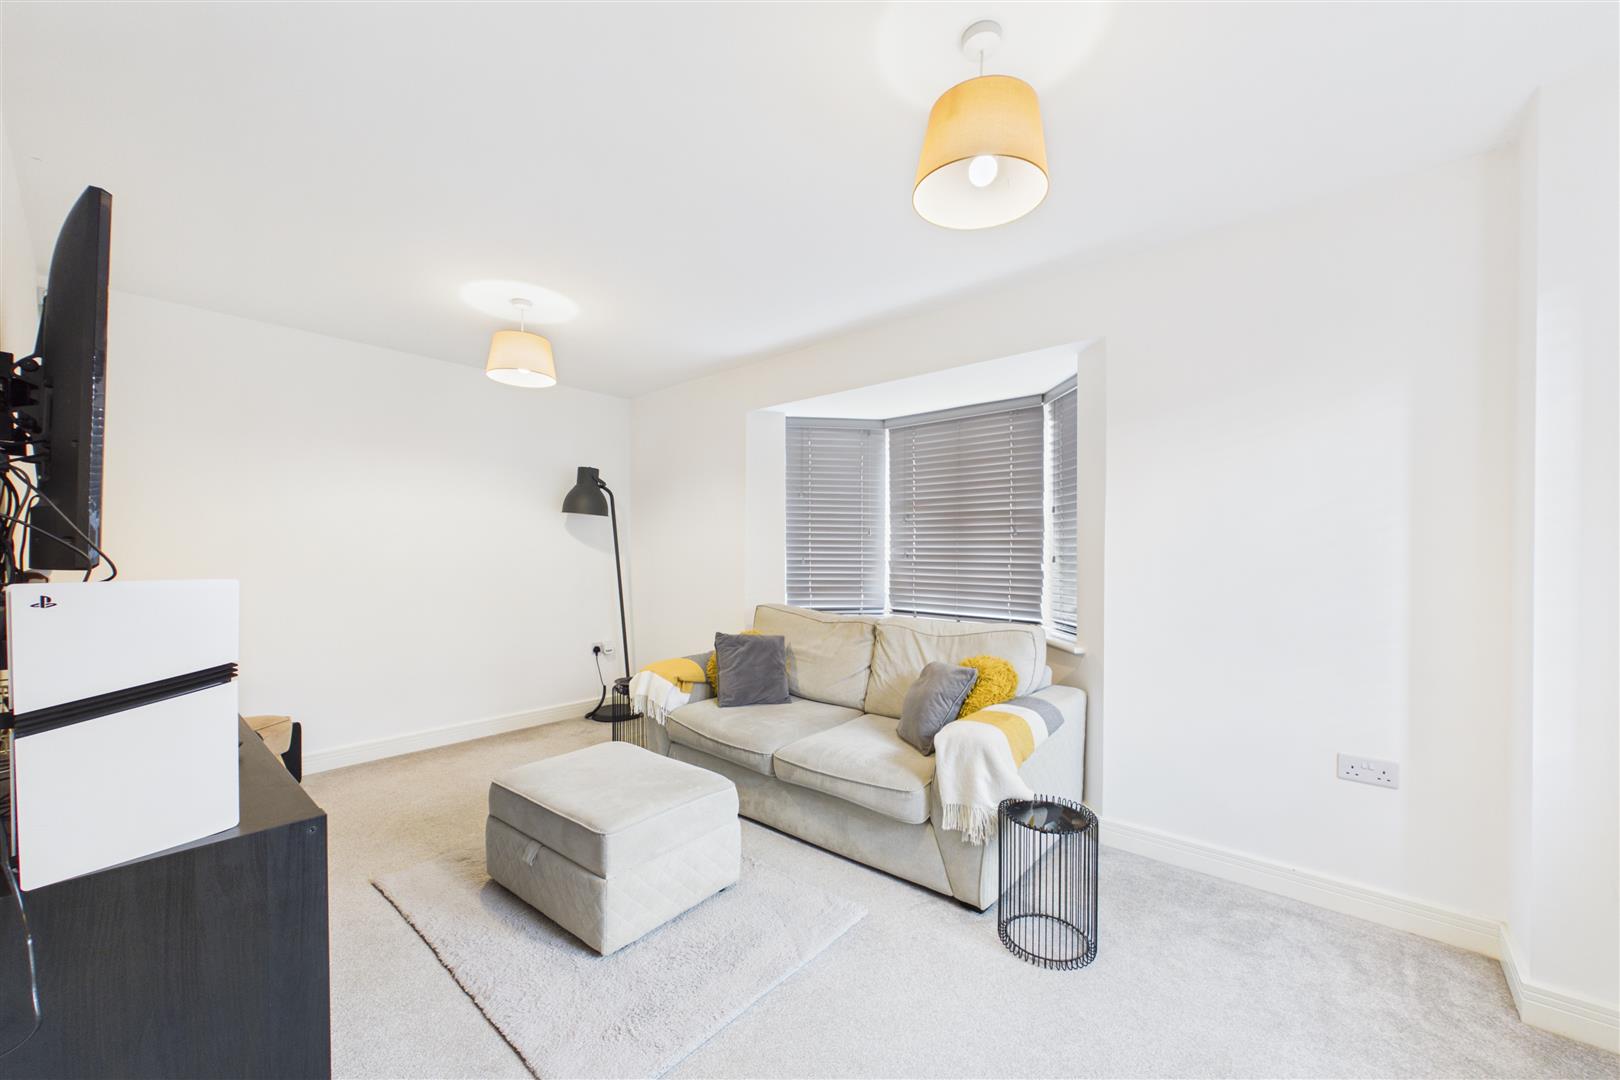
Lounge 2.87m x 4.80m (9'5 x 15'9)
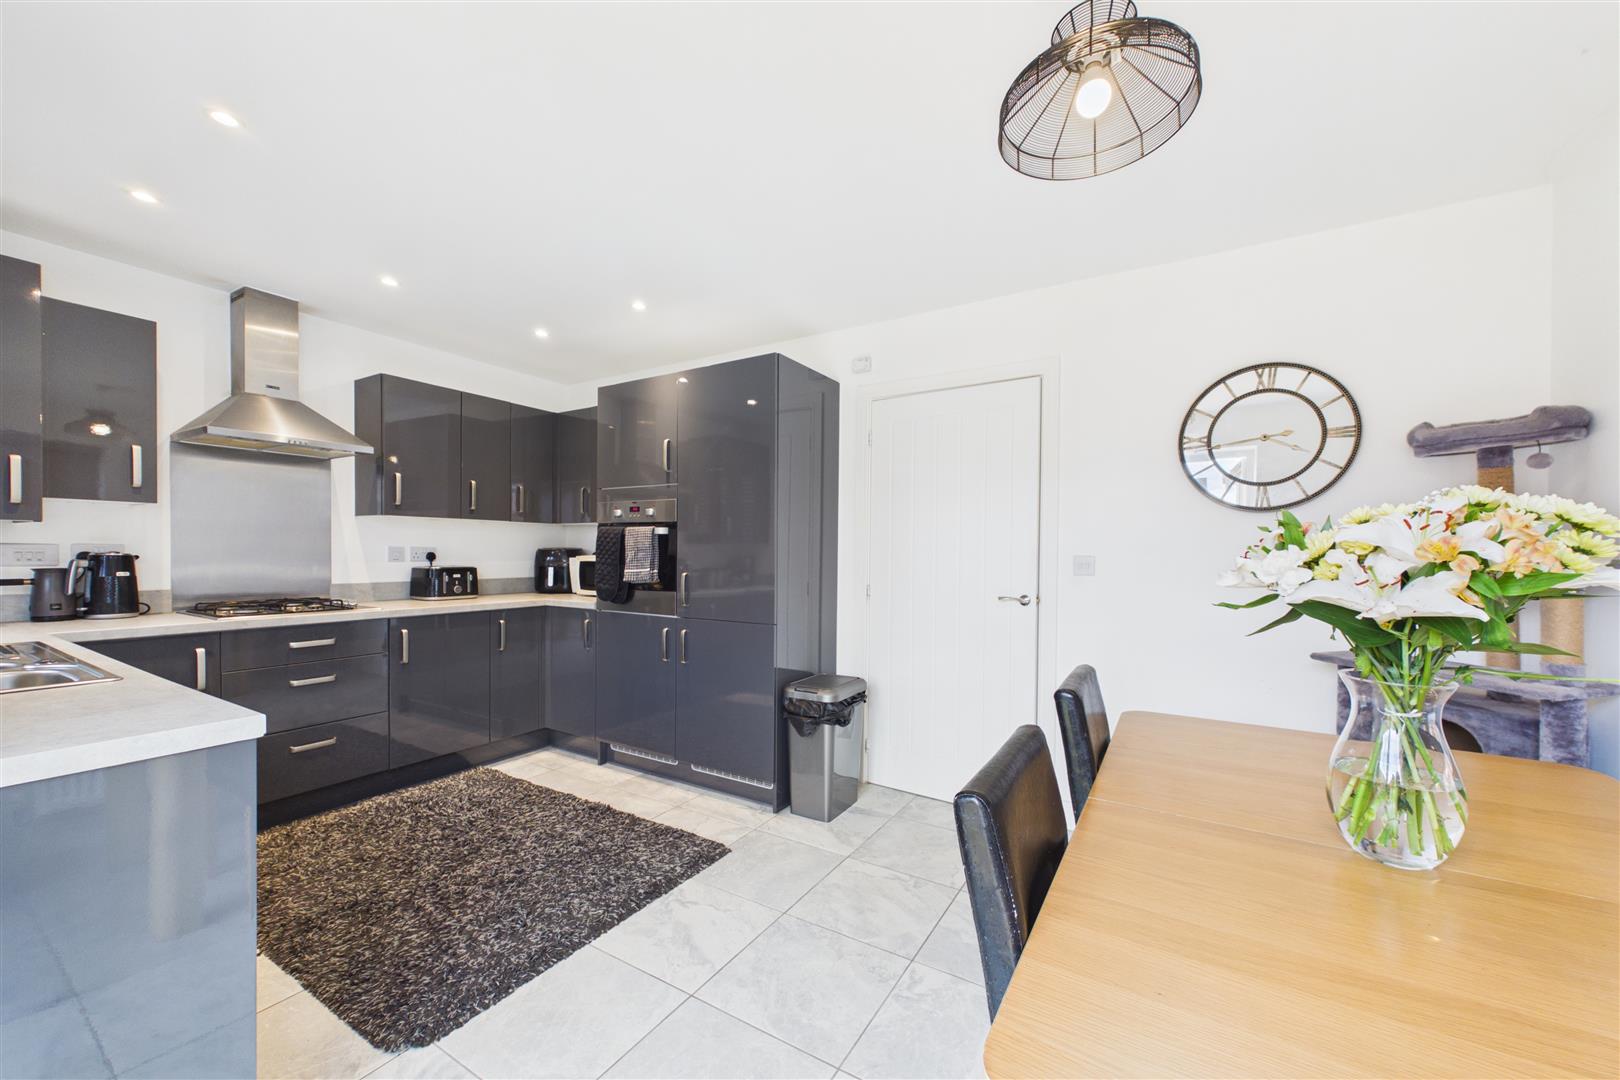
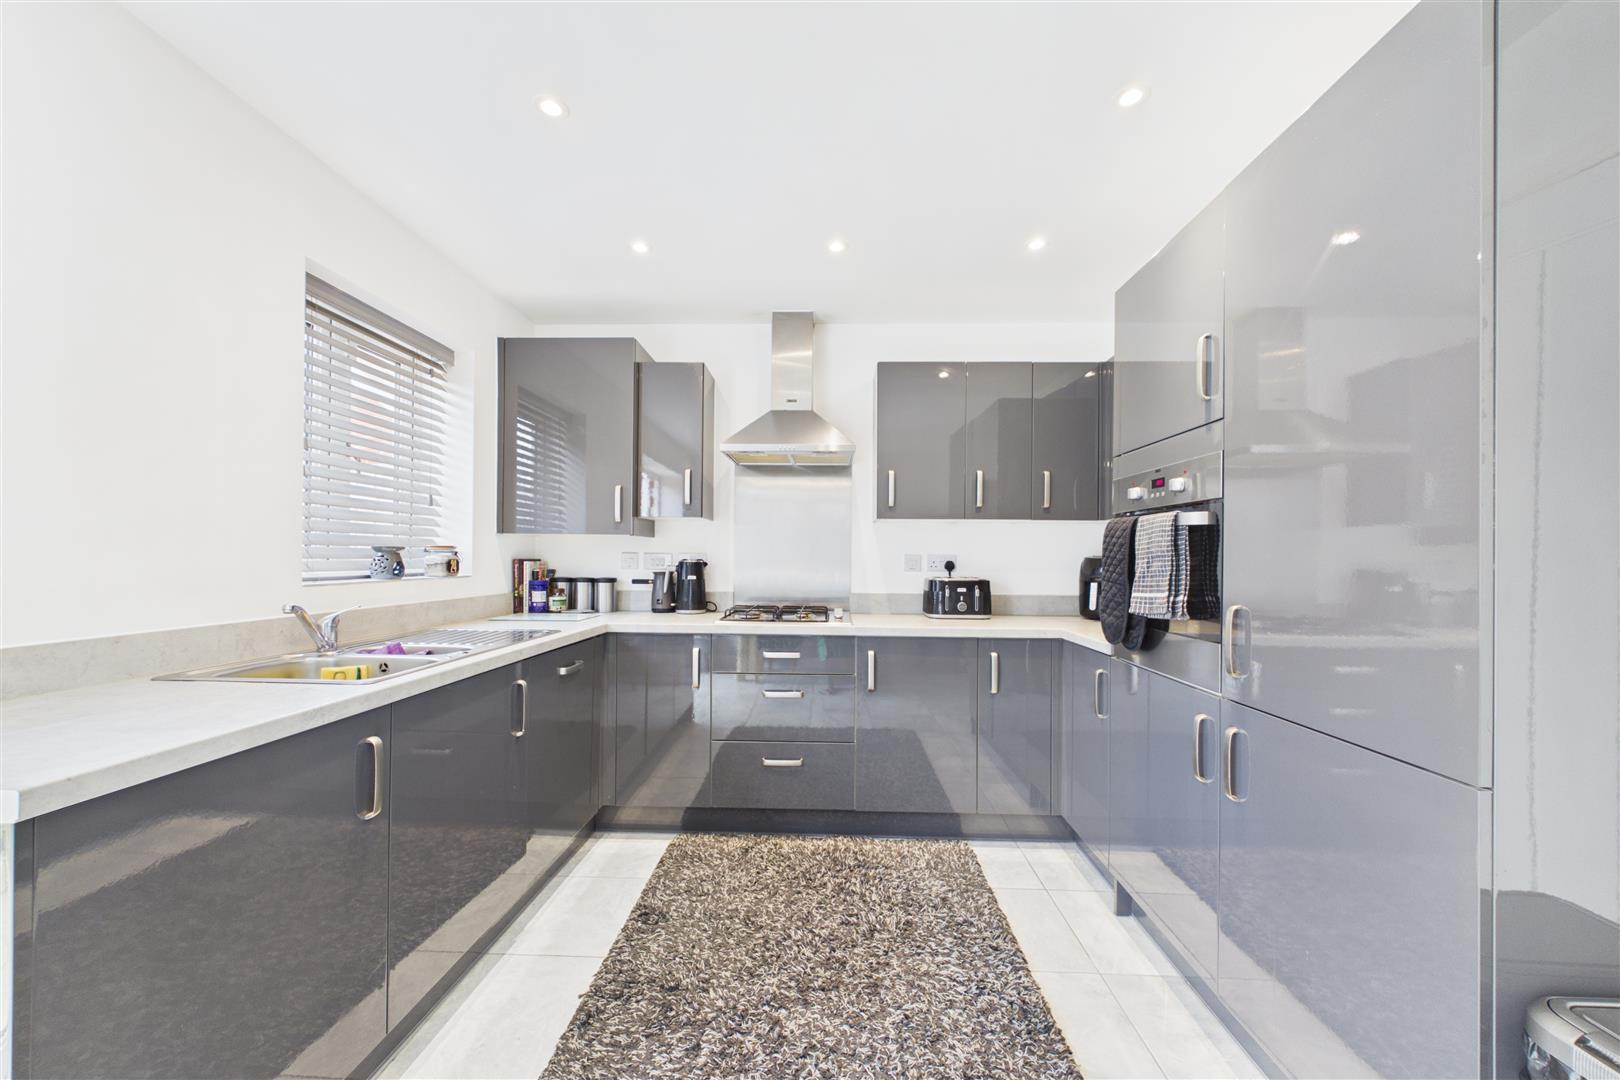
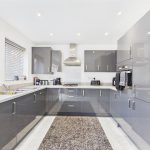
Kitchen Diner 3.07m x 4.80m (10'1 x 15'9)
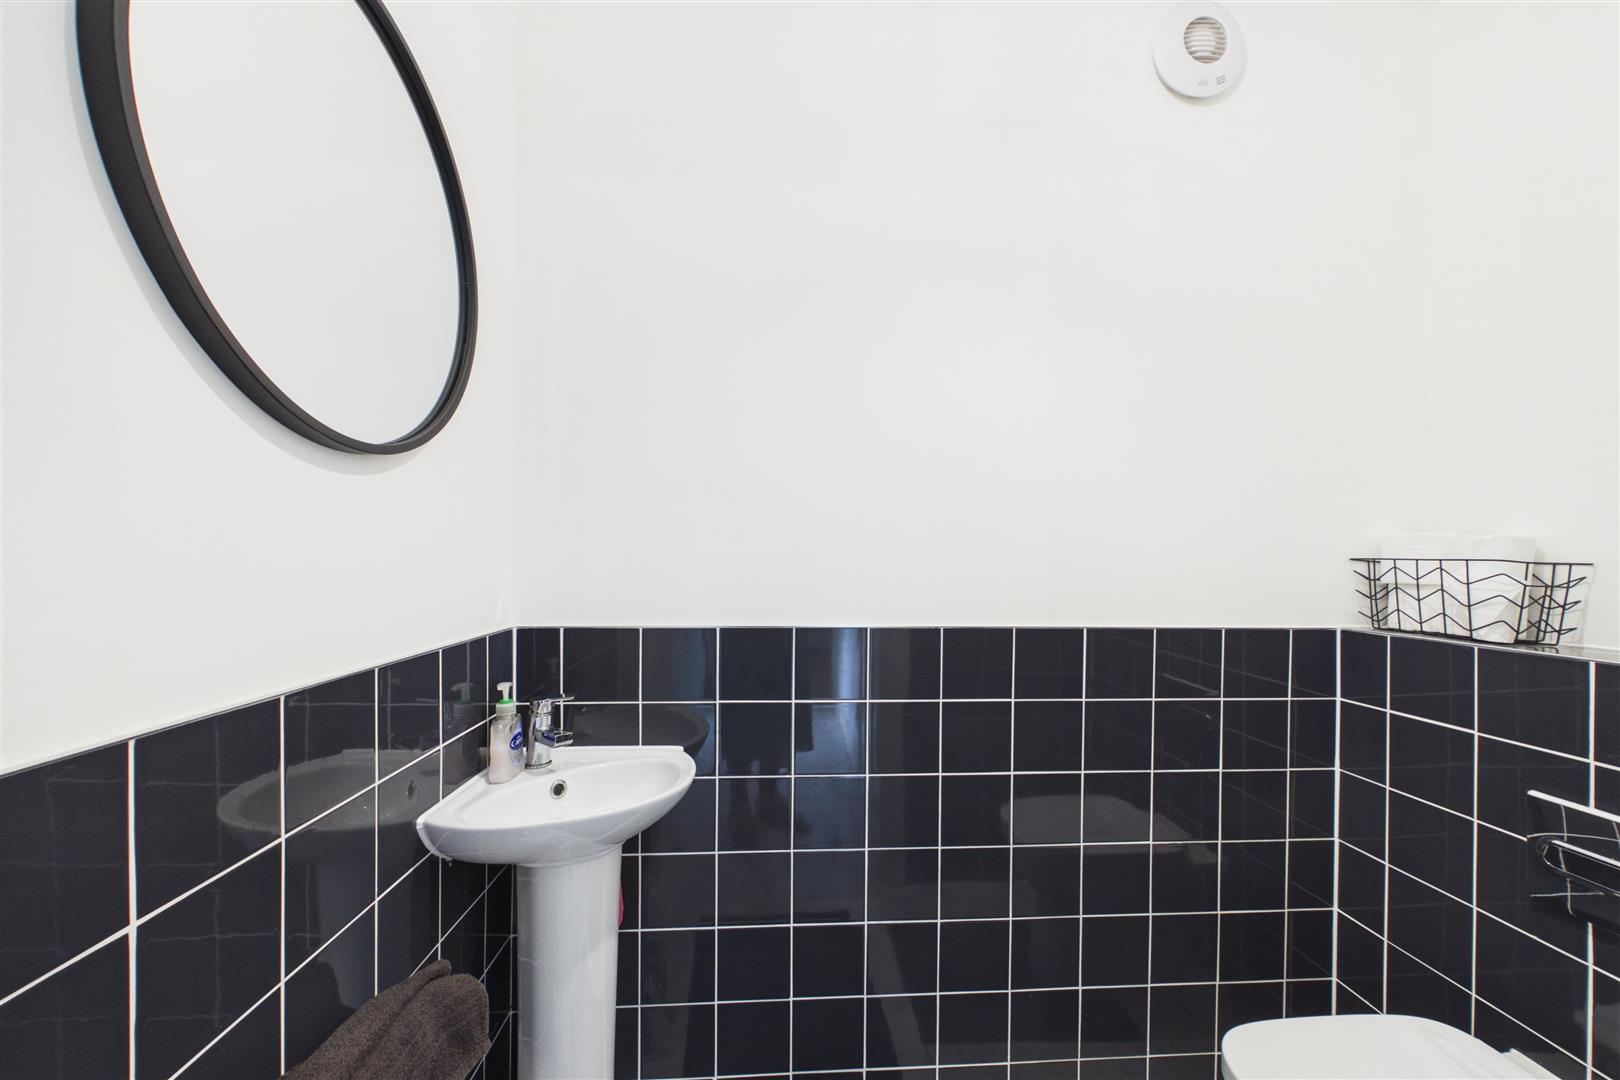
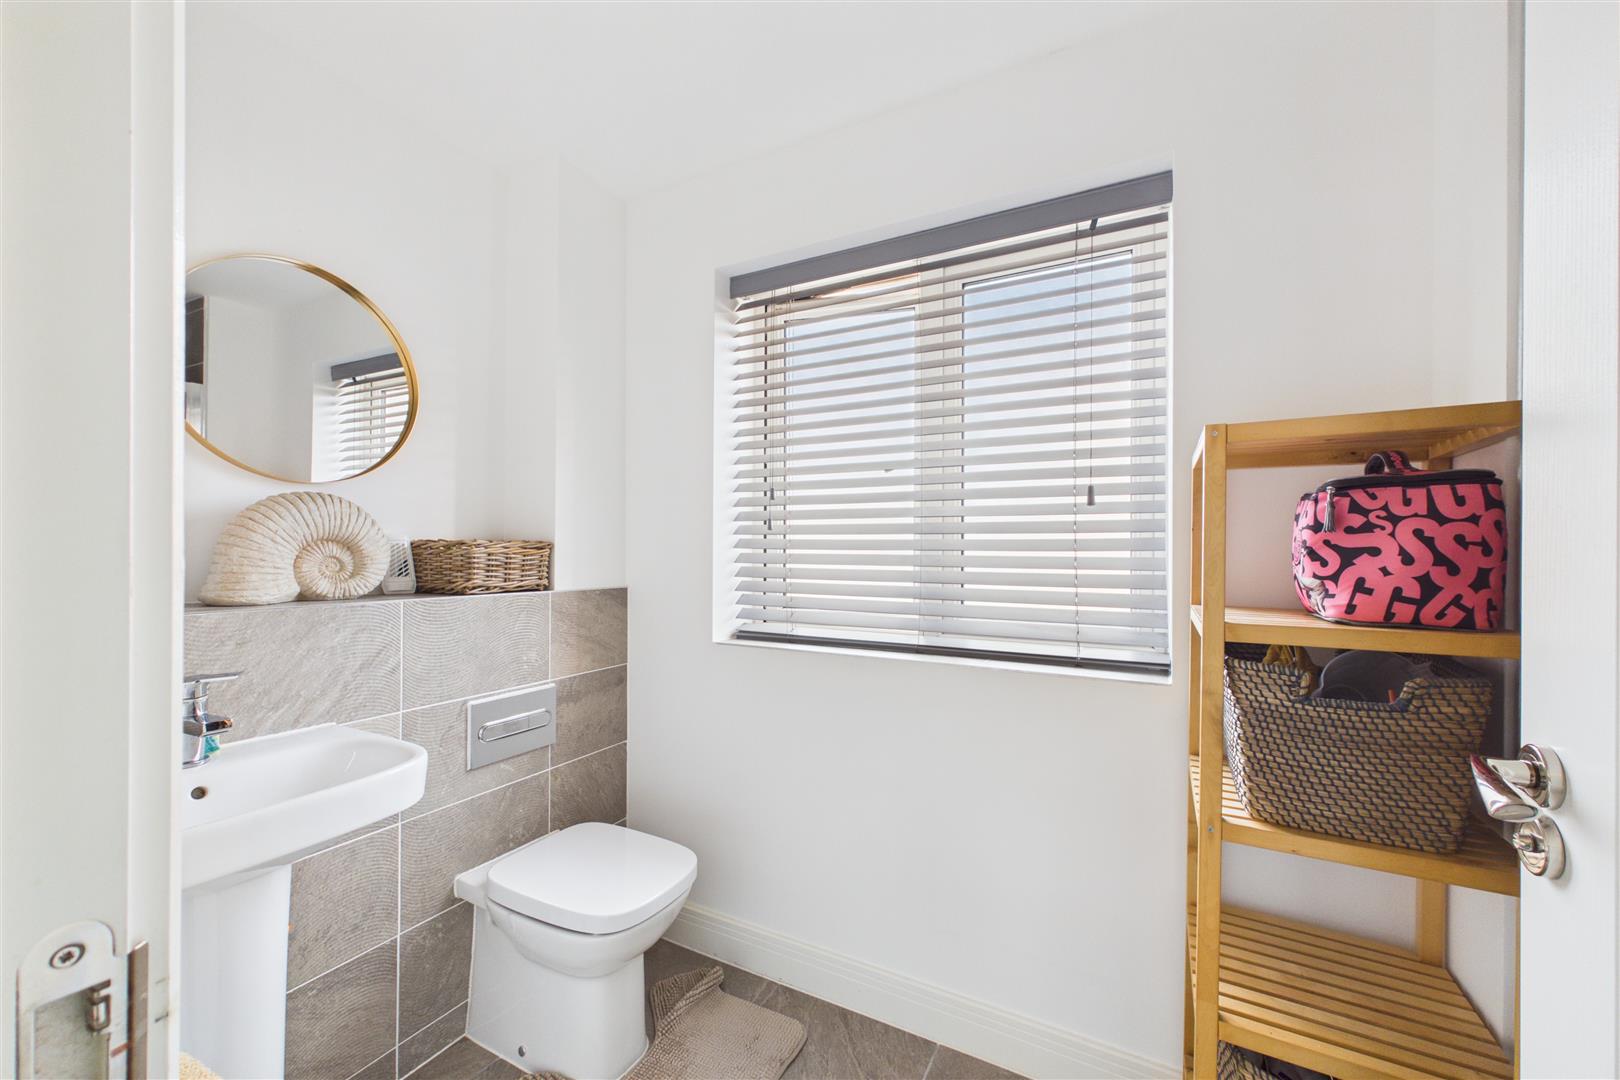
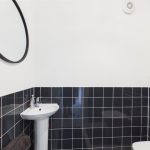
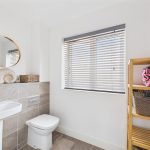
Downstairs WC 1.75m x 0.99m (5'9 x 3'3)
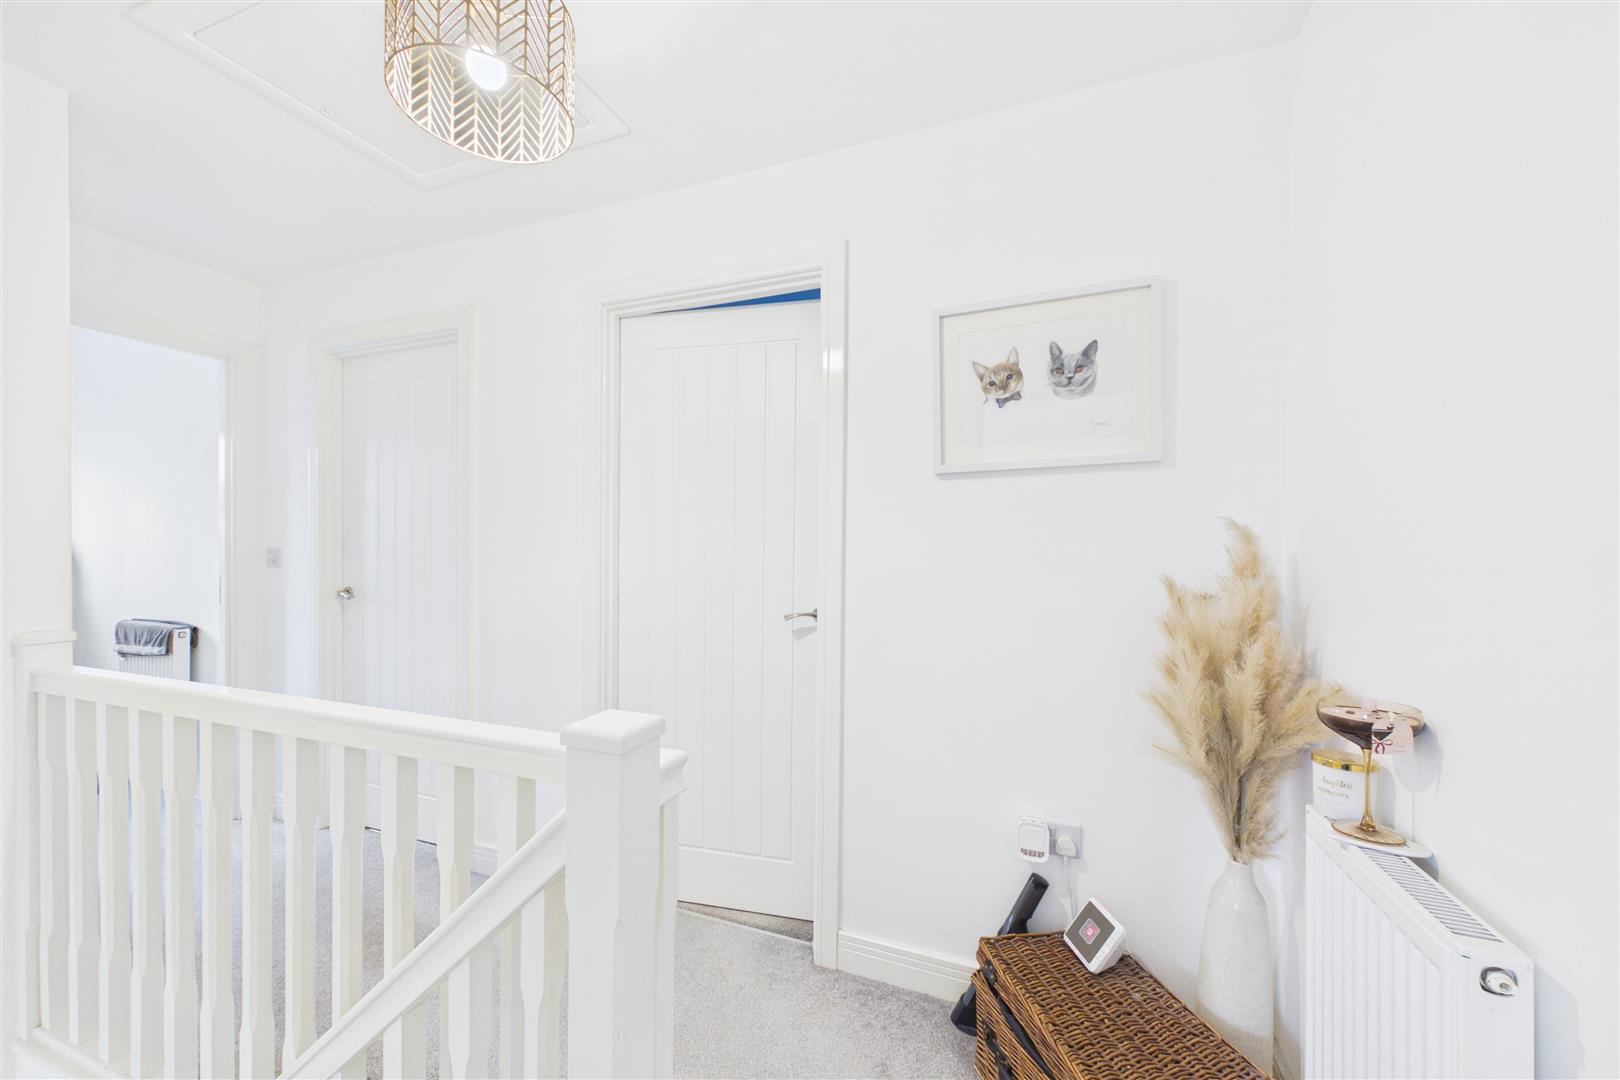
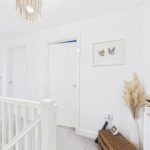
Landing
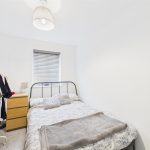
Bedroom One 2.92m x 3.33m (9'7 x 10'11)
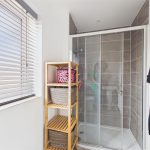
Ensuite 2.74m x 1.42m (9'0 x 4'8)
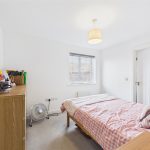
Bedroom Two 3.18m x 2.36m (10'5 x 7'9)
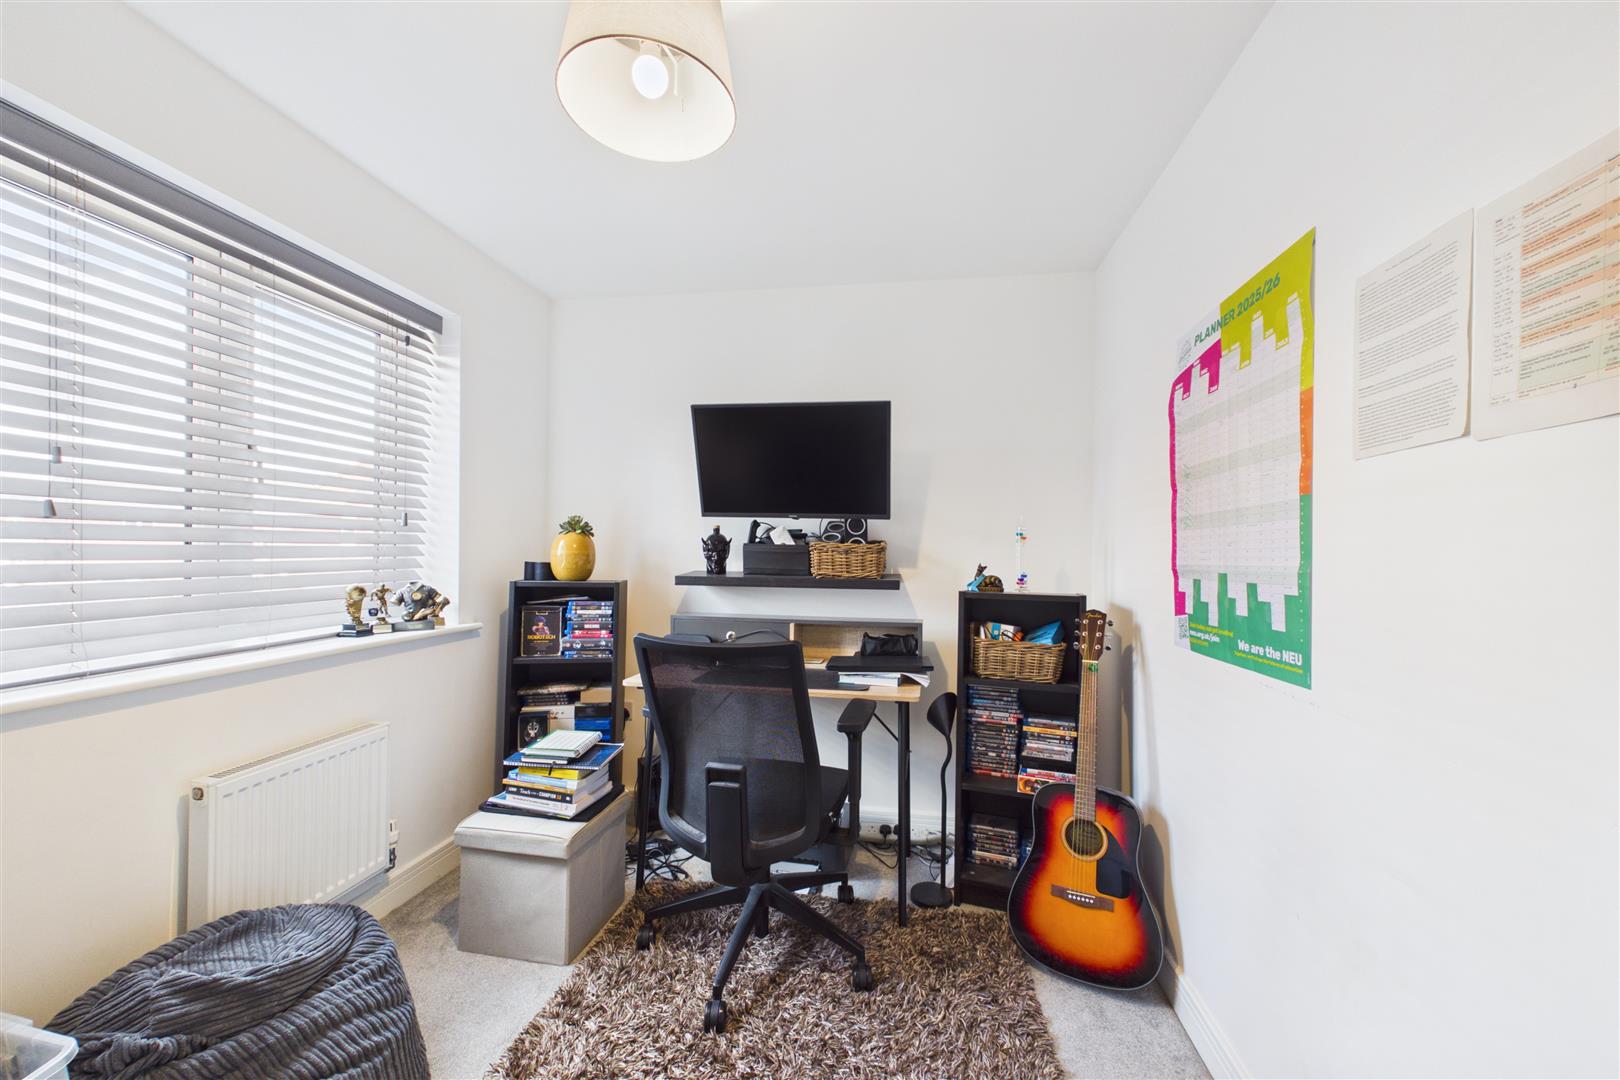
Bedroom Three 3.15m x 2.36m (10'4 x 7'9)
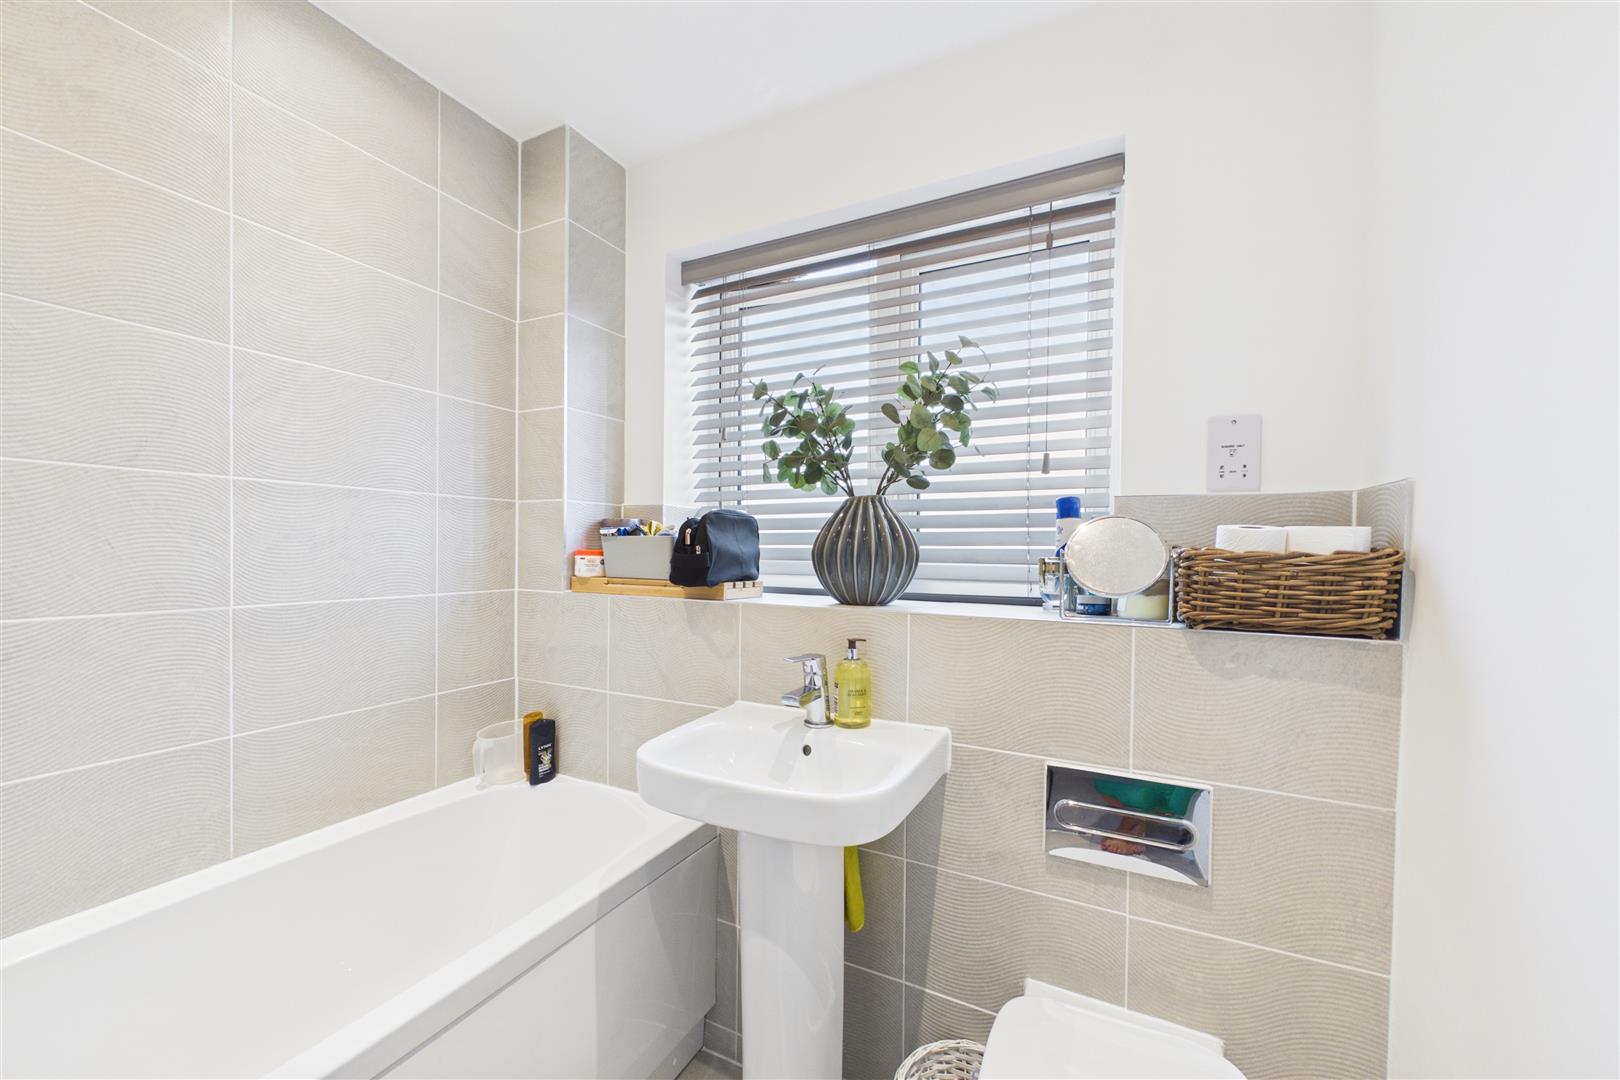
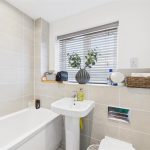
Bathroom 1.93m x 1.68m (6'4 x 5'6)