












Please complete the form below and a member of staff will be in touch shortly.
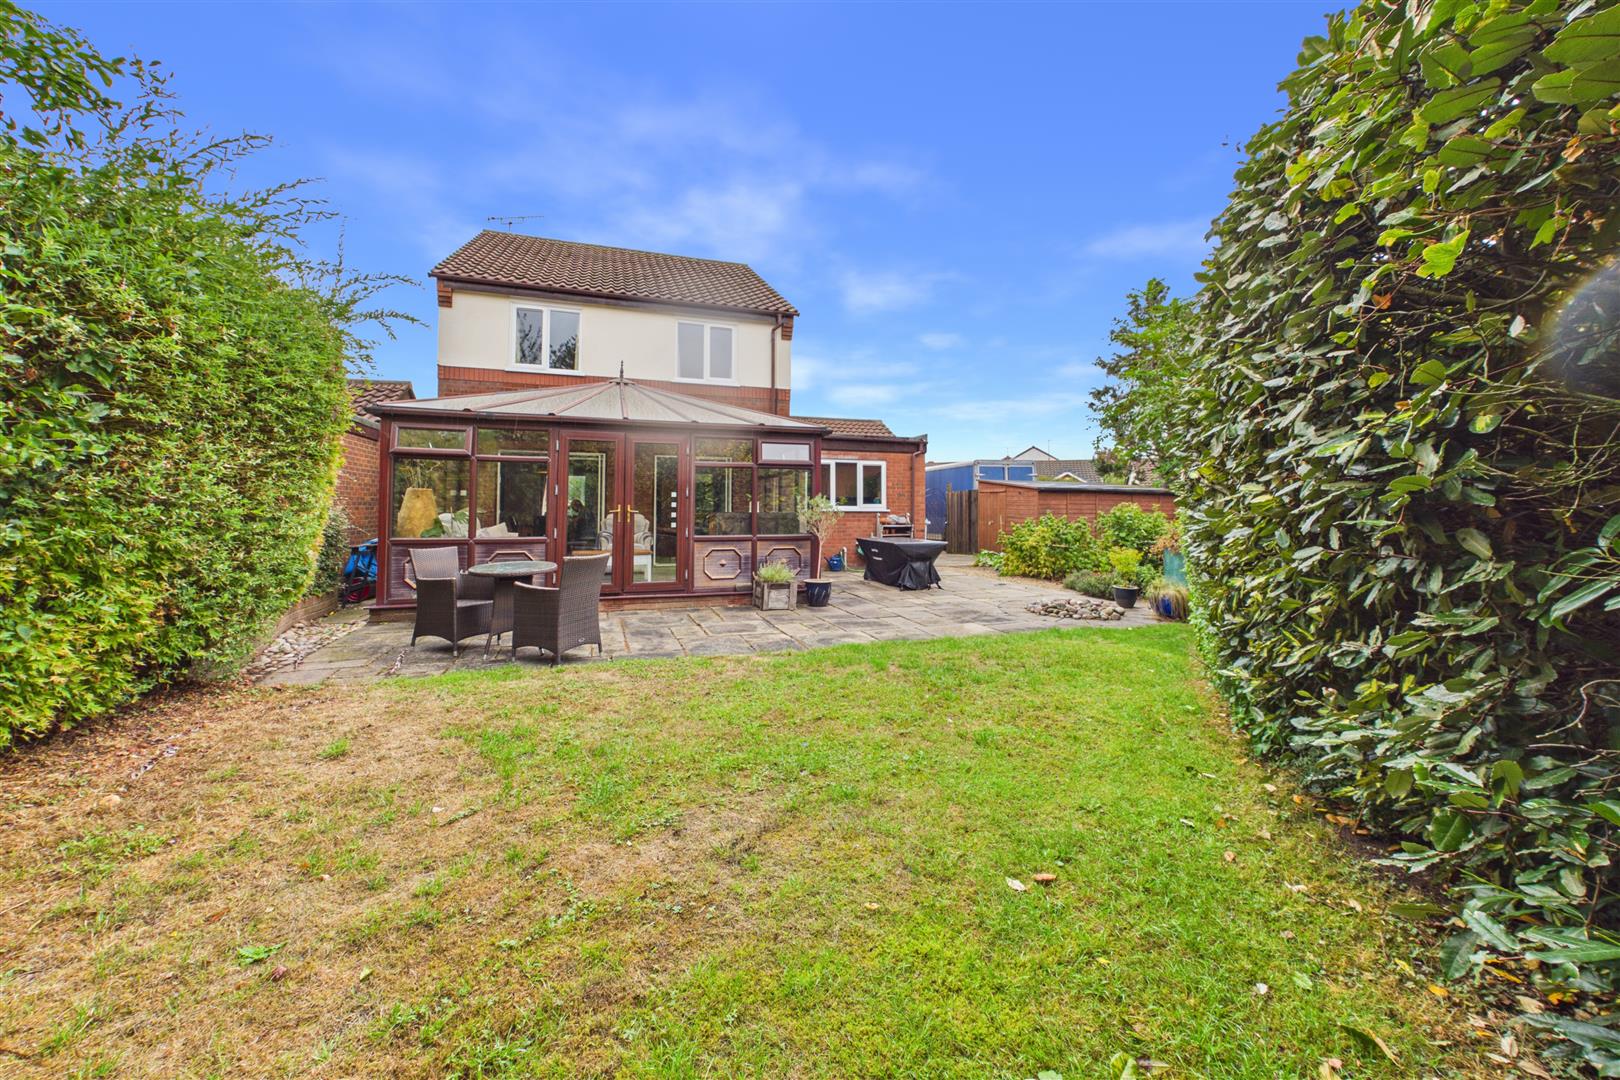
To the rear, the beautifully kept garden has been thoughtfully landscaped to suit every generation. A lawn surrounded by mature shrubs and bushes offers privacy and room for children to play, while a dedicated vegetable plot invite green-fingered enthusiasts to cultivate their own home-grown produce. As the day unfolds, the paved seating area becomes the perfect spot to savor your morning coffee or fire up the BBQ for summer gatherings, with a large garden shed offering all the outdoor storage you could need.
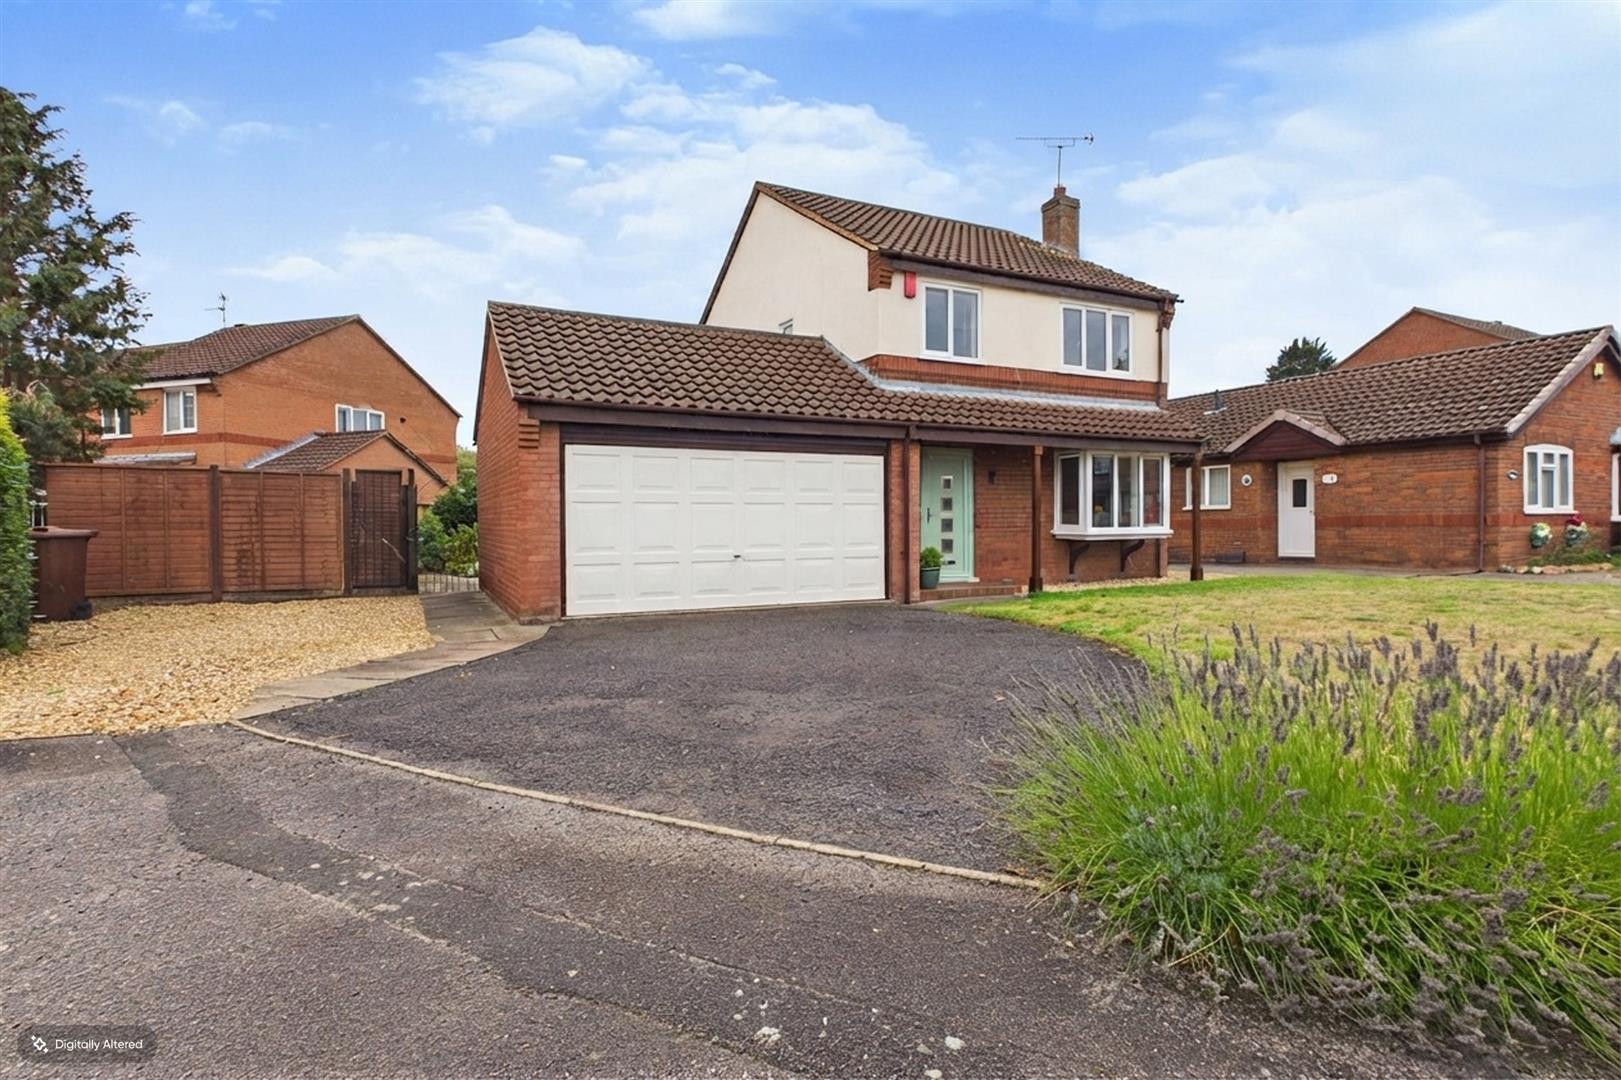
Living on Catkin Way balances countryside charm with total everyday convenience. Families will benefit from a choice of highly regarded local schools nearby, including Chuter Ede Primary School and Newark Academy. Balderton village itself boasts a fantastic array of local amenities within easy reach, including supermarkets, post offices, healthcare centres and welcoming pubs. For commuters, transport connections are exceptional, with direct access to the A1 and A46 for easy road travel, as well as regular bus services connecting you into neighboring Newark. From Newark Northgate Station, high-speed rail links get you to London King's Cross in under 80 minutes, making this home a dream option for hybrid workers who want the ultimate blend of town connectivity and countryside calm.
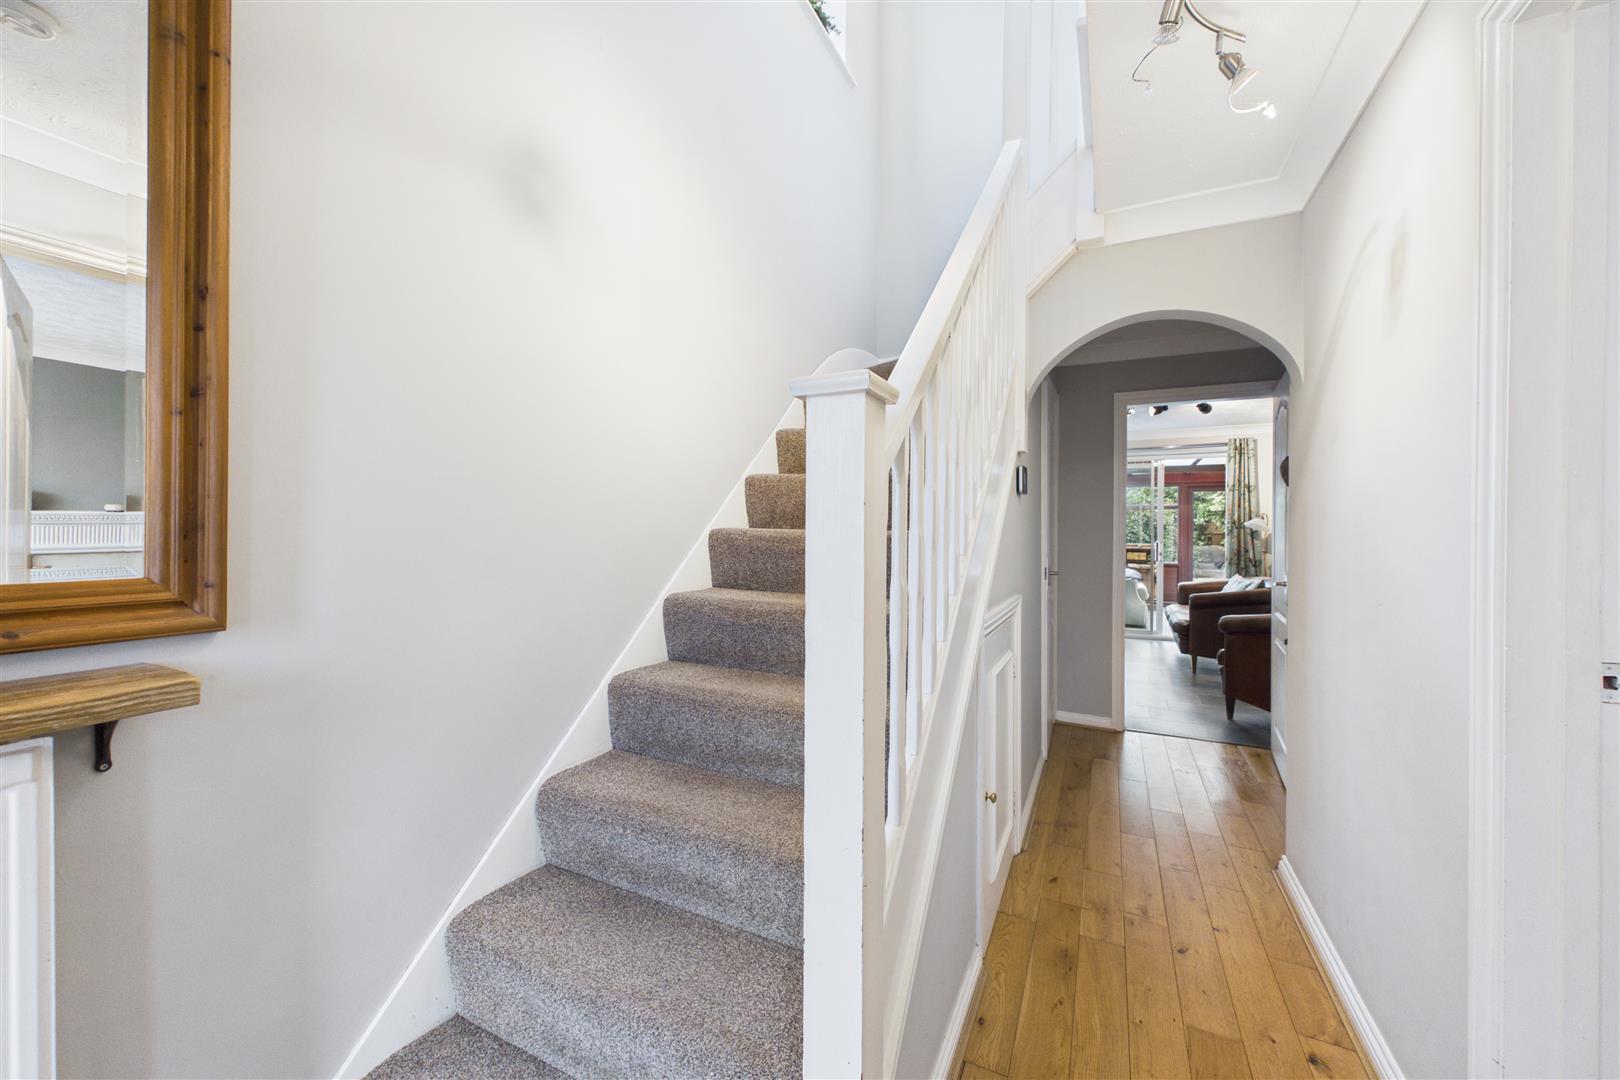
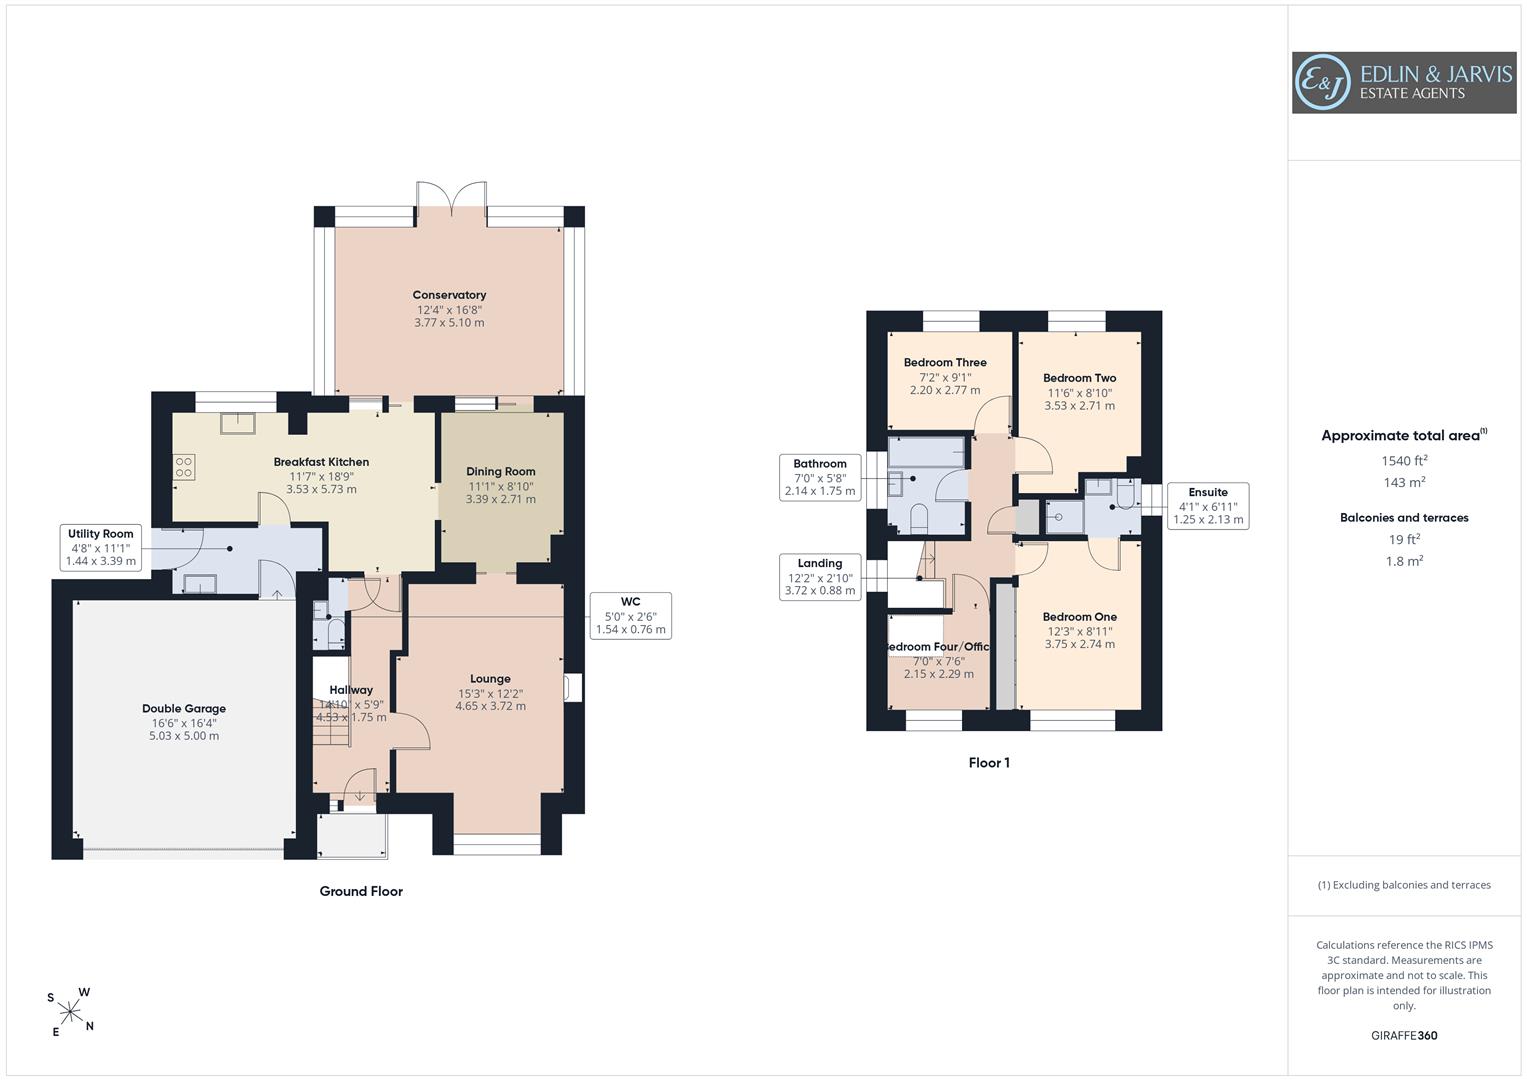
Entrance Hall
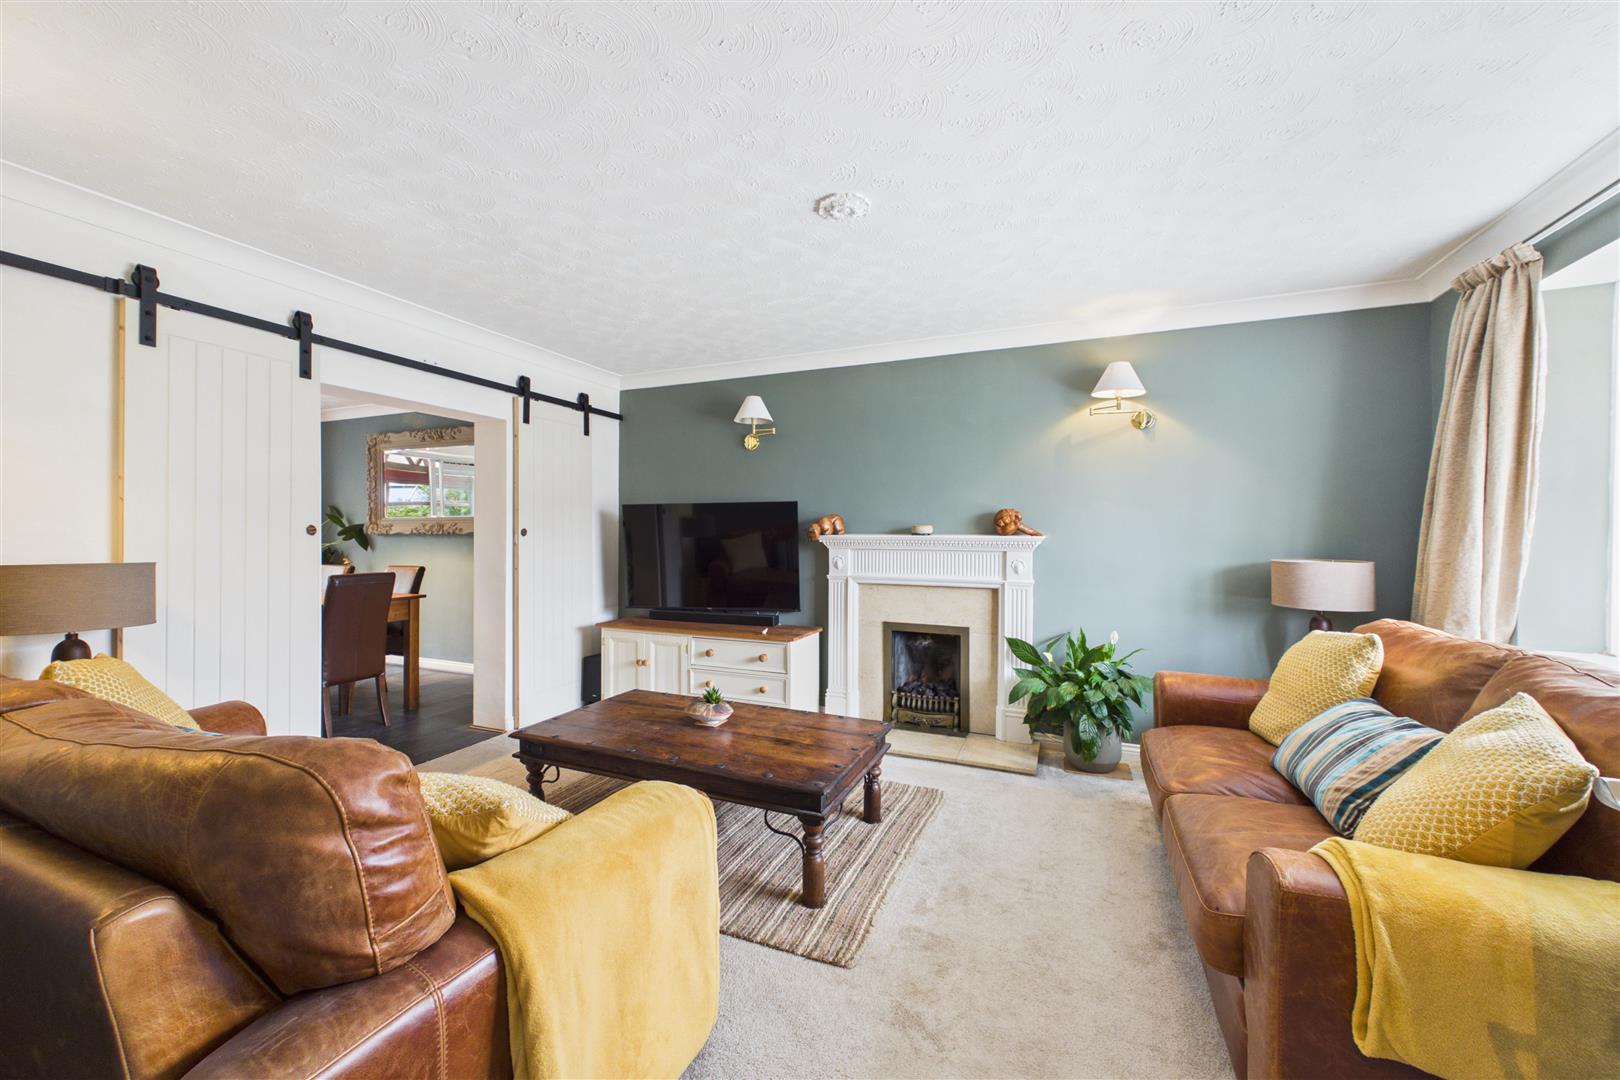
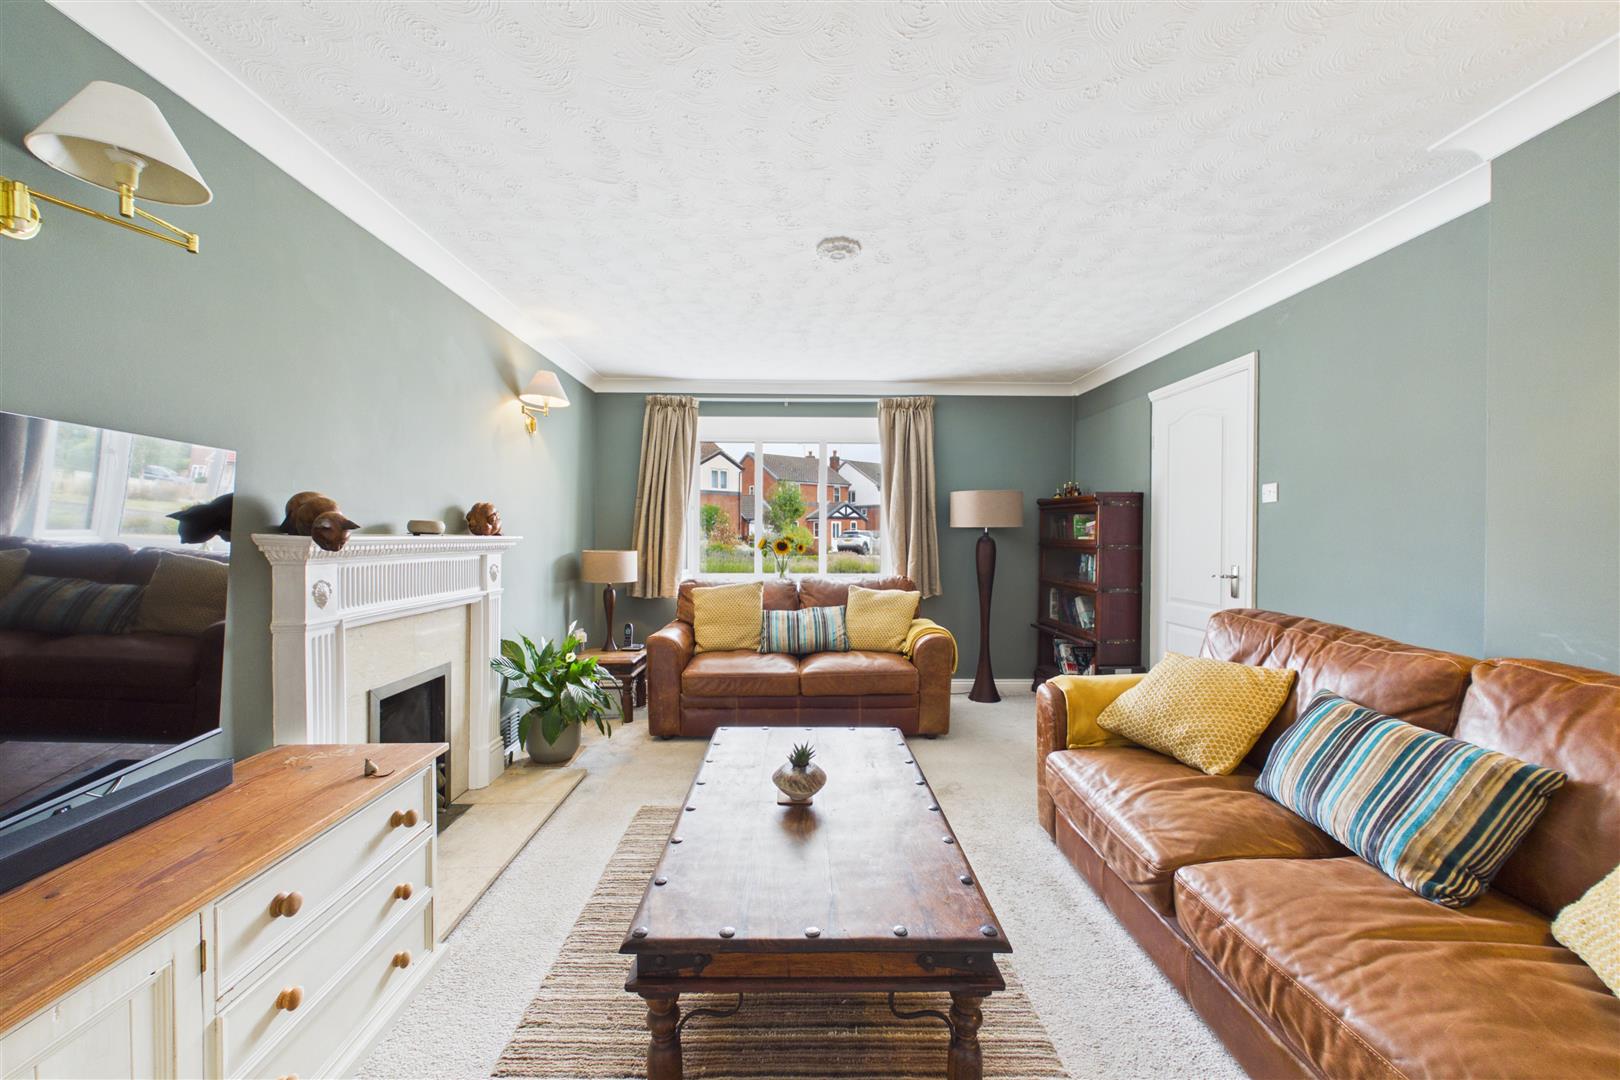
Lounge 4.65m x 3.71m (15'3 x 12'2)
Dining Room 3.38m x 2.69m (11'1 x 8'10)
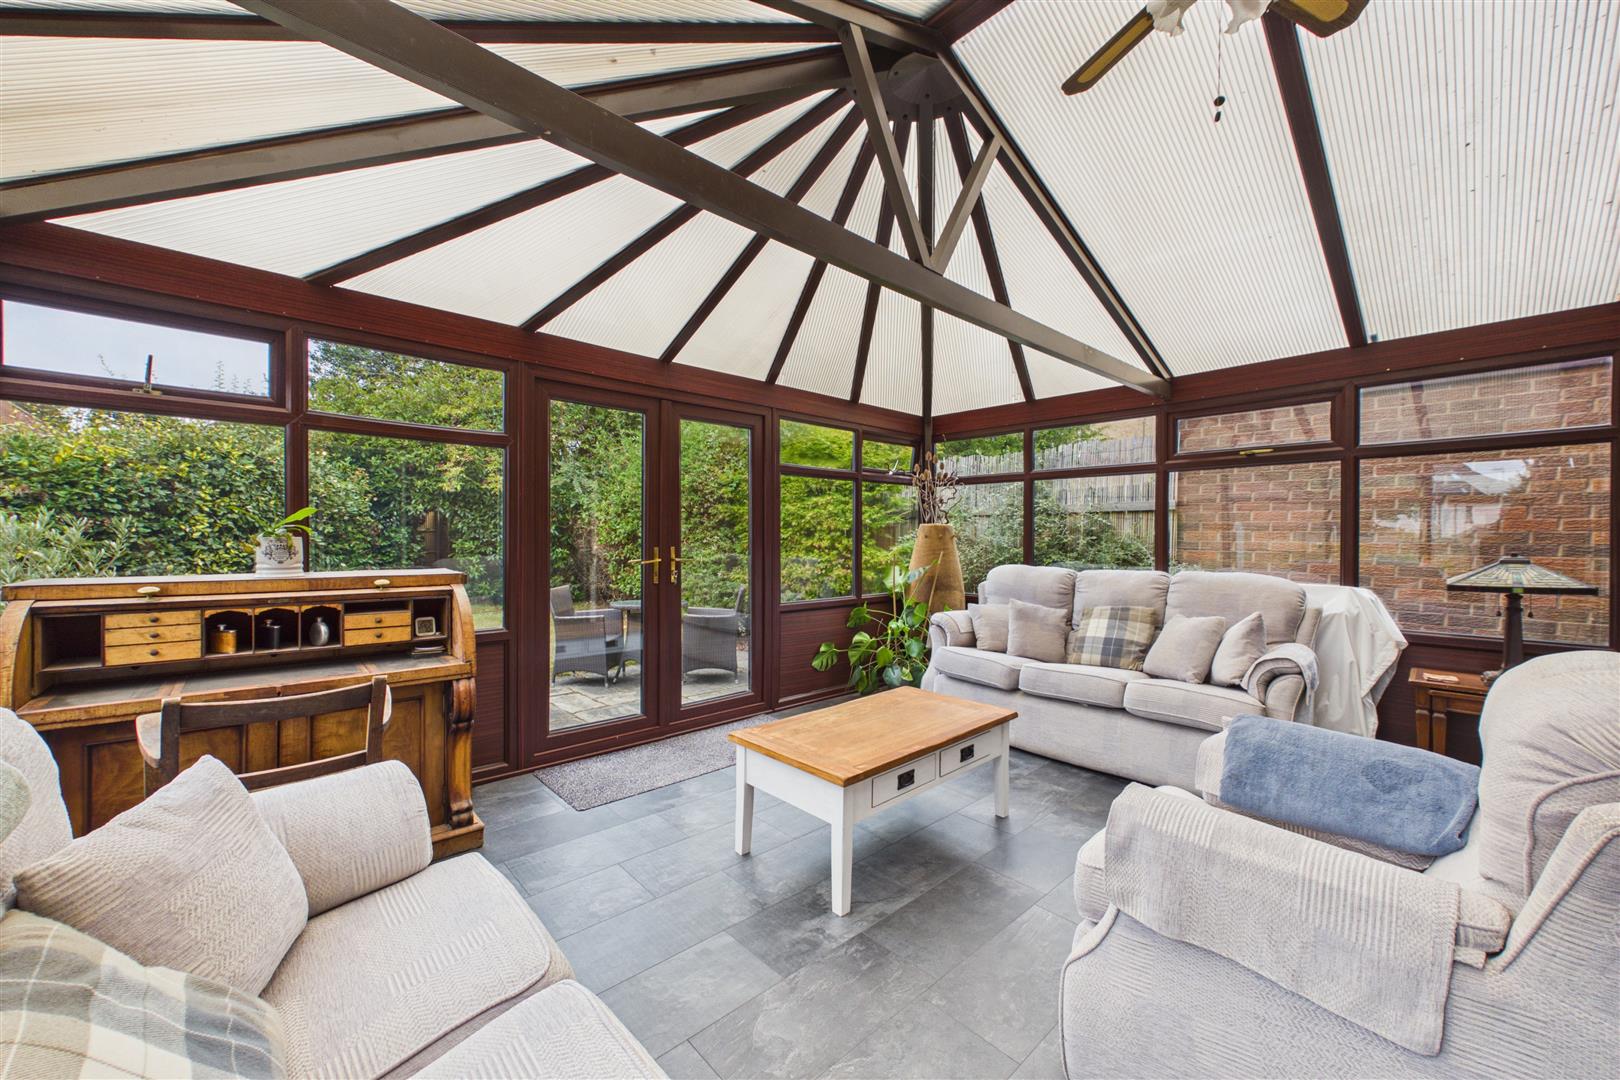
Conservatory 3.76m x 5.08m (12'4 x 16'8)
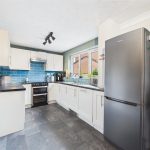
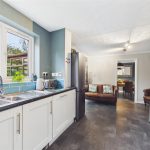
Breakfast Kitchen 3.53m x 5.72m (11'7 x 18'9)
Utility Room 1.42m x 3.38m (4'8 x 11'1)
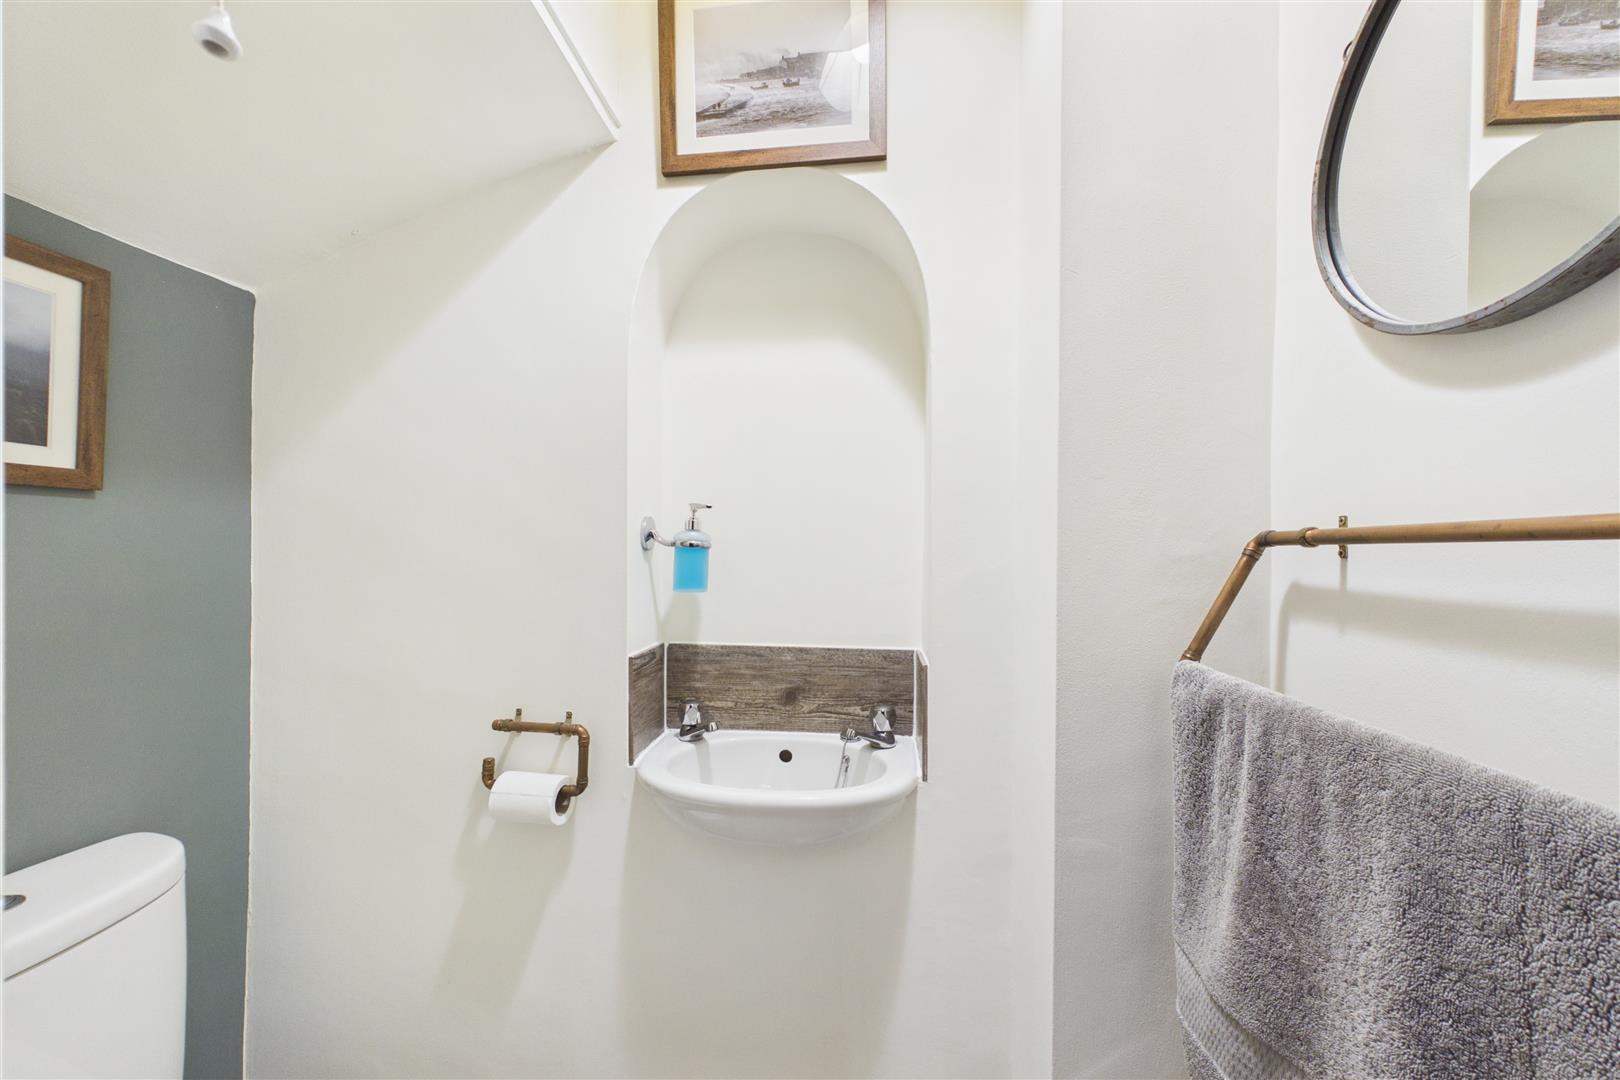
WC
Landing
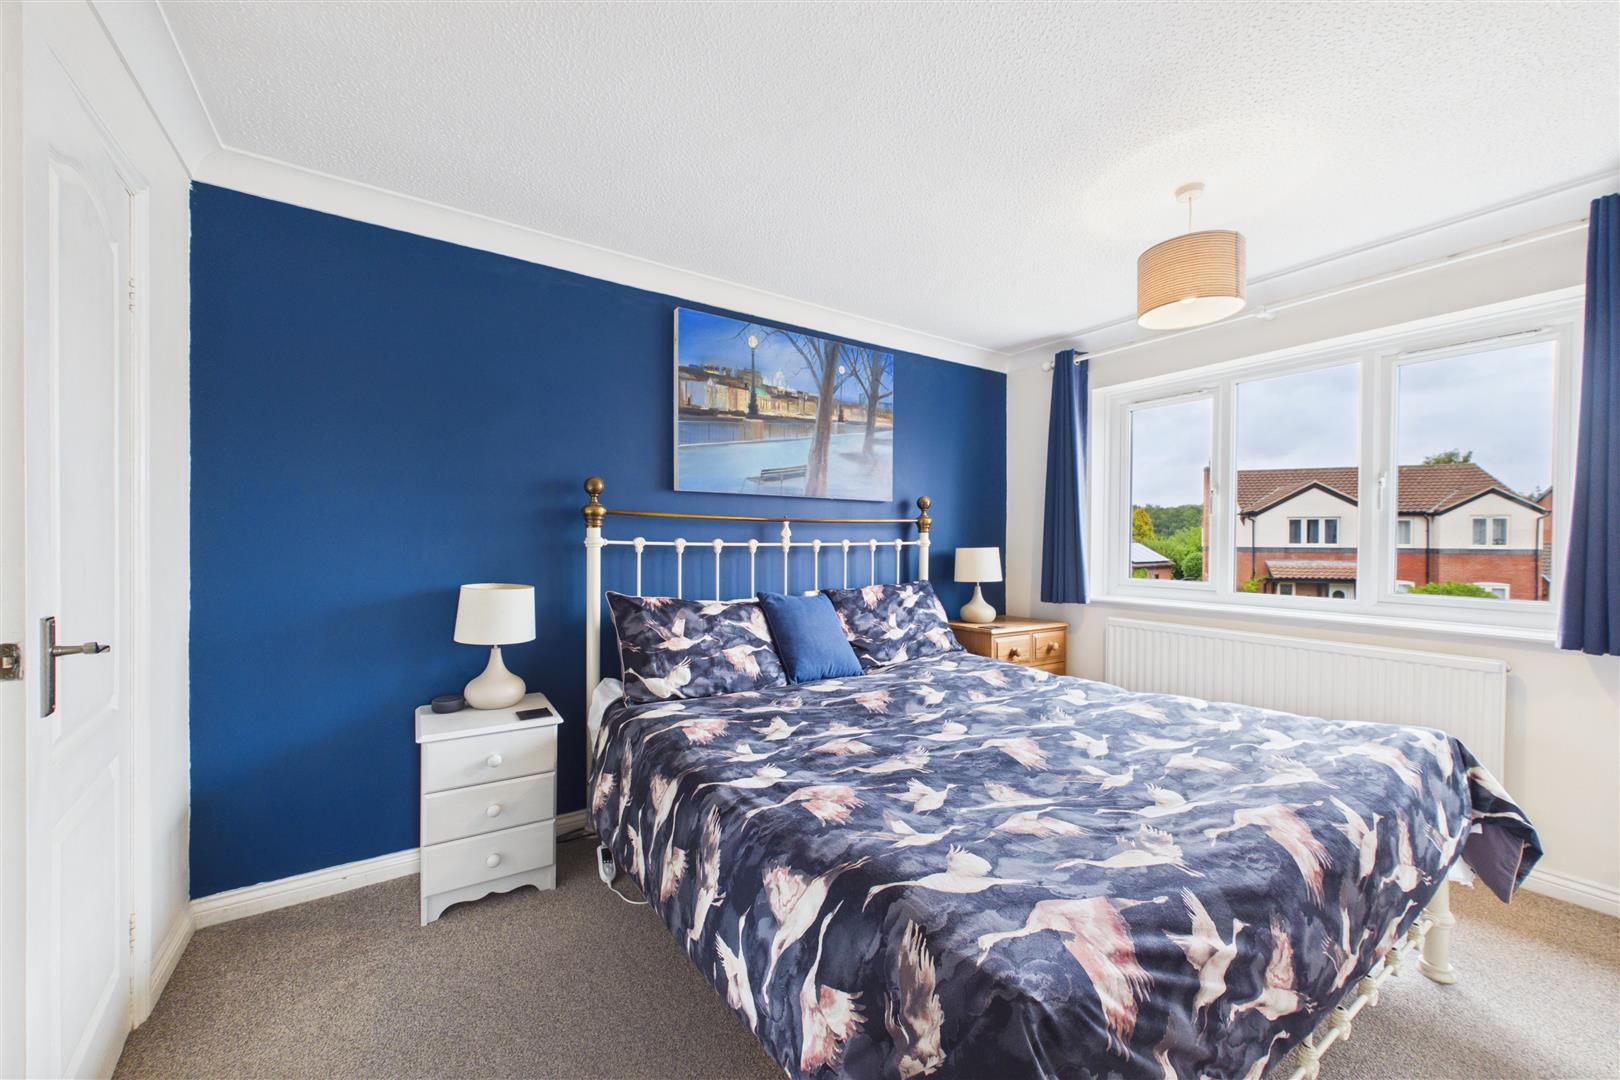
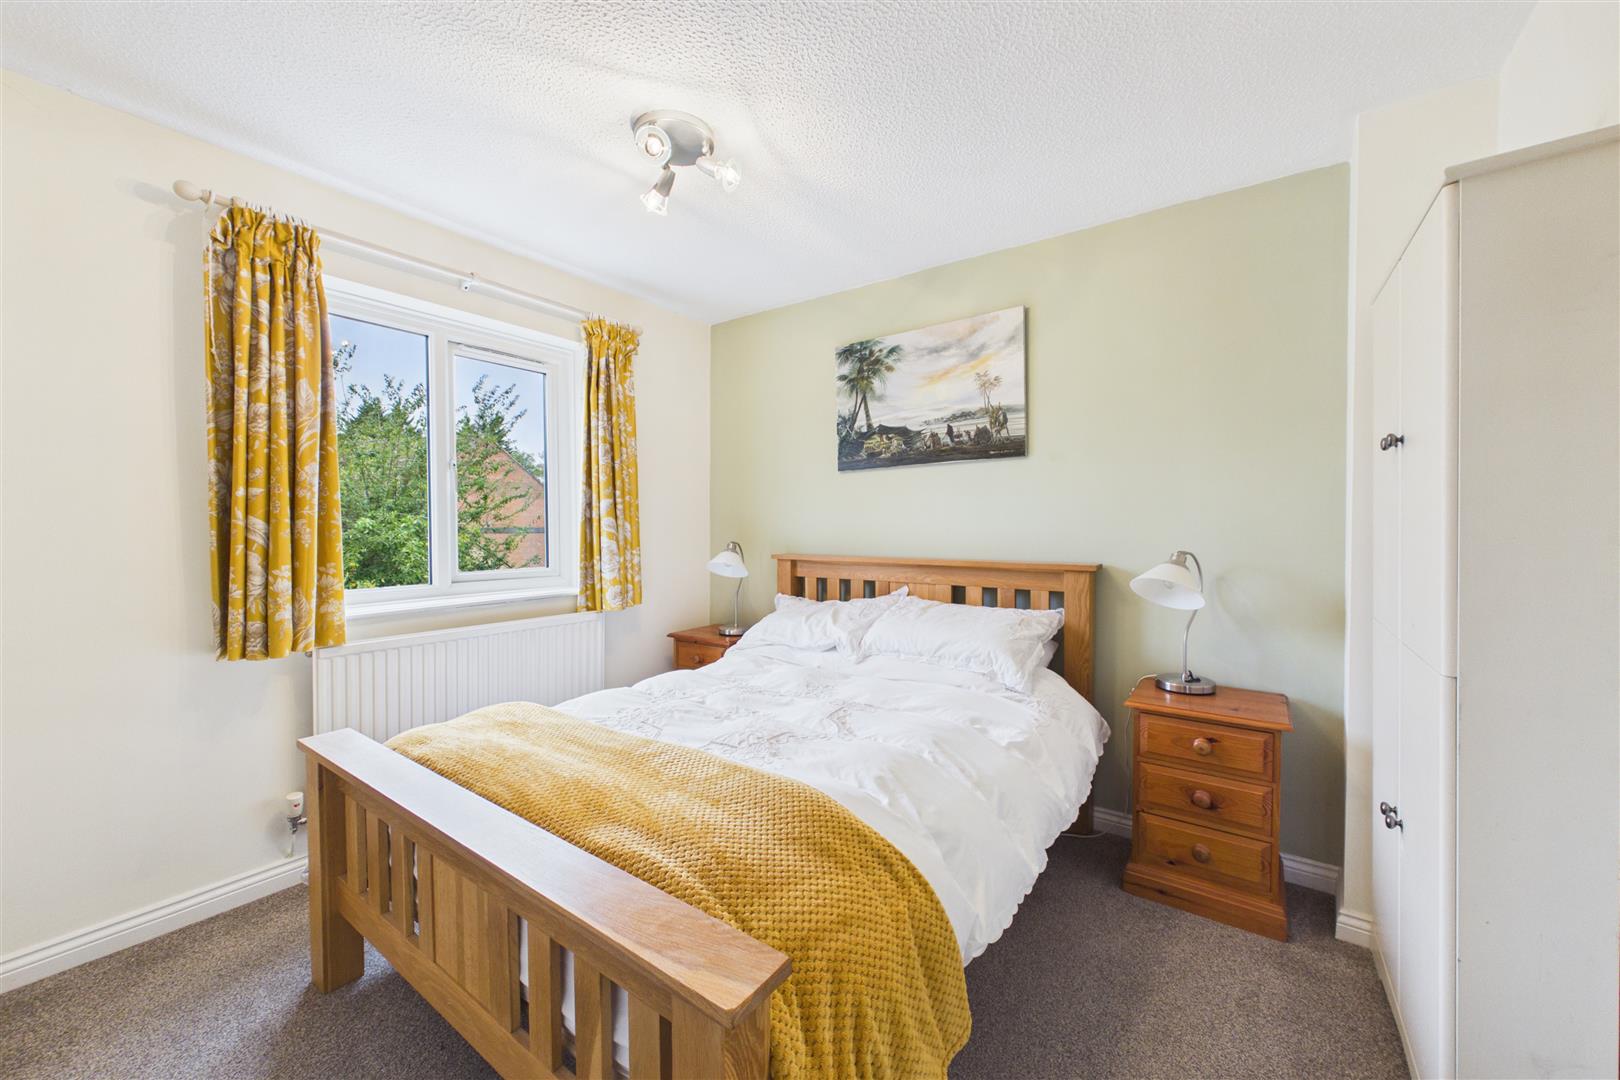
Bedroom One 3.73m x 2.72m (12'3 x 8'11)
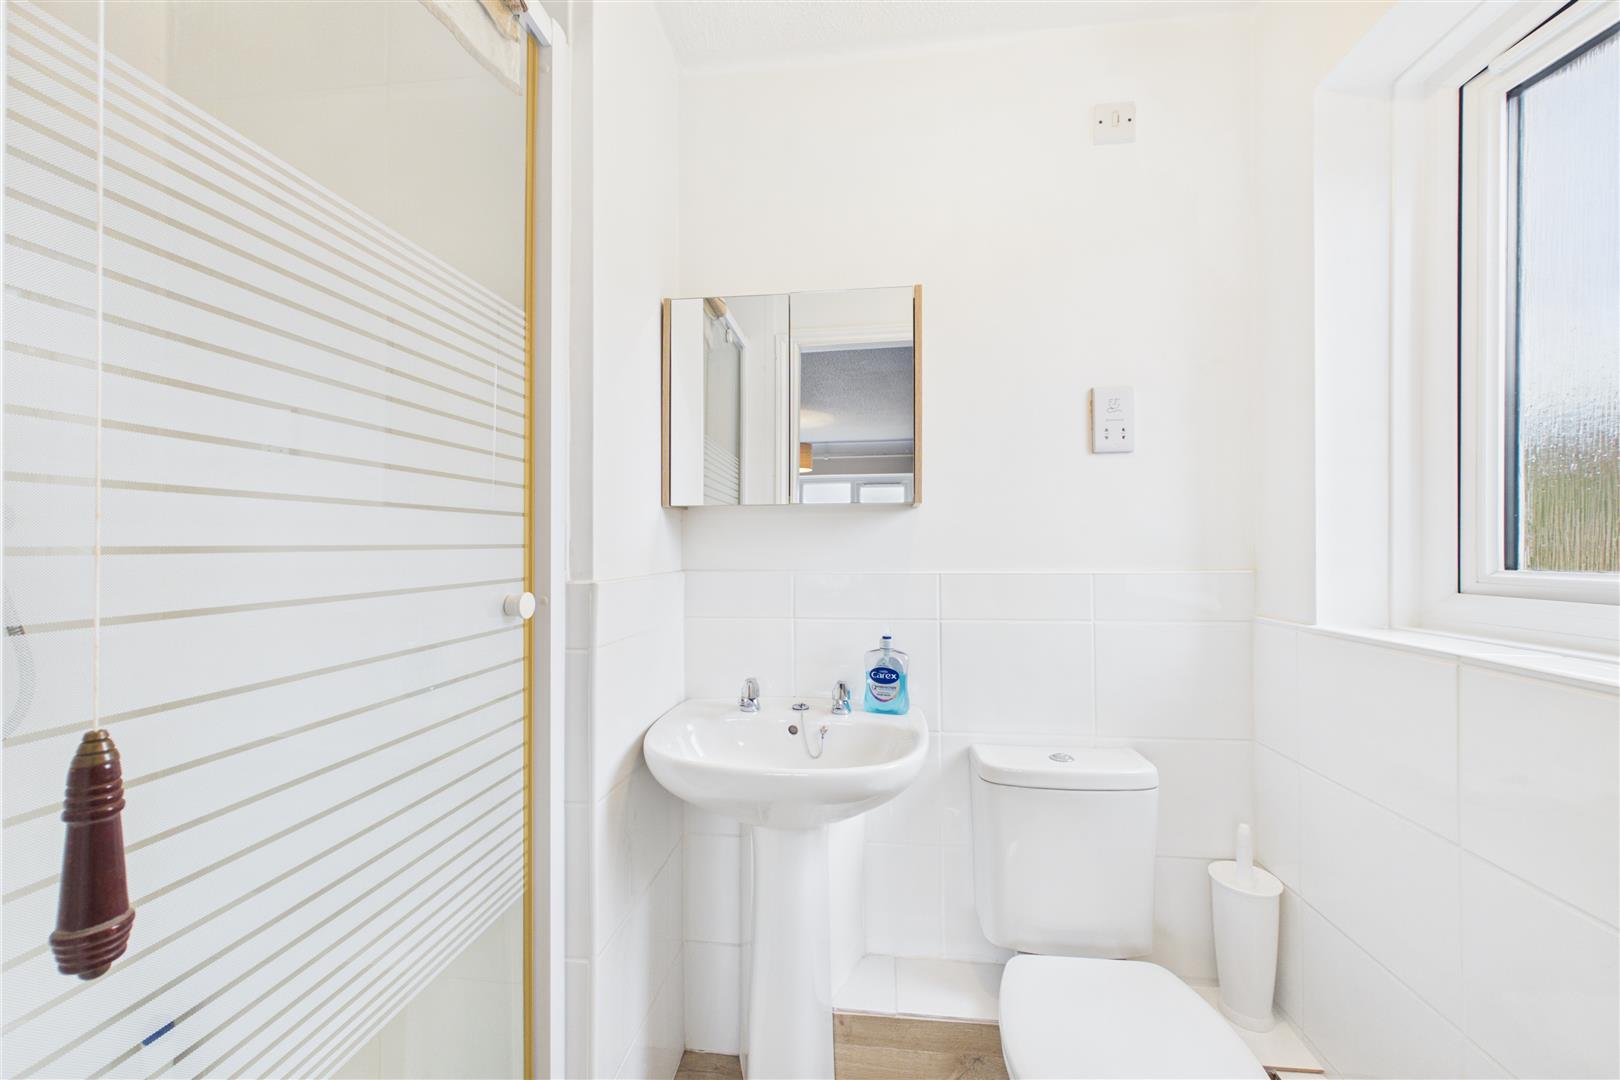
Ensuite 1.24m x 2.11m (4'1 x 6'11)
Bedroom Two 3.51m x 2.69m (11'6 x 8'10)
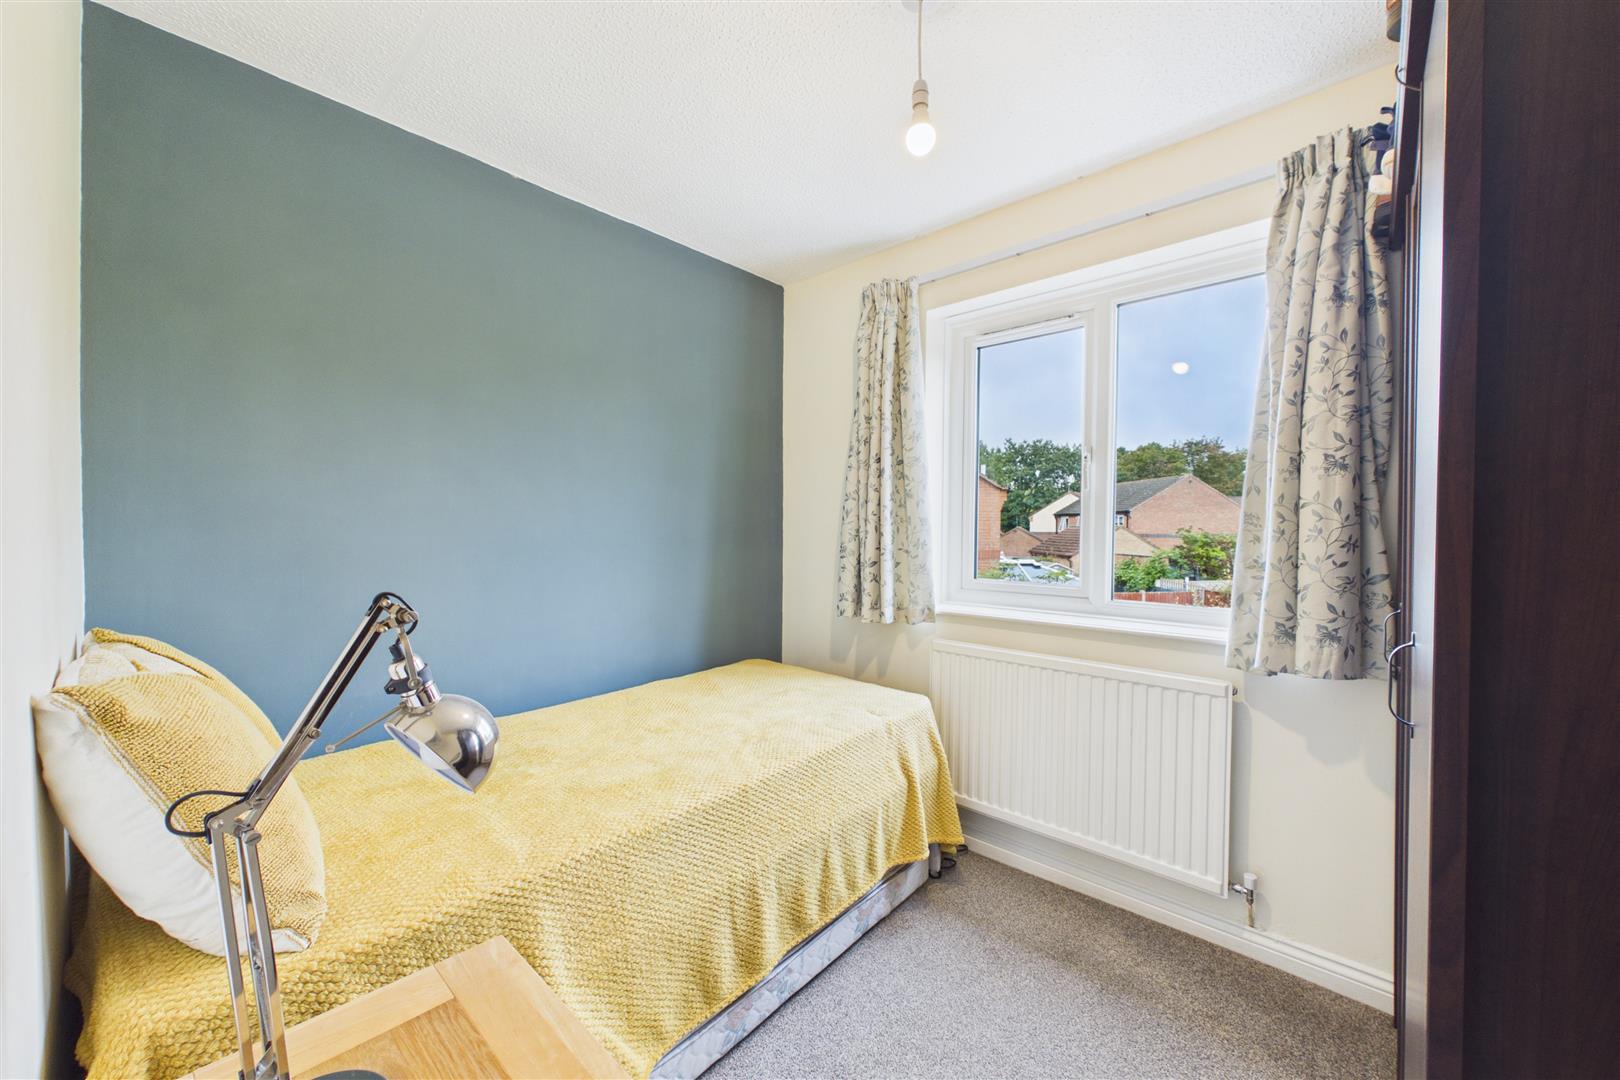
Bedroom Three 2.18m x 2.77m (7'2 x 9'1)
Bedroom Four/Office 2.13m x 2.29m (7'0 x 7'6)
Bathroom 2.13m x 1.73m (7'0 x 5'8)
Double Garage 5.03m x 4.98m (16'6 x 16'4)