***IDEAL INVESTMENT/FIRST TIME BUY*** Guide Price £110,000 to £120,000
Positioned within easy walking distance of Newark's bustling town centre and its excellent train links, this two-bedroom ground floor flat is an absolute gem. Offered to the market with no upward chain, it represents a fantastic, stress-free opportunity for first-time buyers looking to step onto the property ladder, or savvy investors seeking an addition to their portfolio.
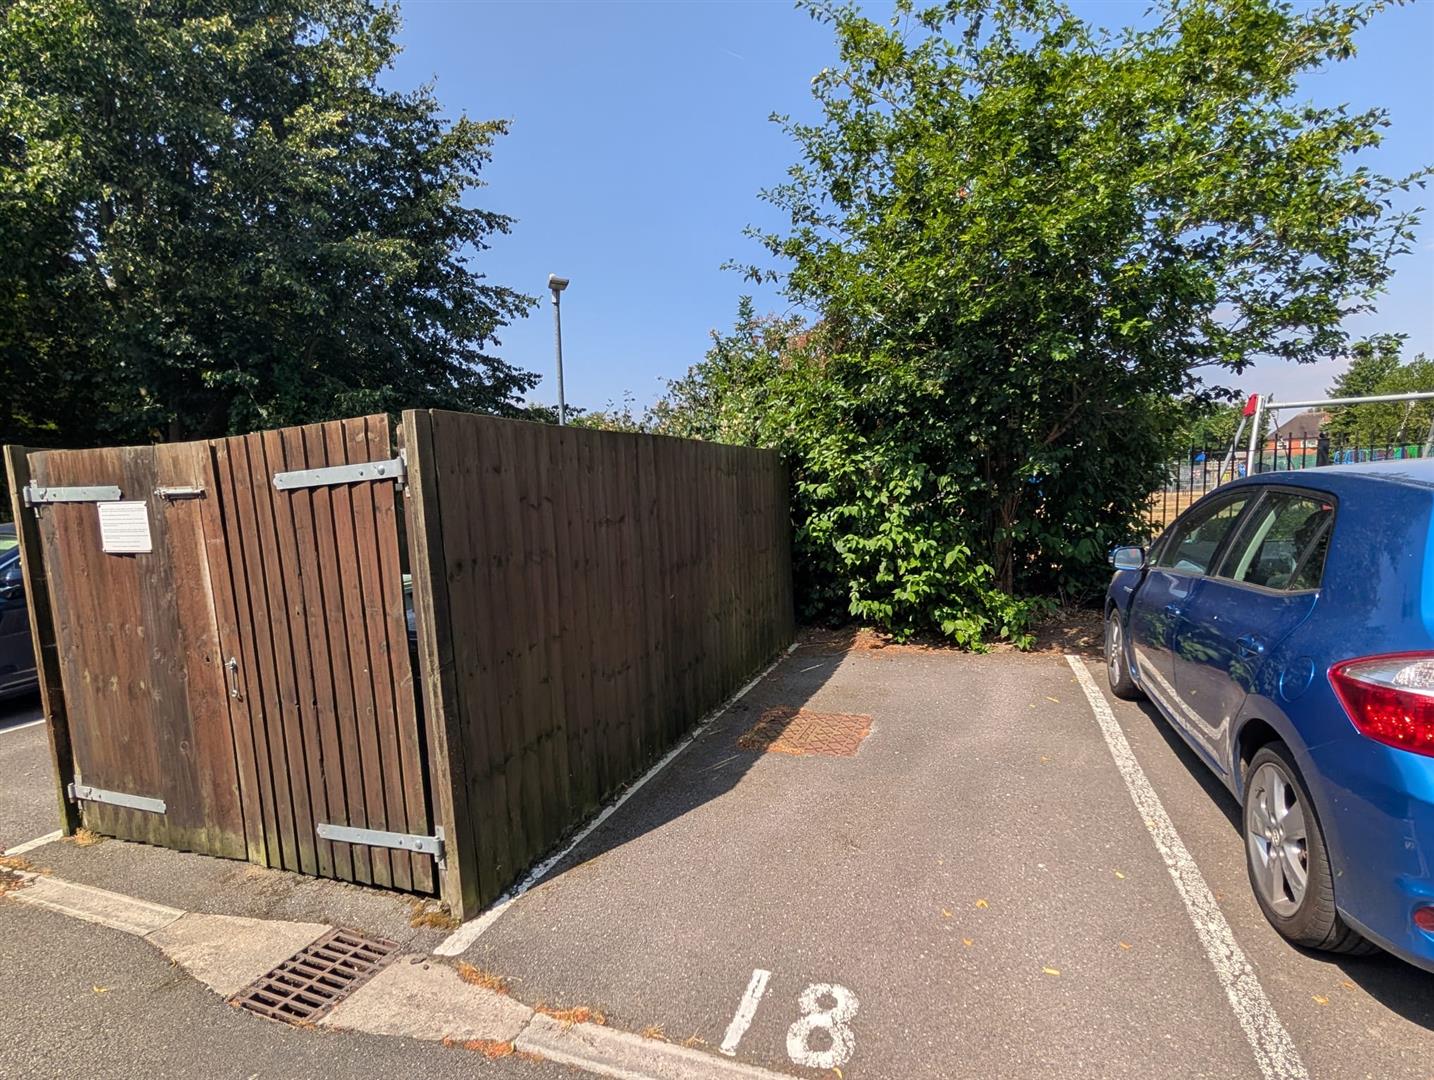
The property benefits from gas central heating throughout and includes the highly coveted bonus of an allocated parking space.
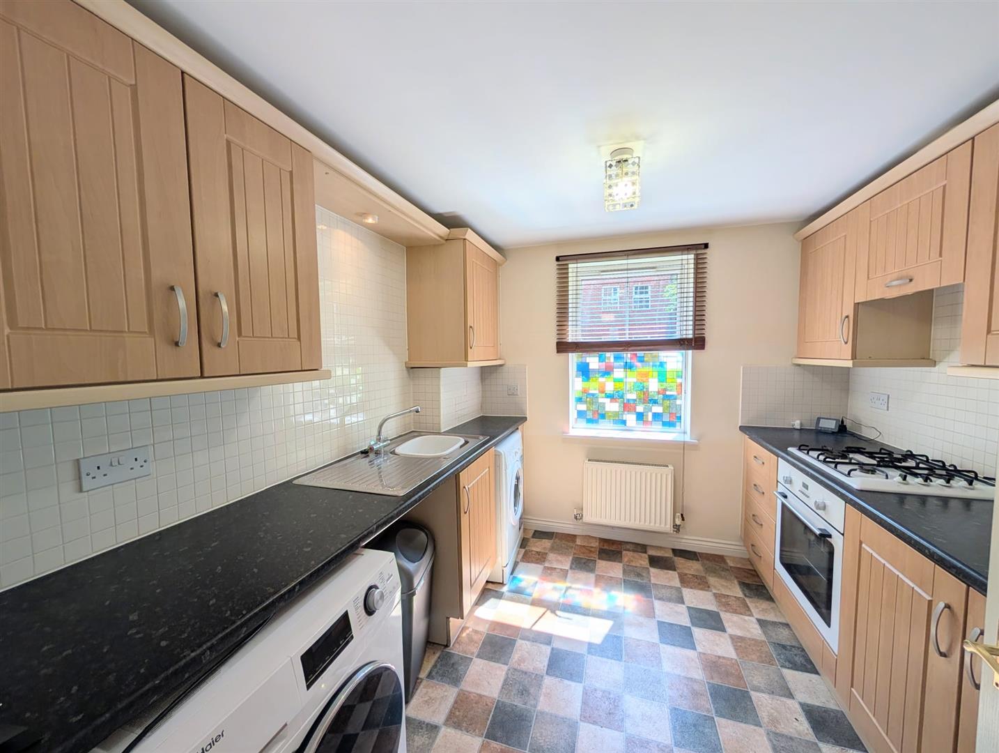
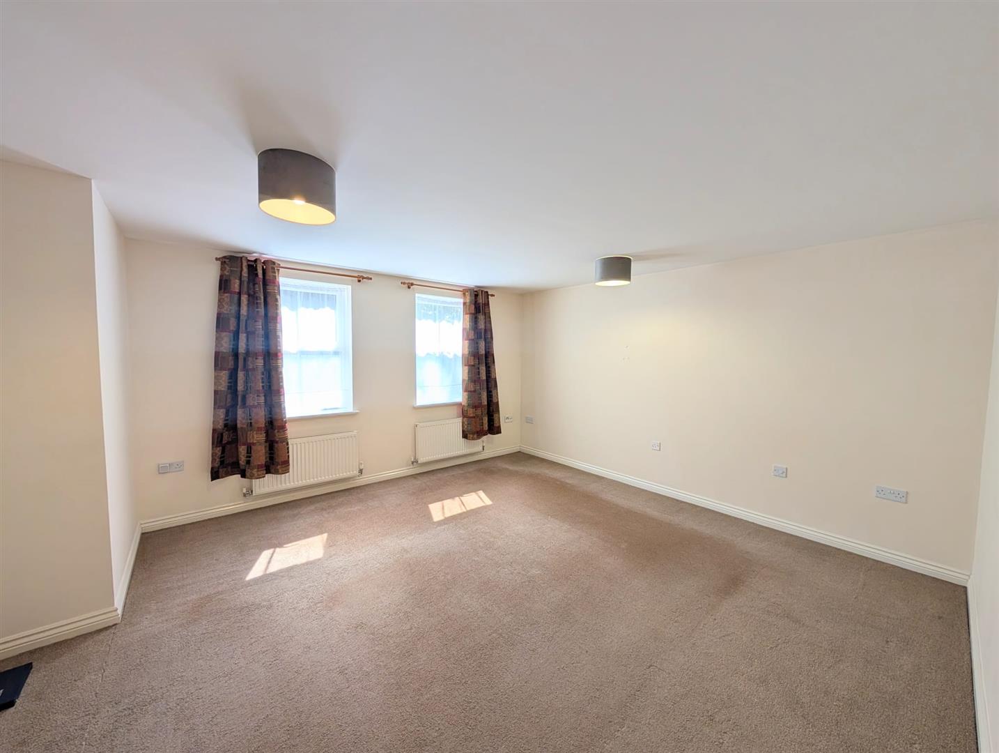
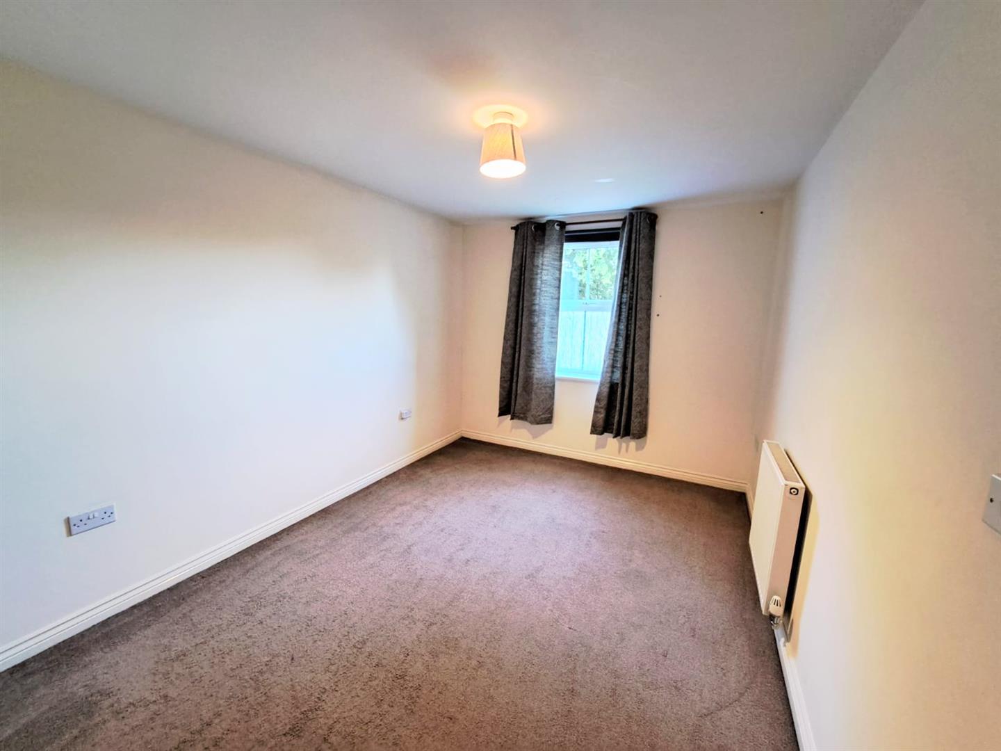
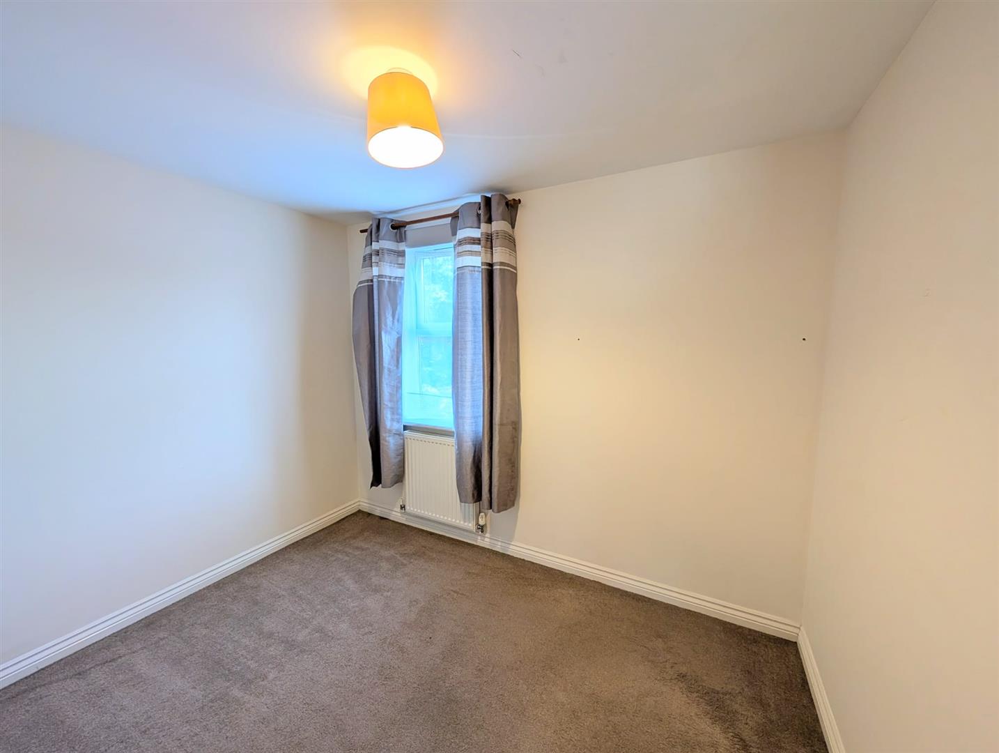
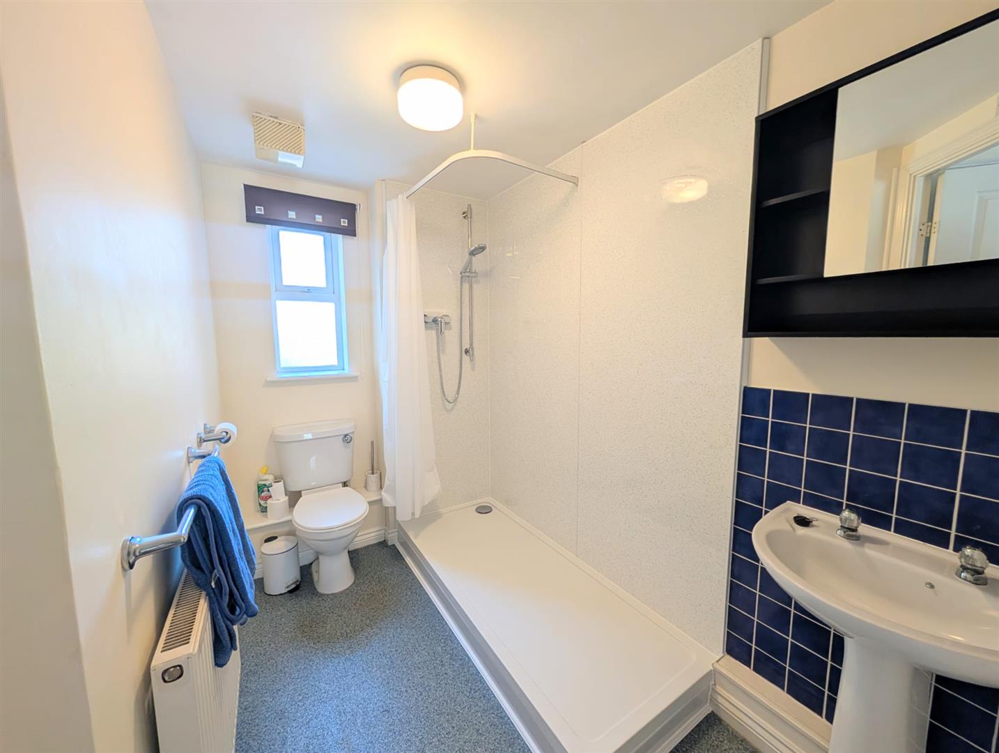
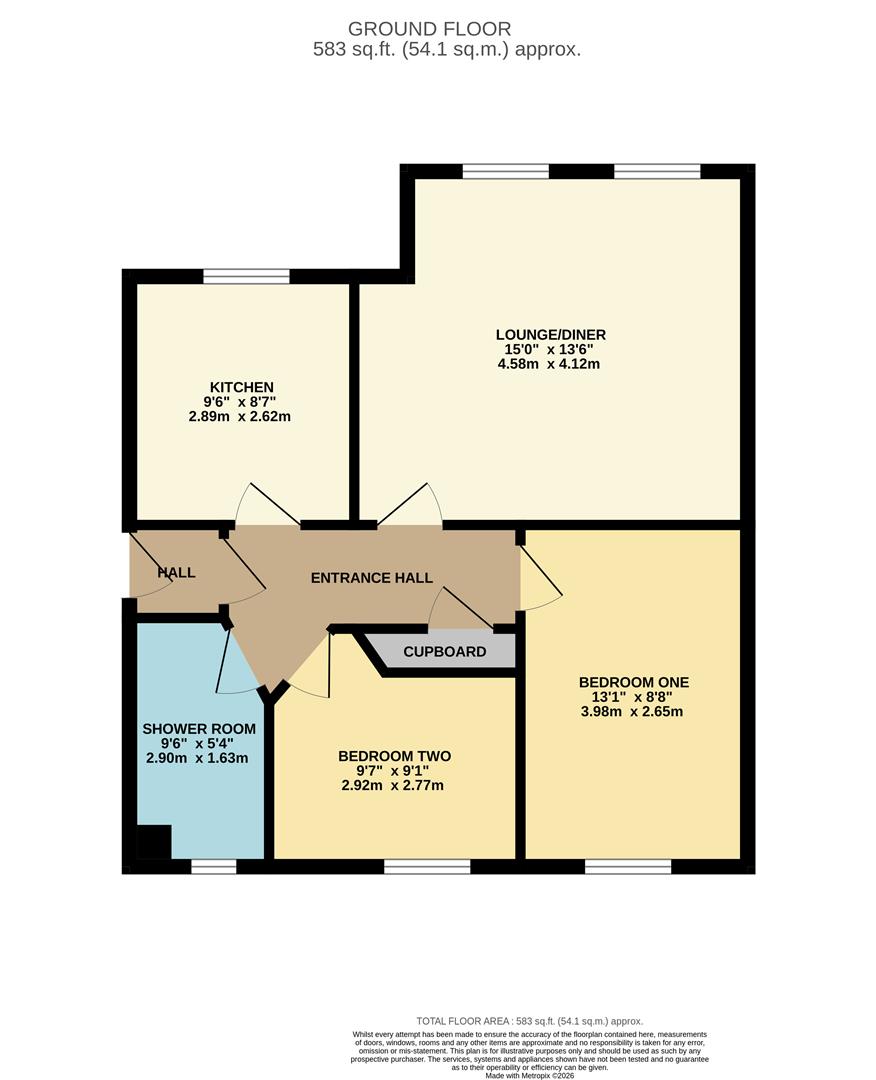
Inside the Property The accommodation is smartly laid out, offering practical living spaces that flow naturally: comprising an entrance hall, lounge diner, kitchen, two bedrooms and a shower room.
The Location Location is everything, and Barrows Gate truly delivers. Commuter Friendly: You are just a short stroll from the train station, offering swift and direct links for those commuting to Nottingham, Lincoln, or London King's Cross which can be reached in 1 hour and 15 mins Town Centre Vibrancy: Enjoy the convenience of walking into Newark’s historic market town centre, packed with independent boutiques, major retailers, cosy cafes, and vibrant restaurants. Whether you are looking to stop paying rent and own your first home, or secure a property with excellent rental yield potential, this ground floor flat is a must-see.
The seller has informed us that ground rent and service charges are approximatley £1620 per year and there are 128 years remaining on the lease.
Floorplans
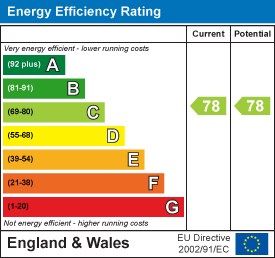
EPCs
Full Details
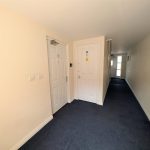
Entrance Hall
Lounge Diner4.57m x 4.11m (15'0 x 13'6) max measurements