


















Please complete the form below and a member of staff will be in touch shortly.
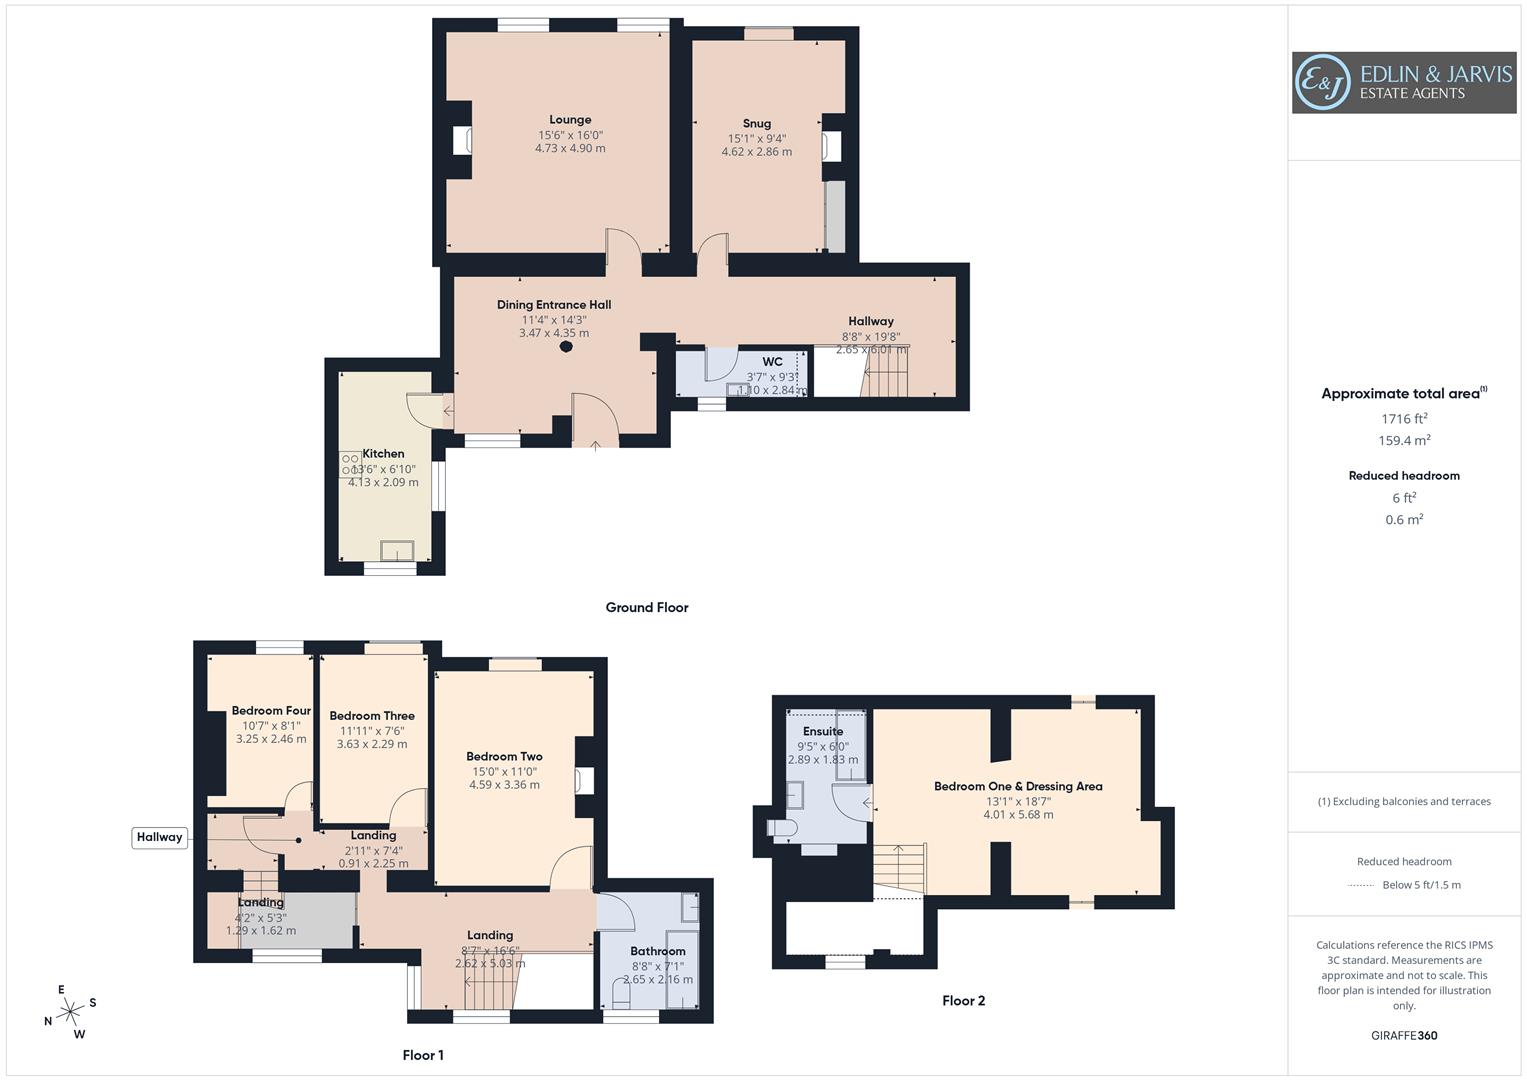
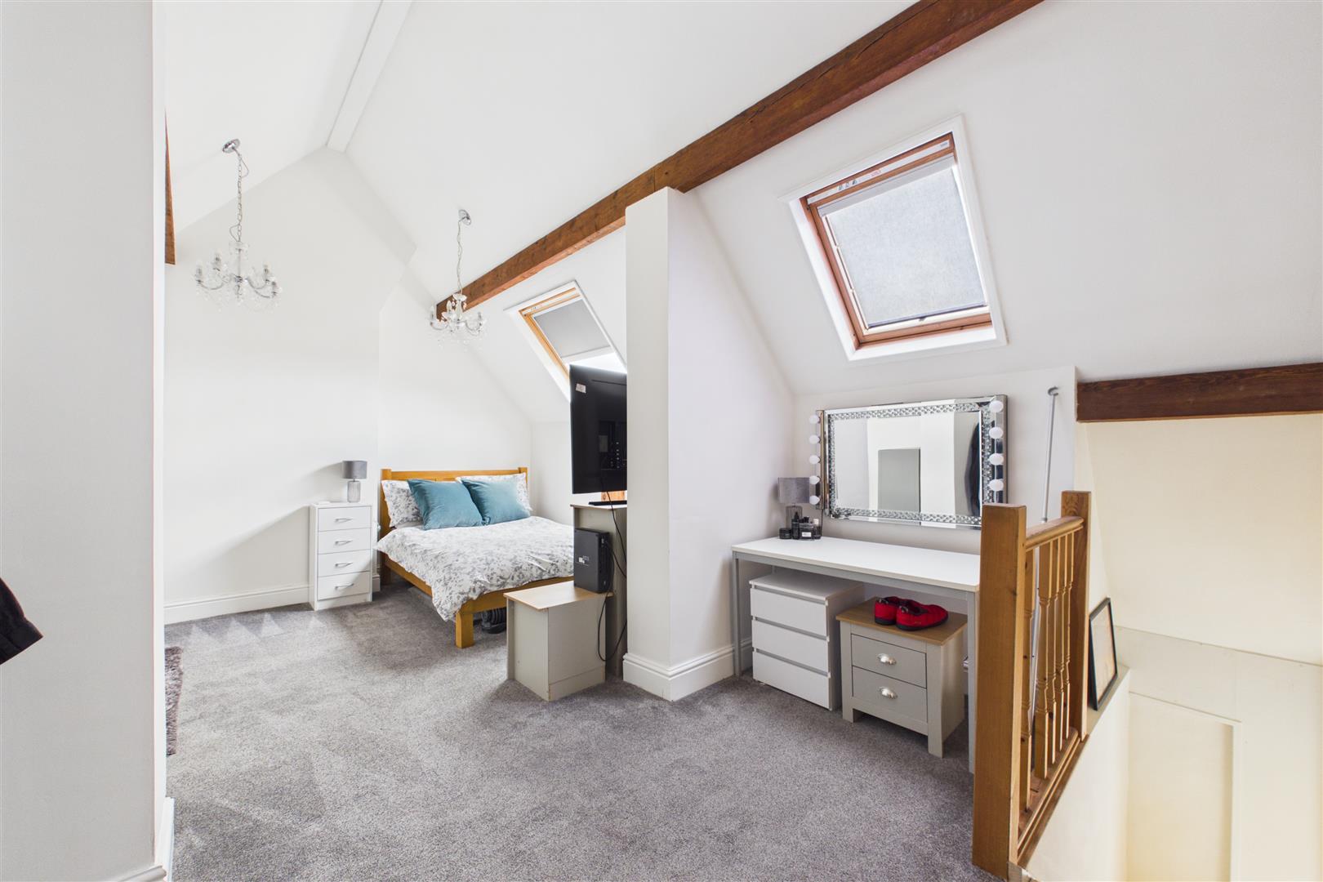
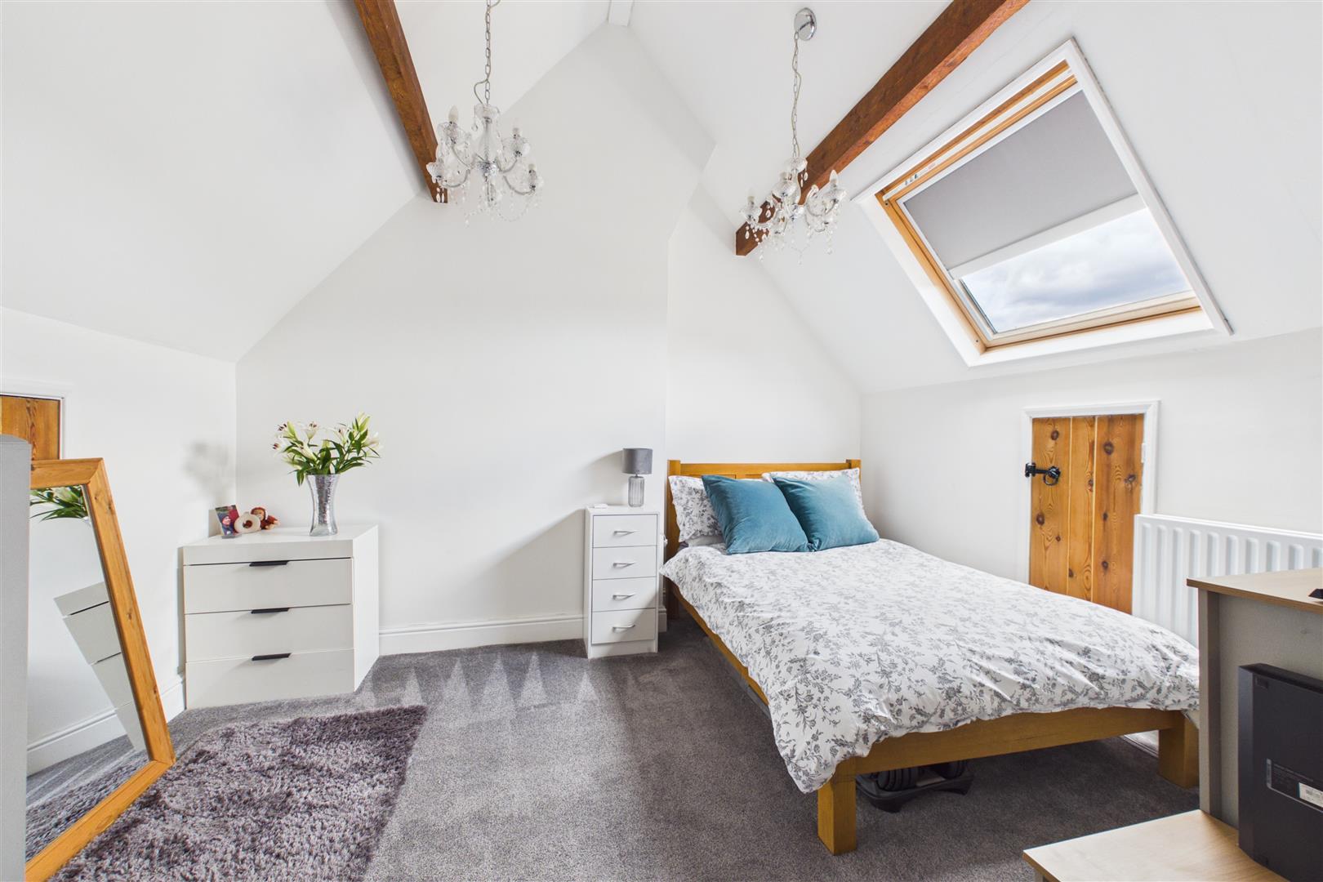
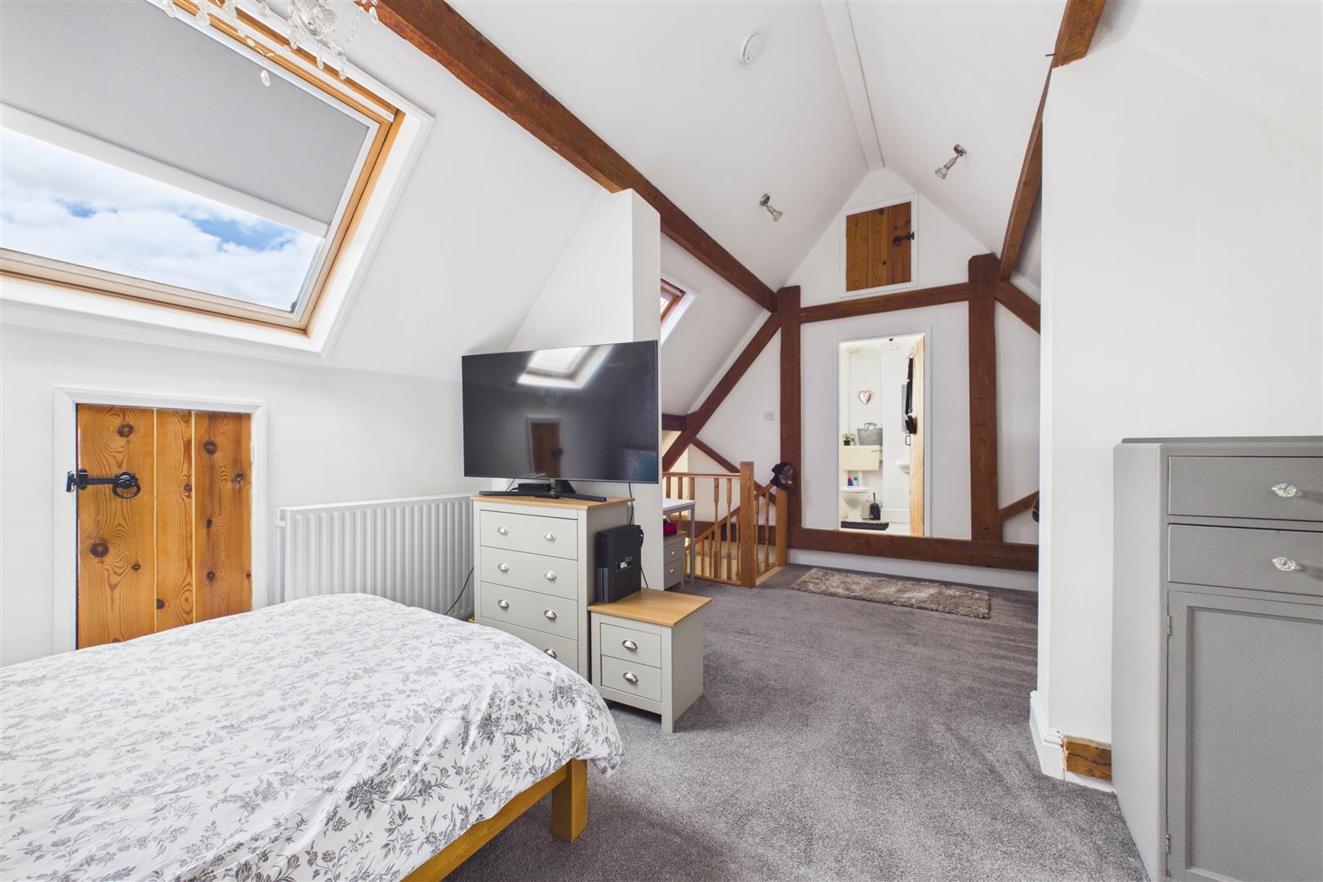
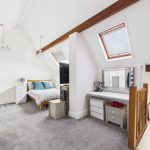
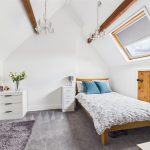
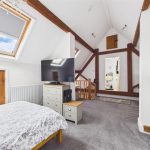
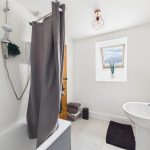
The Master Suite Retreat: The entire second floor is dedicated to a spectacular master suite. Tucked away at the top of the house, this is your private sanctuary. Complete with its own dedicated dressing area and a private ensuite bathroom, it offers total peace, privacy, and an escape from the morning rush below.
Outside: Your Private Oasis & Countryside Freedom
The outdoor spaces are thoughtfully designed to balance easy maintenance with an active, outdoor lifestyle:
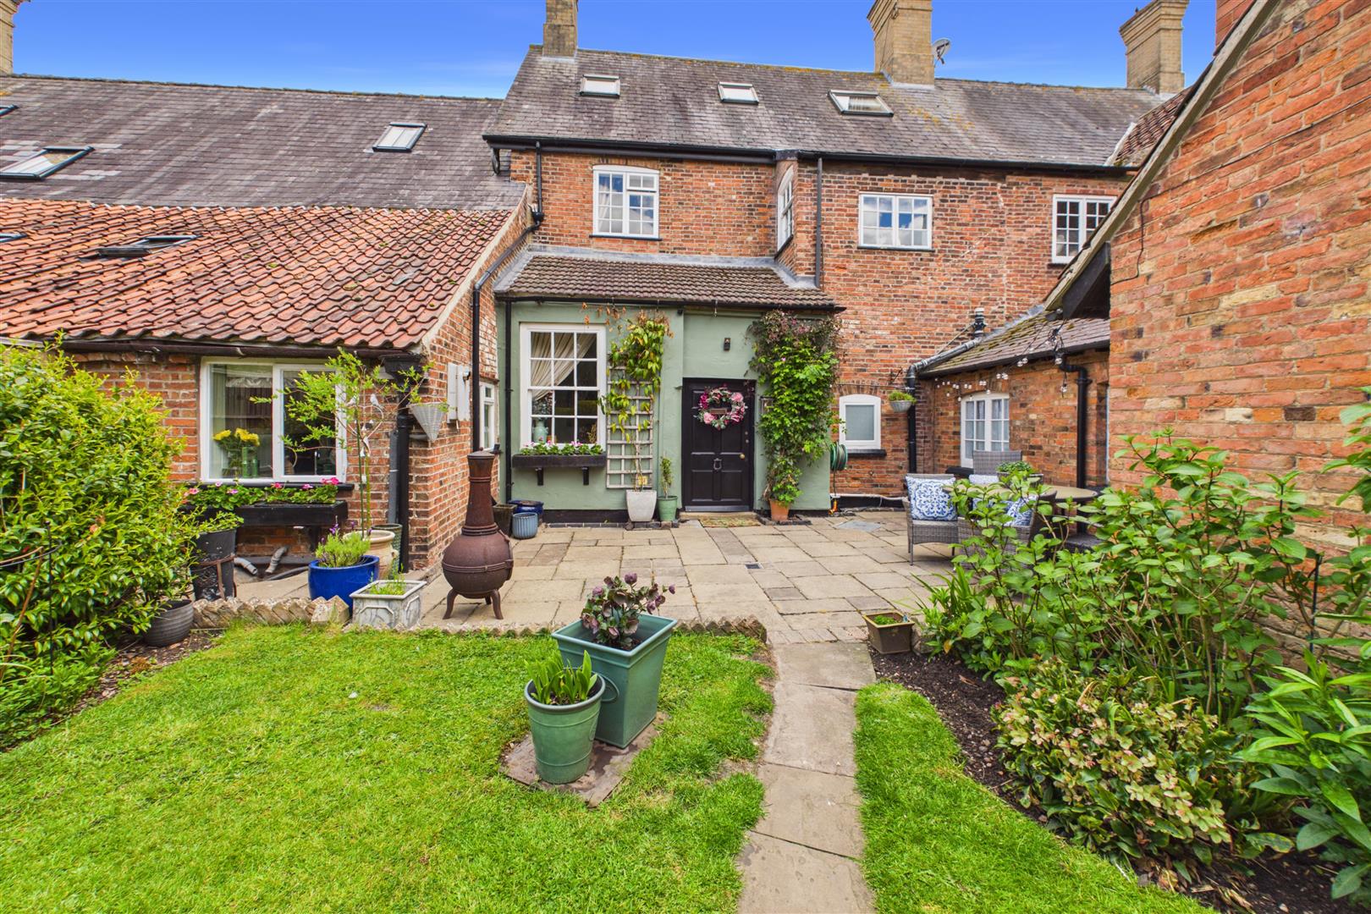
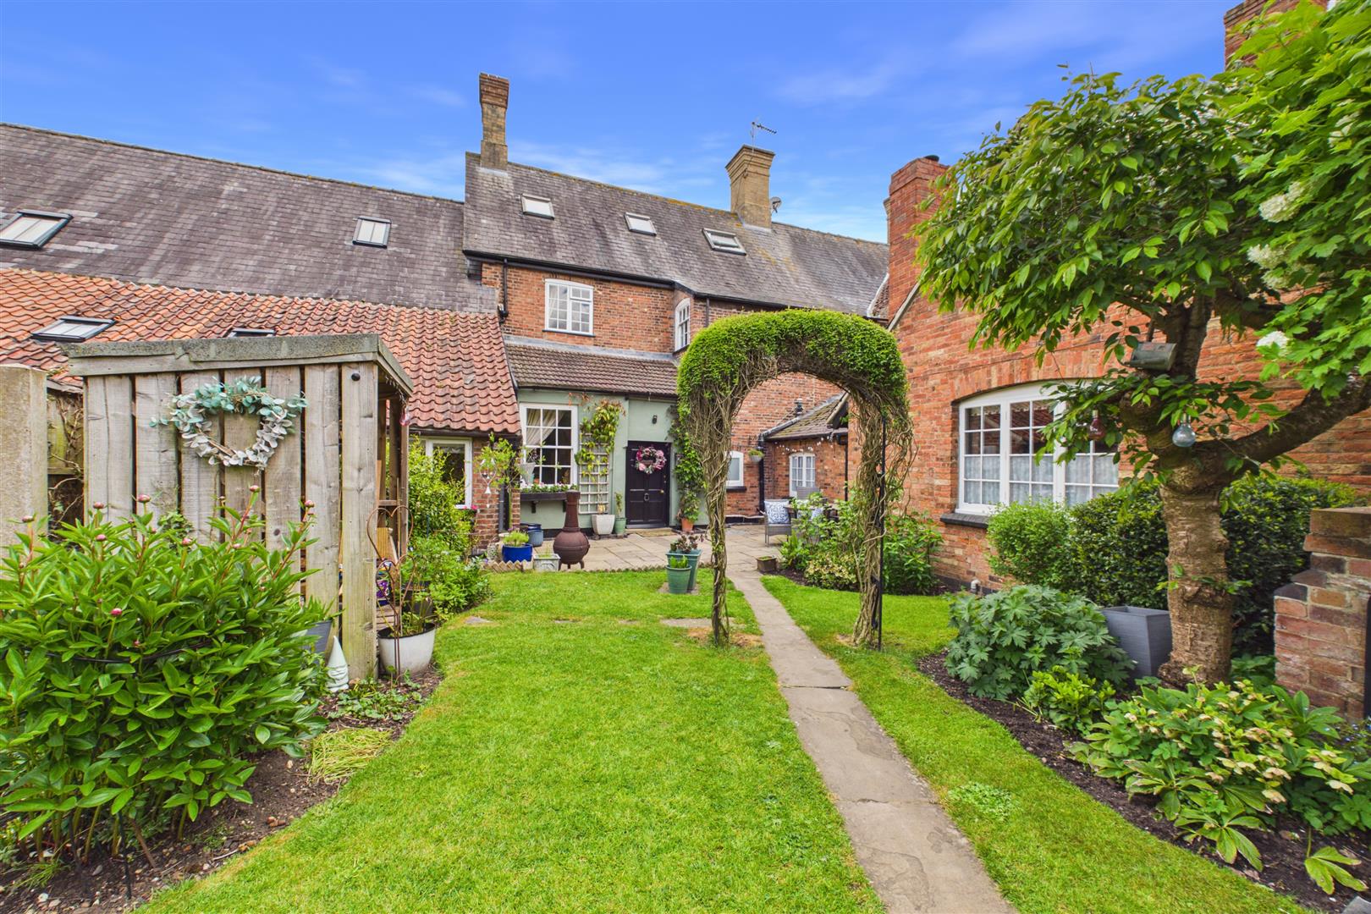
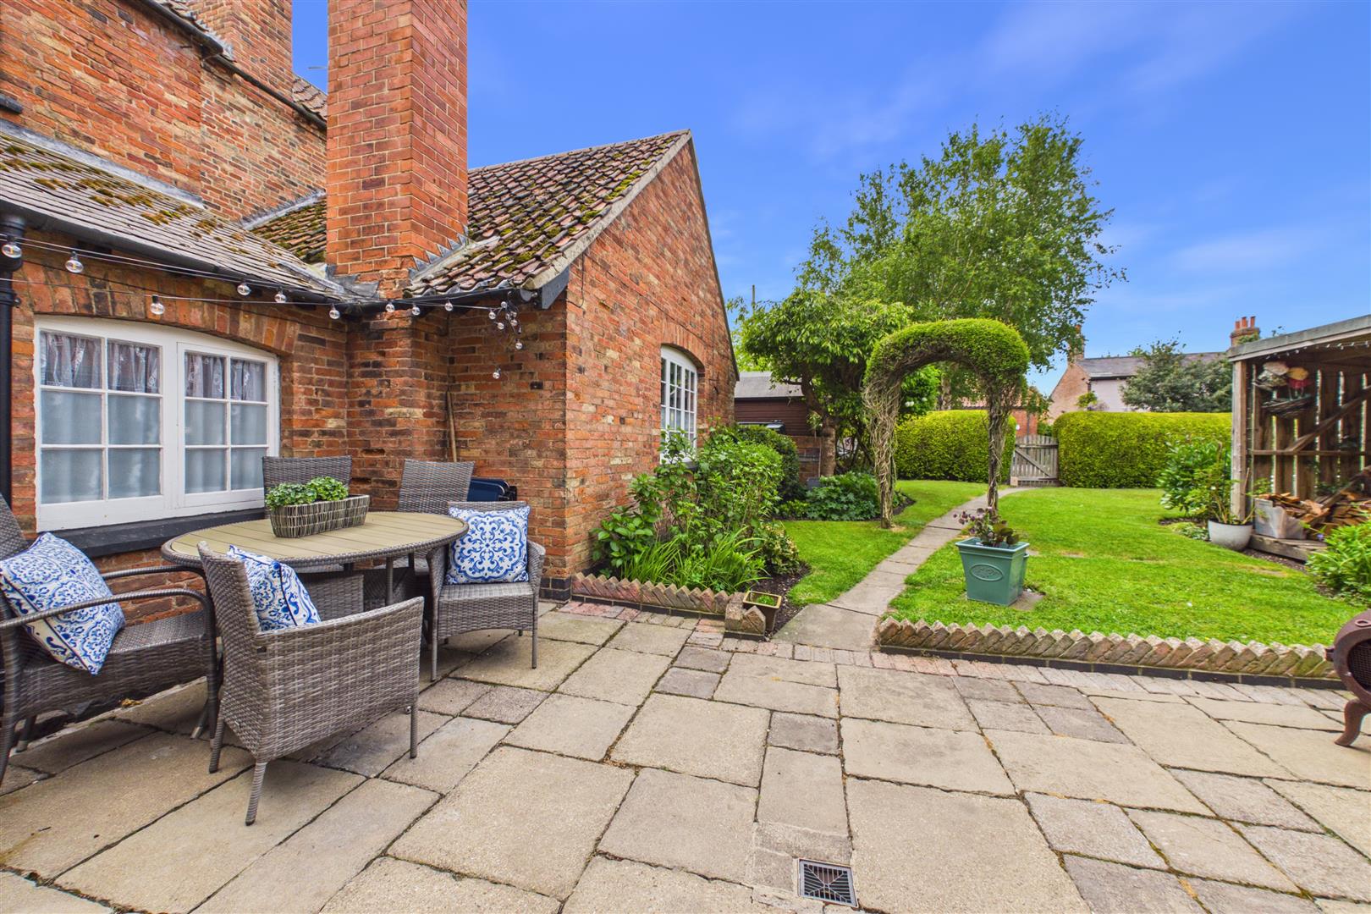
Alfresco Dining: Directly outside the home is a beautiful, paved seating area. It is the ultimate spot for summer barbecues, lazy Sunday morning breakfasts, or a glass of wine under the stars.
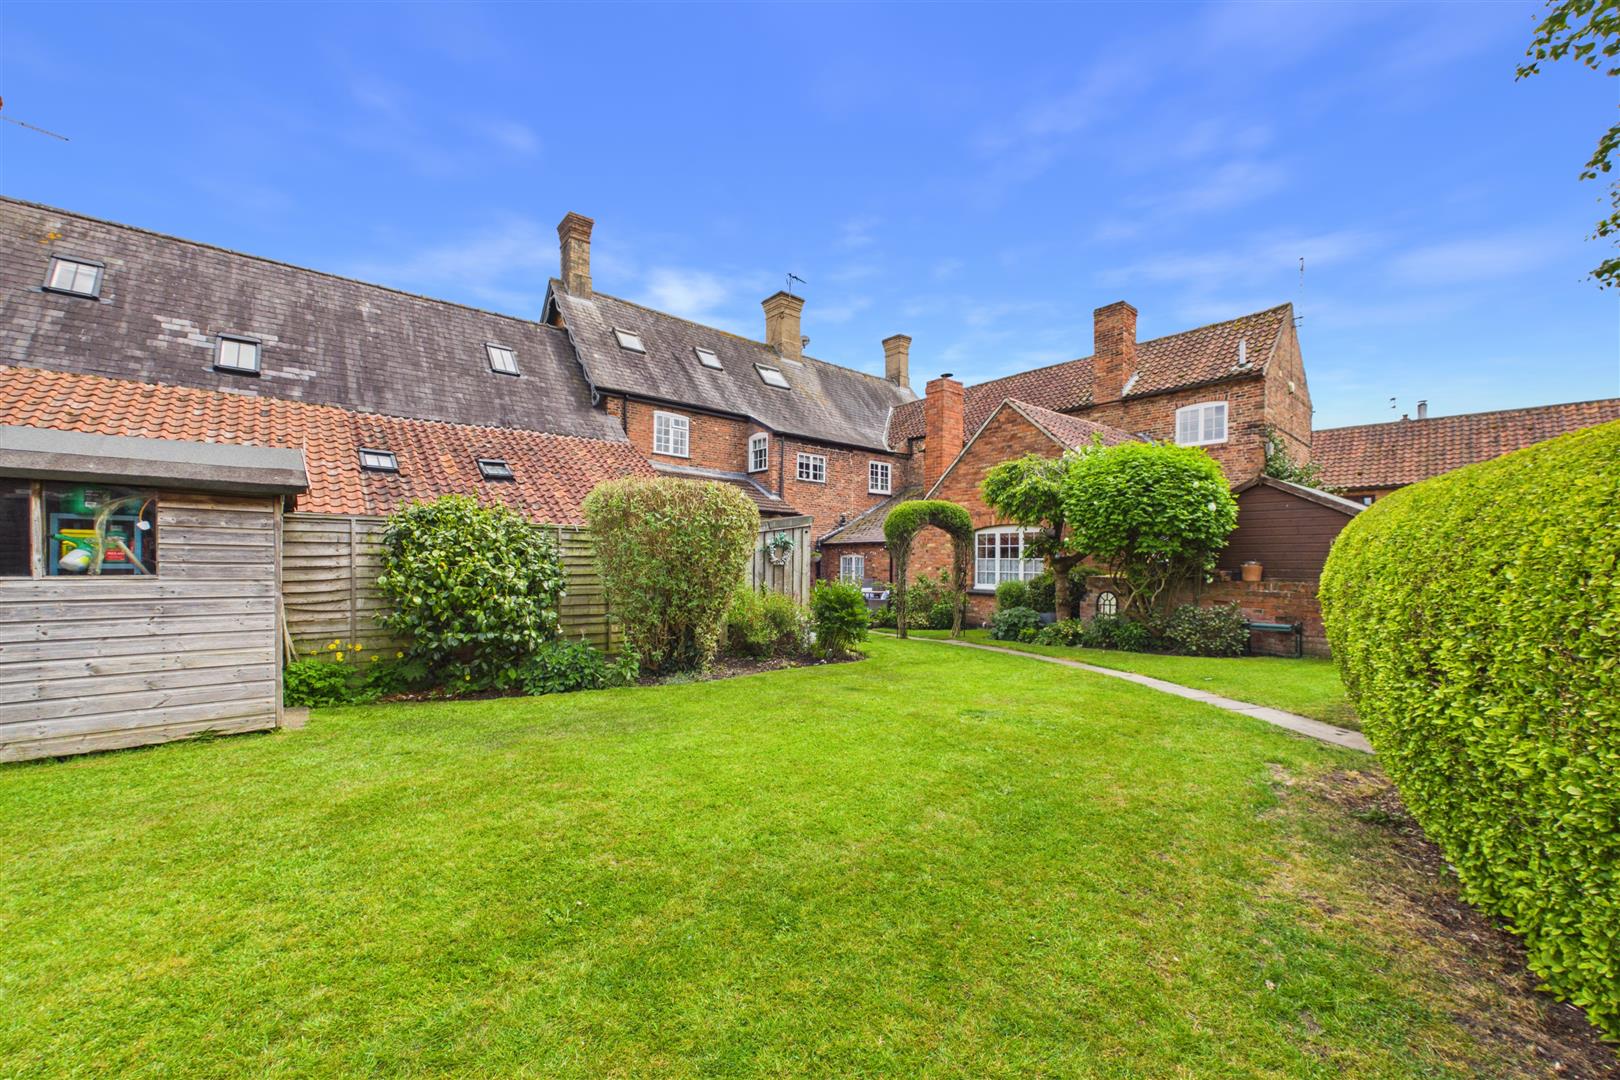
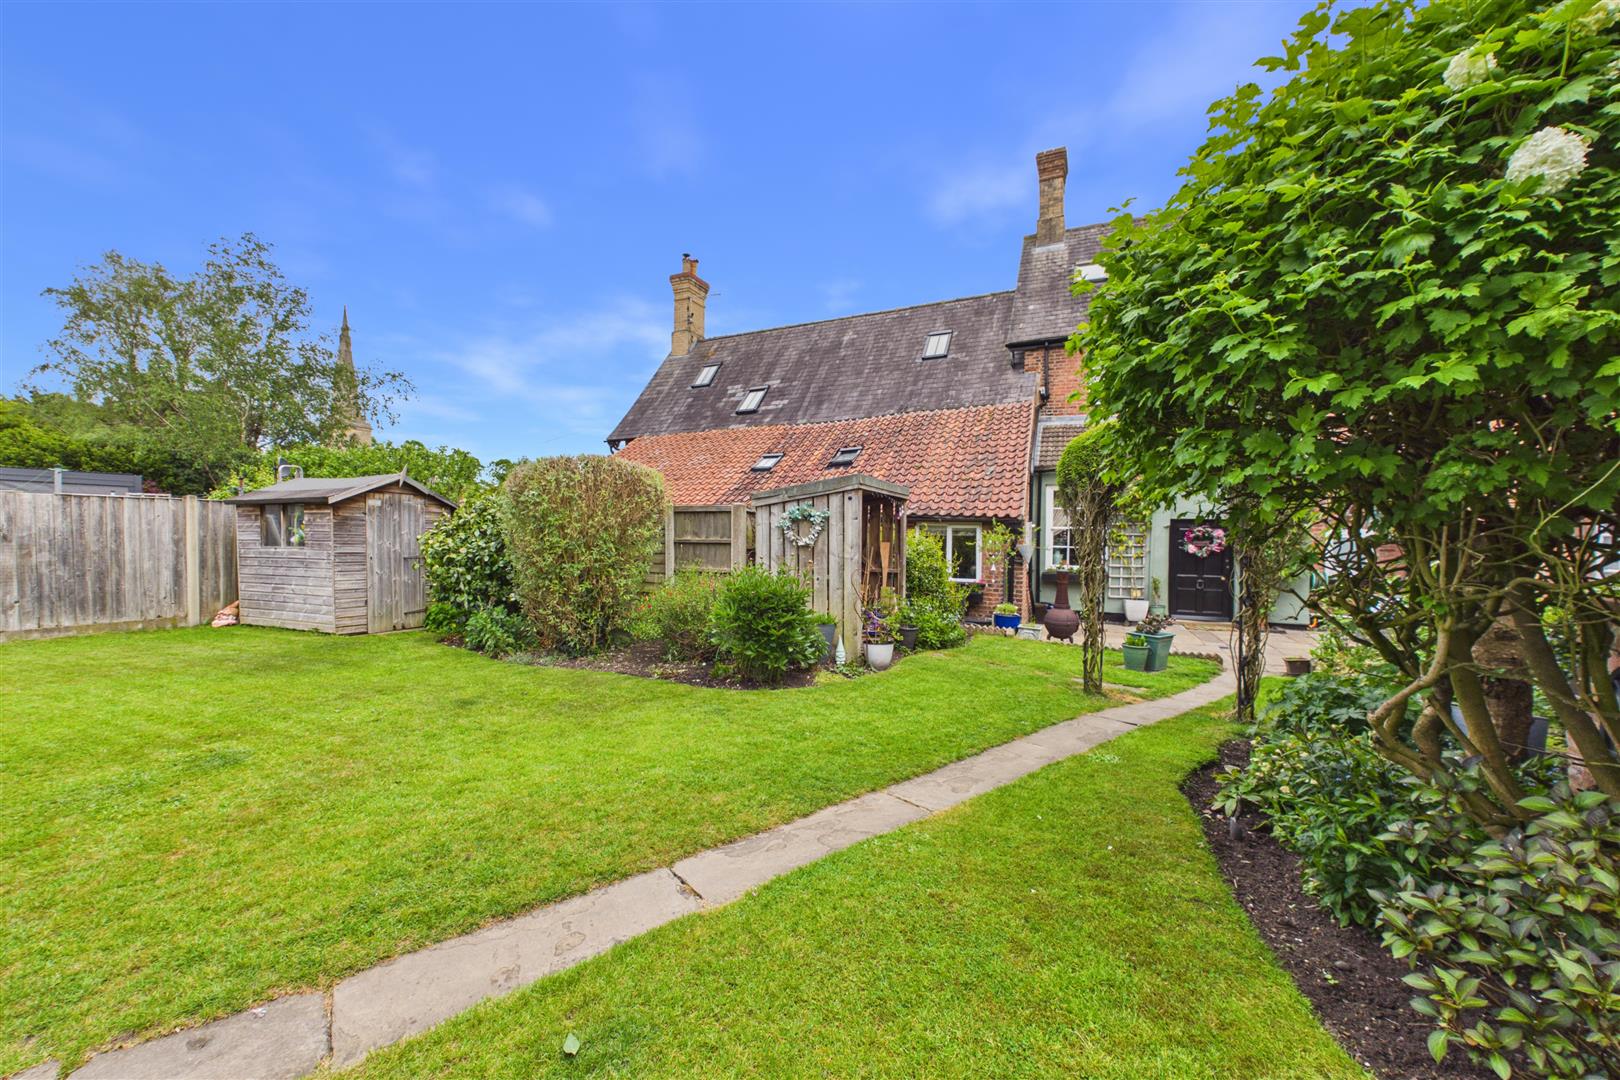
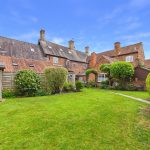
The Garden: Beyond the patio lies a manicured lawn framed by established bushes and greenery, offering a safe haven for children to play or for you to indulge a green thumb.
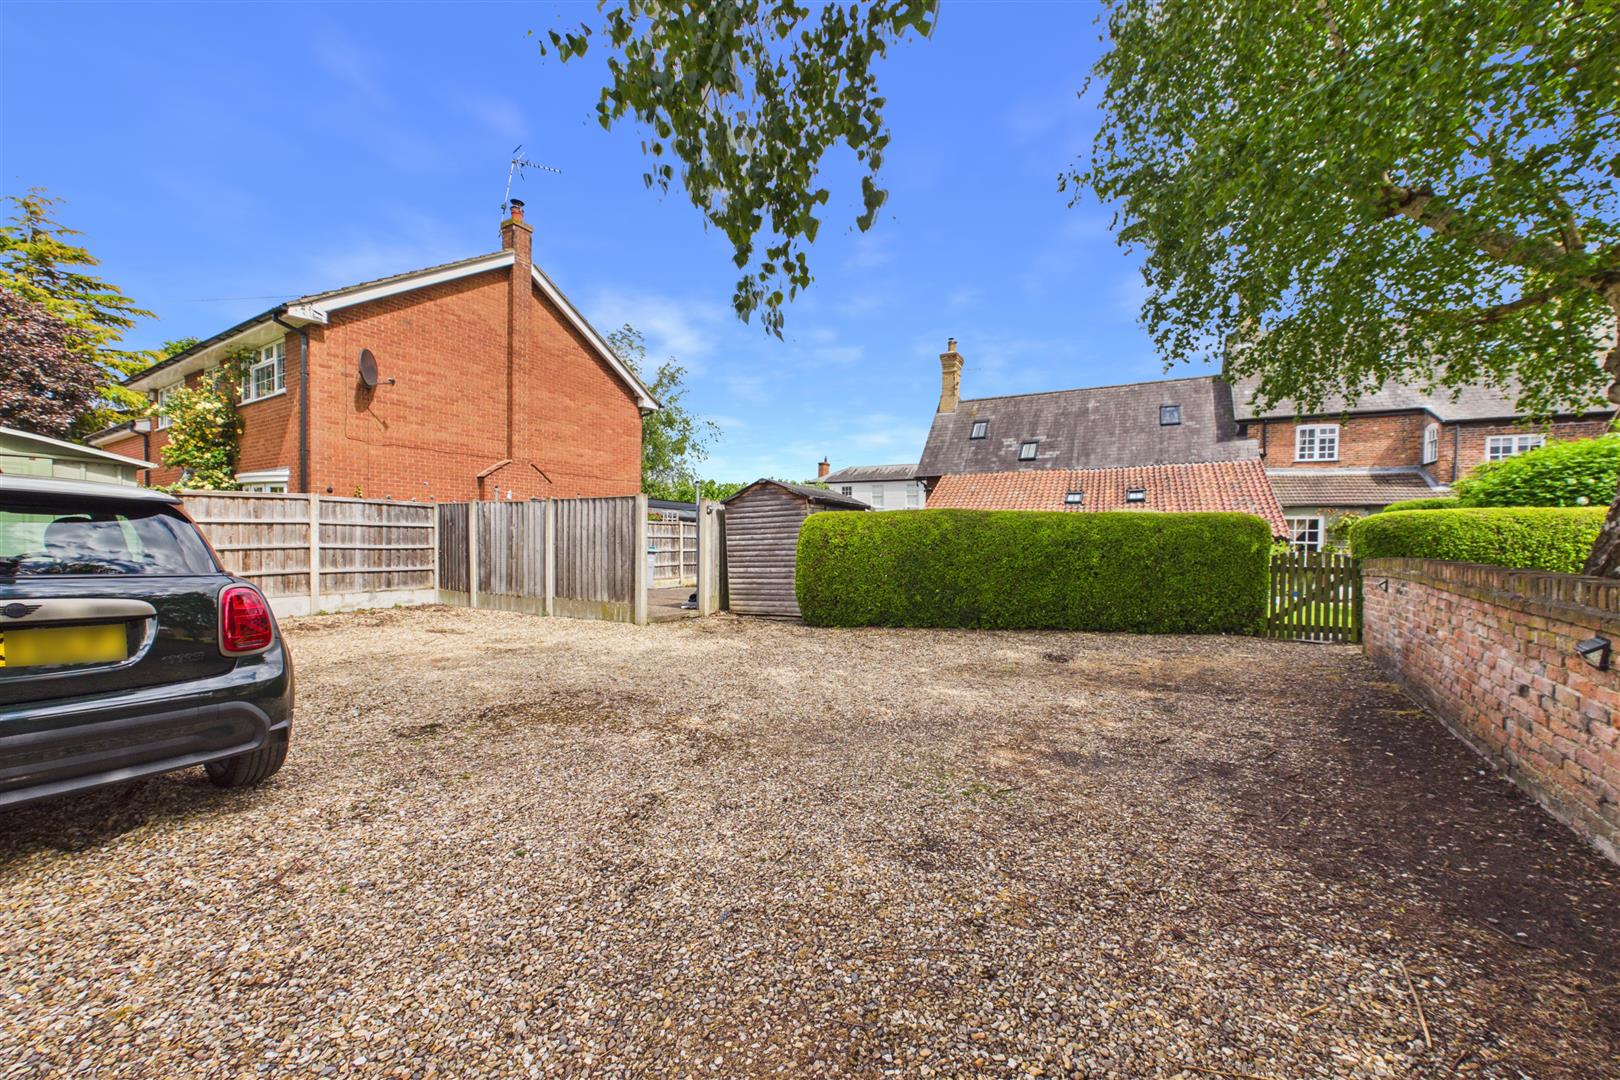
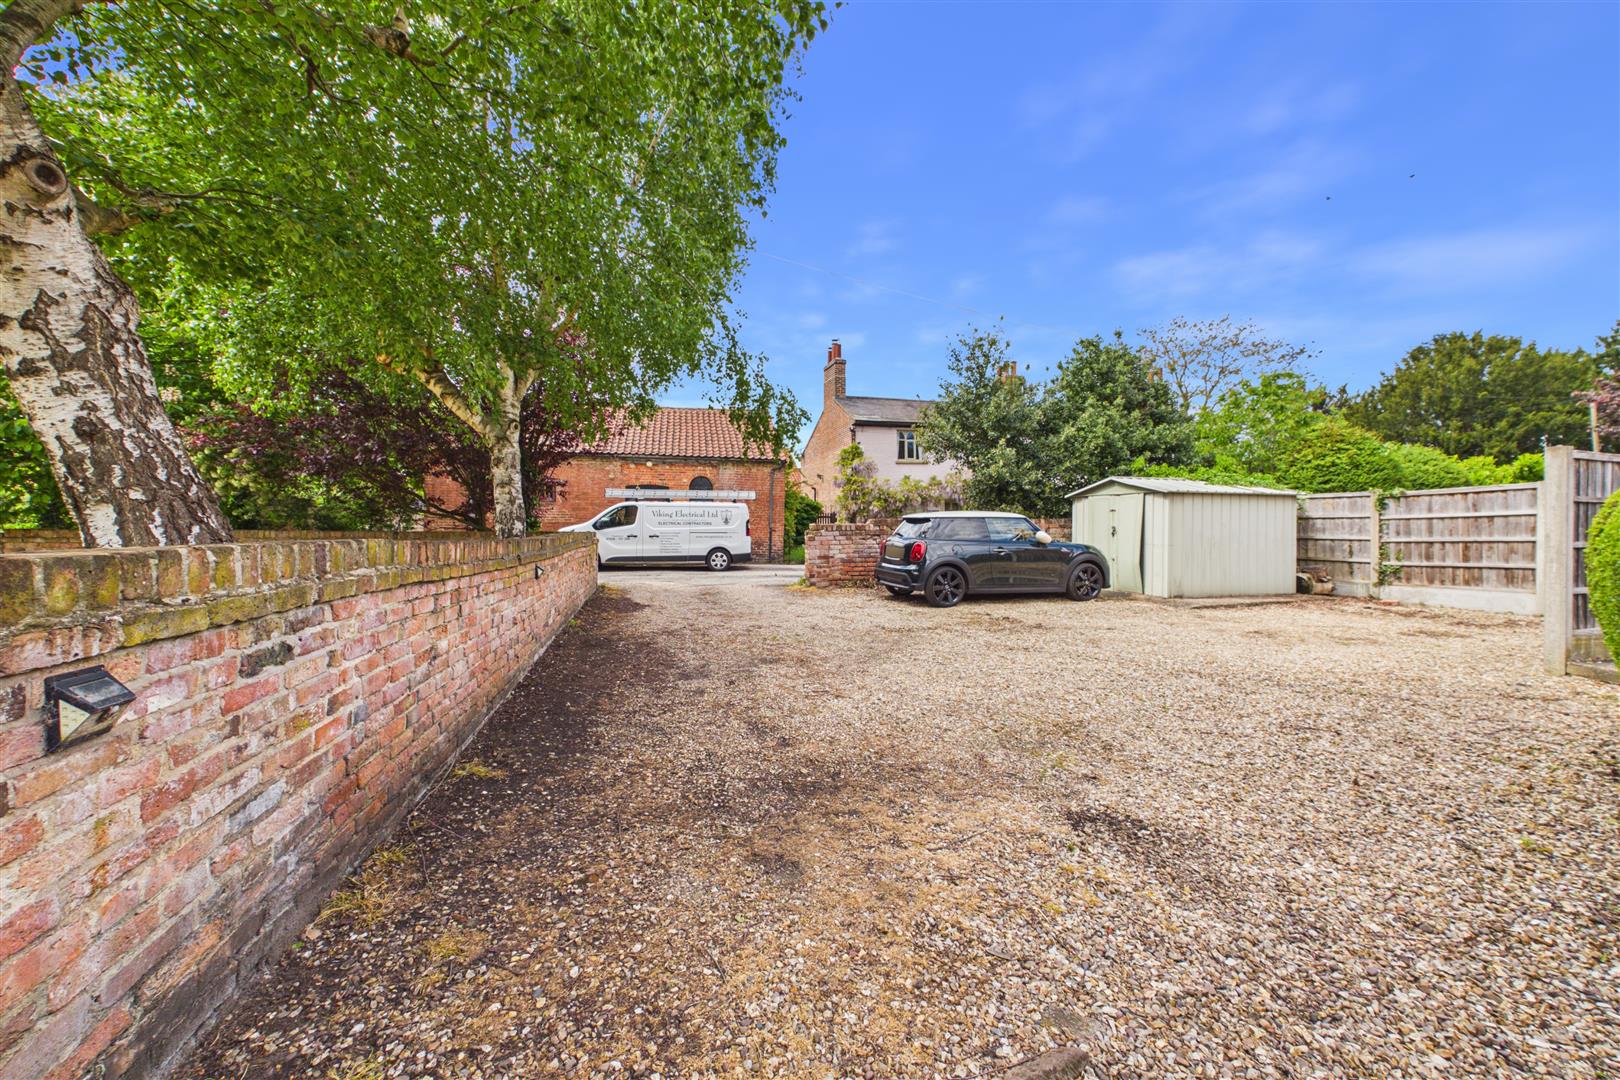
Country Living Perks: To the rear, a separate communal drying area keeps laundry out of your private garden oasis. For practical peace of mind, a large gravelled driveway provides expansive parking for several vehicles—perfect for when friends and family come to stay.
The Location & Connection
For the outdoor enthusiast, the location is unbeatable. Step outside your front door and you are surrounded by rolling countryside within walking distance and breathtaking walks along the River Trent—ideal for dog walking, morning runs, or peaceful weekend strolls.
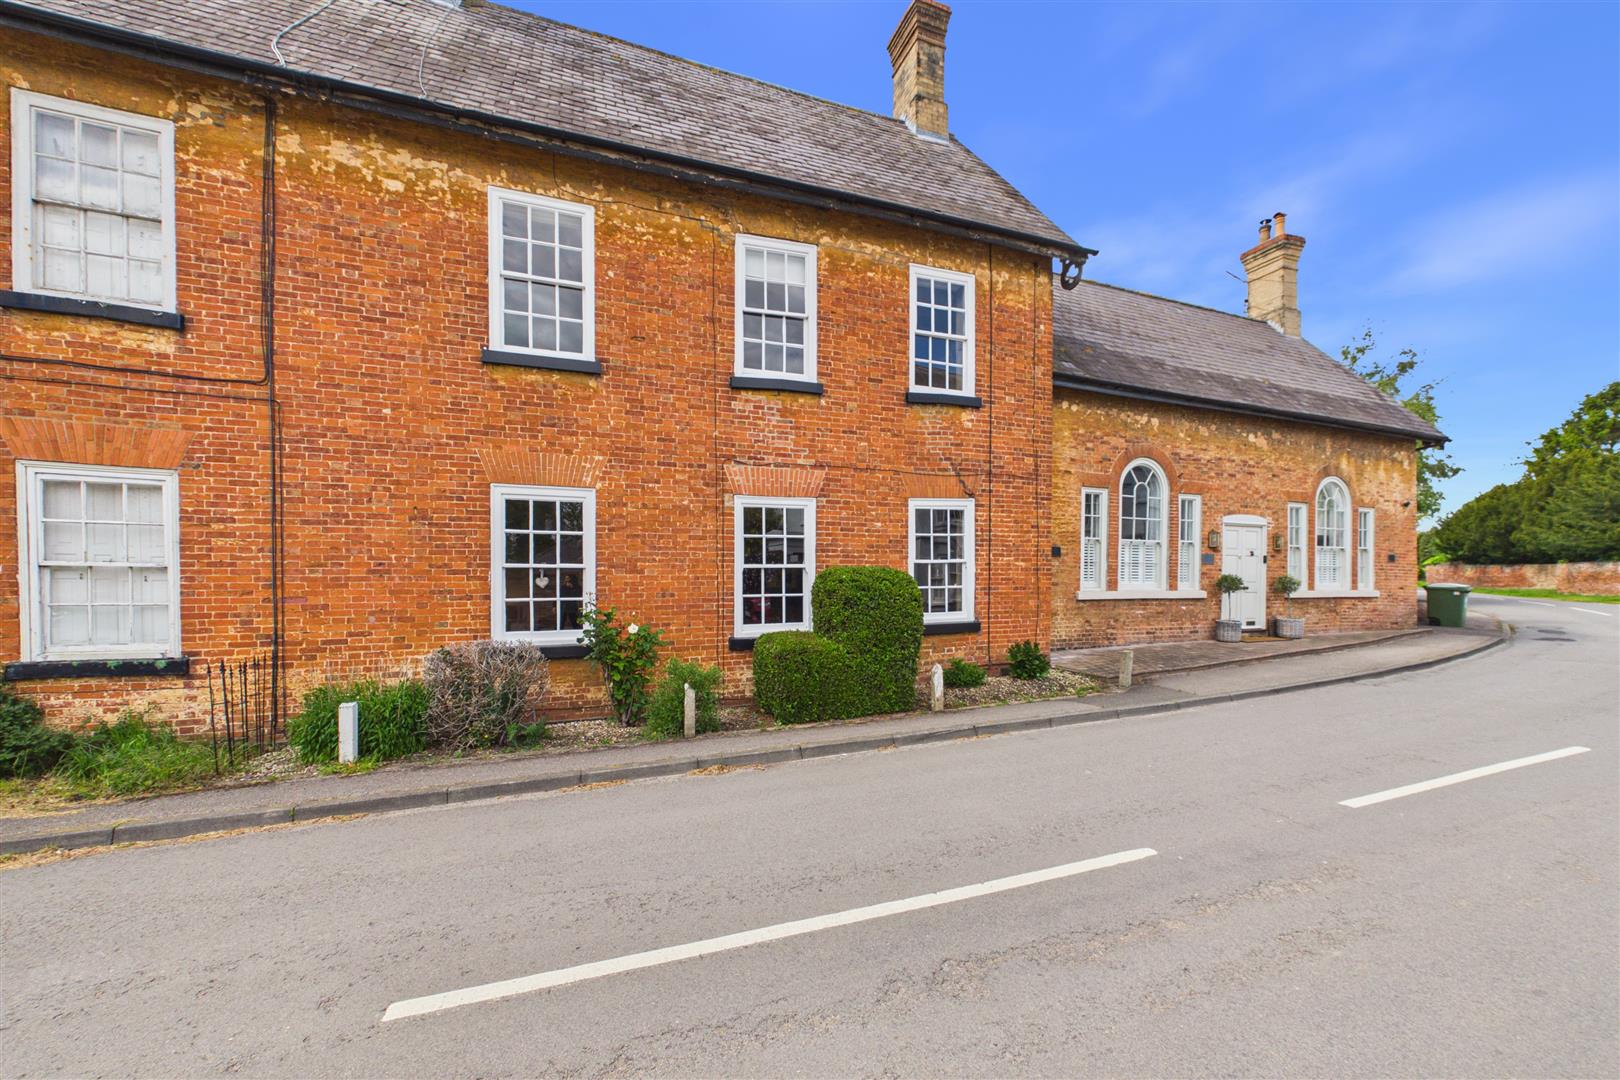
While you enjoy the quiet prestige of Carlton-on-Trent, your daily needs are effortlessly met in neighboring Sutton-on-Trent, home to excellent local schooling, shops, and essential amenities. When the wider world calls, the A1 provides rapid access to Newark, where the high-speed rail link whisks you into London King’s Cross in just 75 minutes—giving you the ultimate blend of rural tranquility and effortless commuter convenience
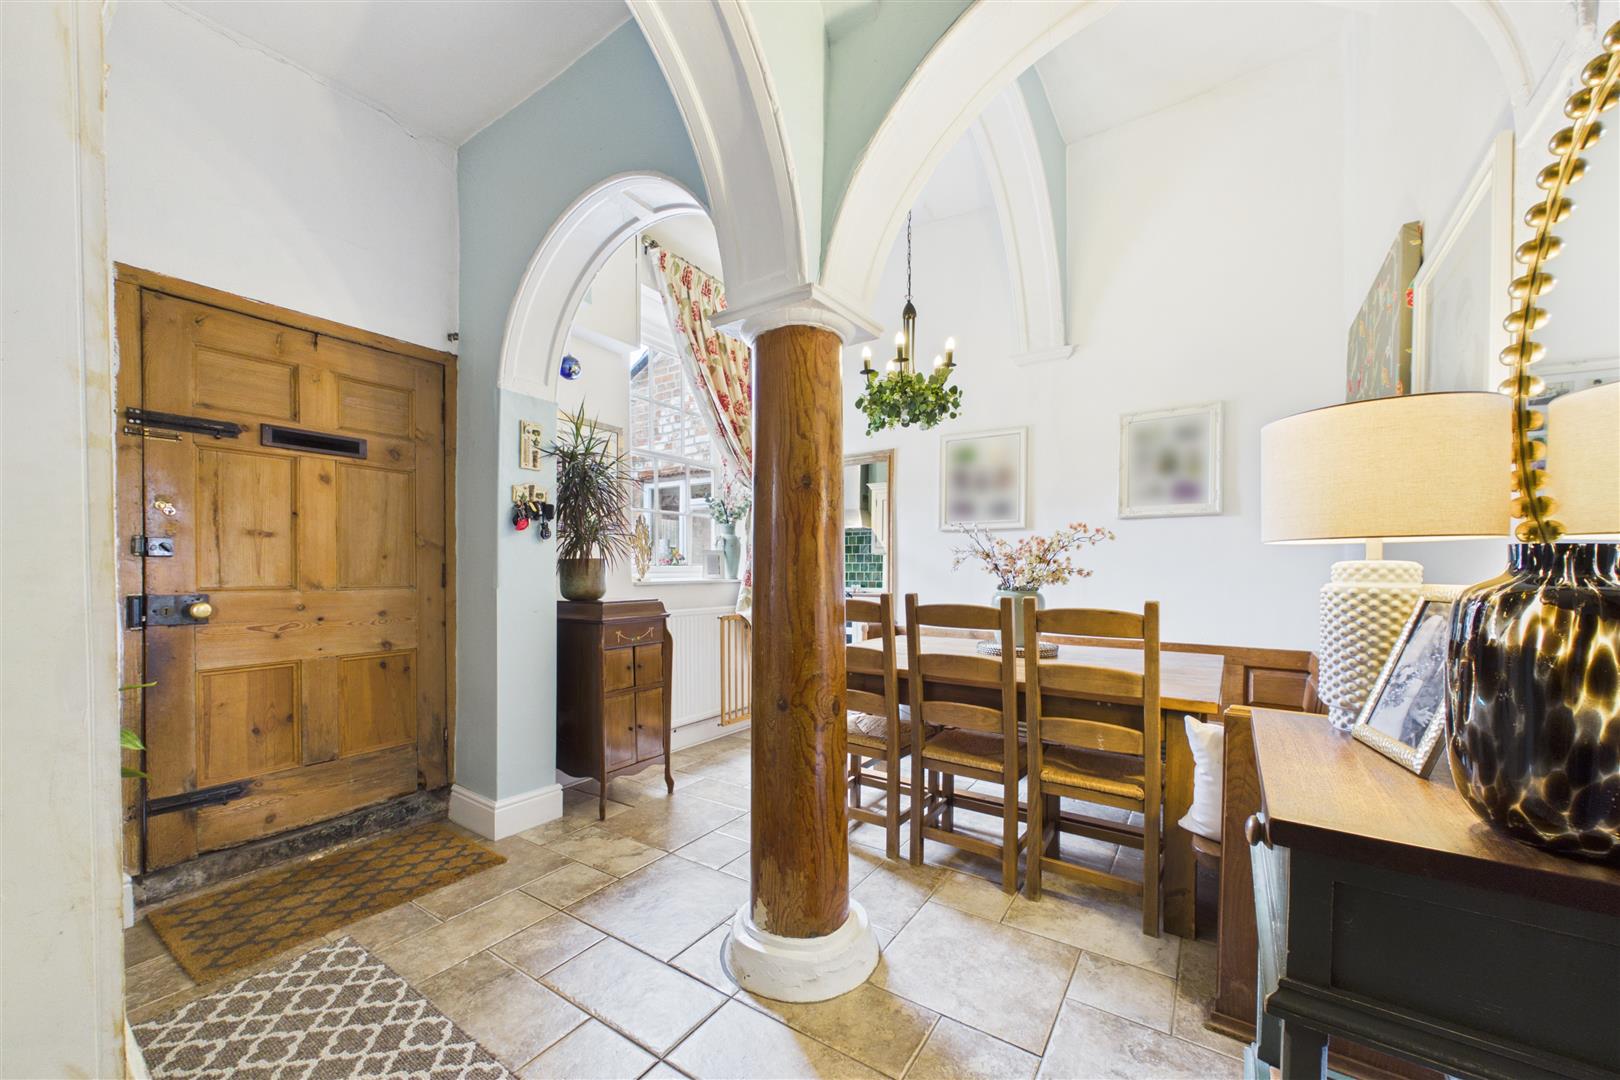
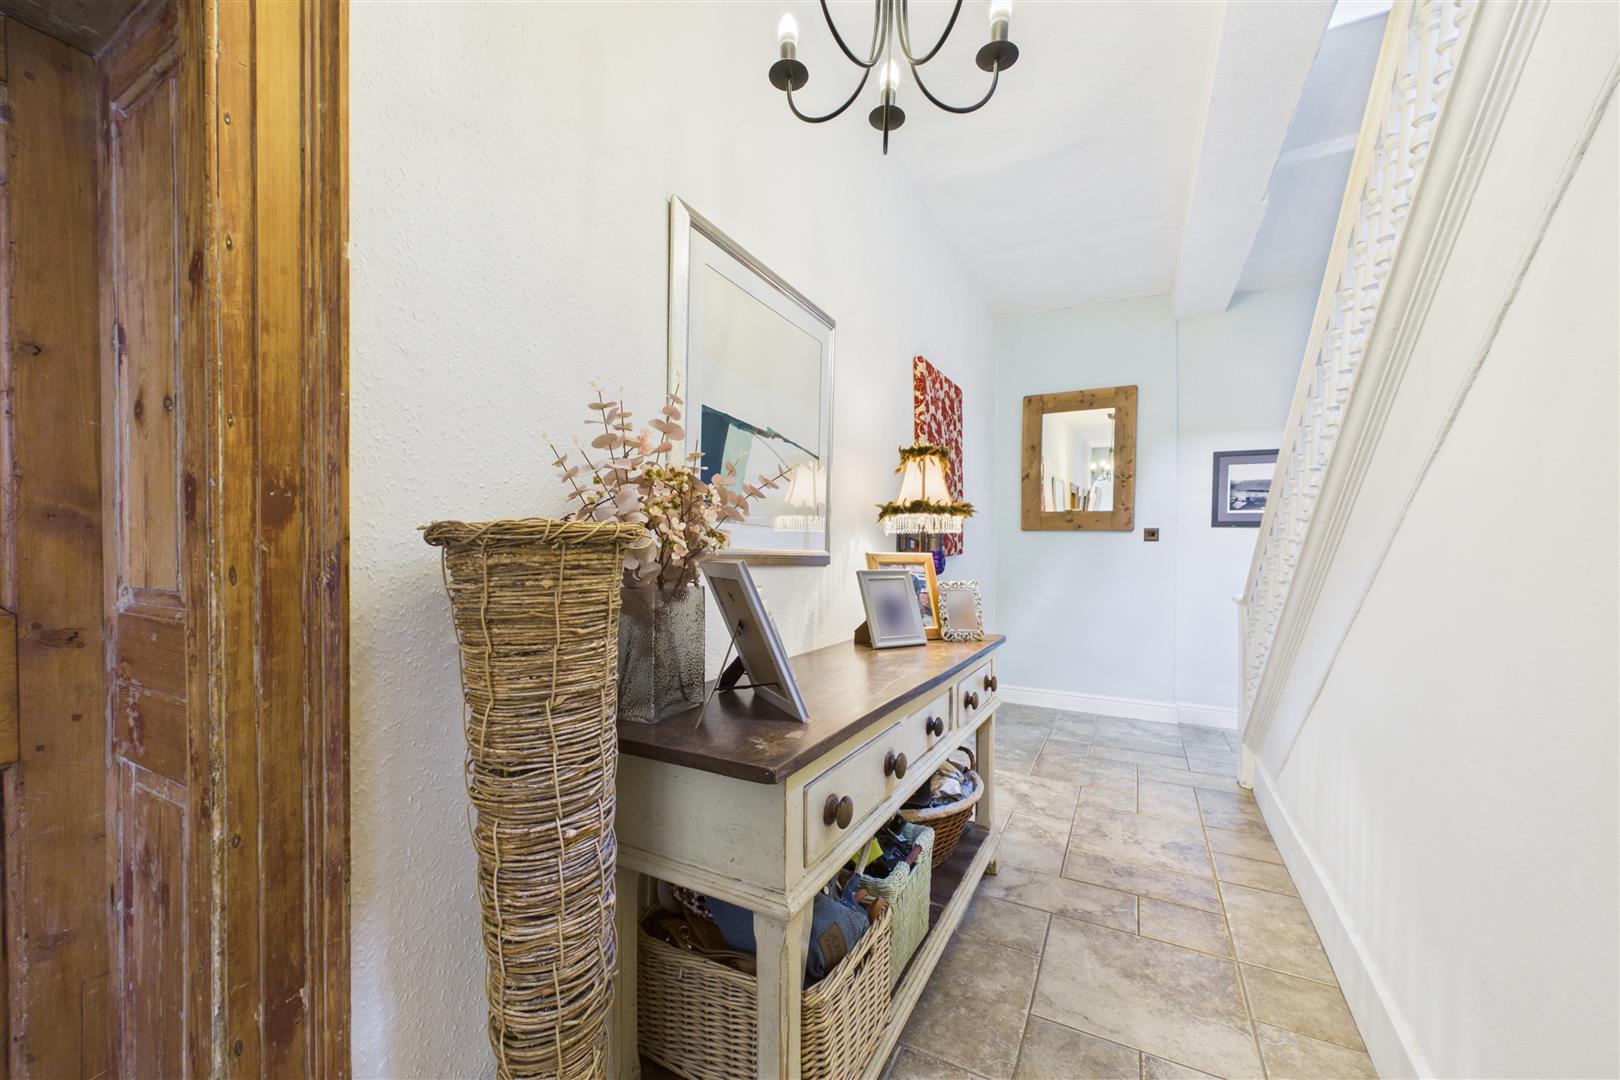
Dining Entrance Hall 3.45m x 4.34m (11'4 x 14'3)
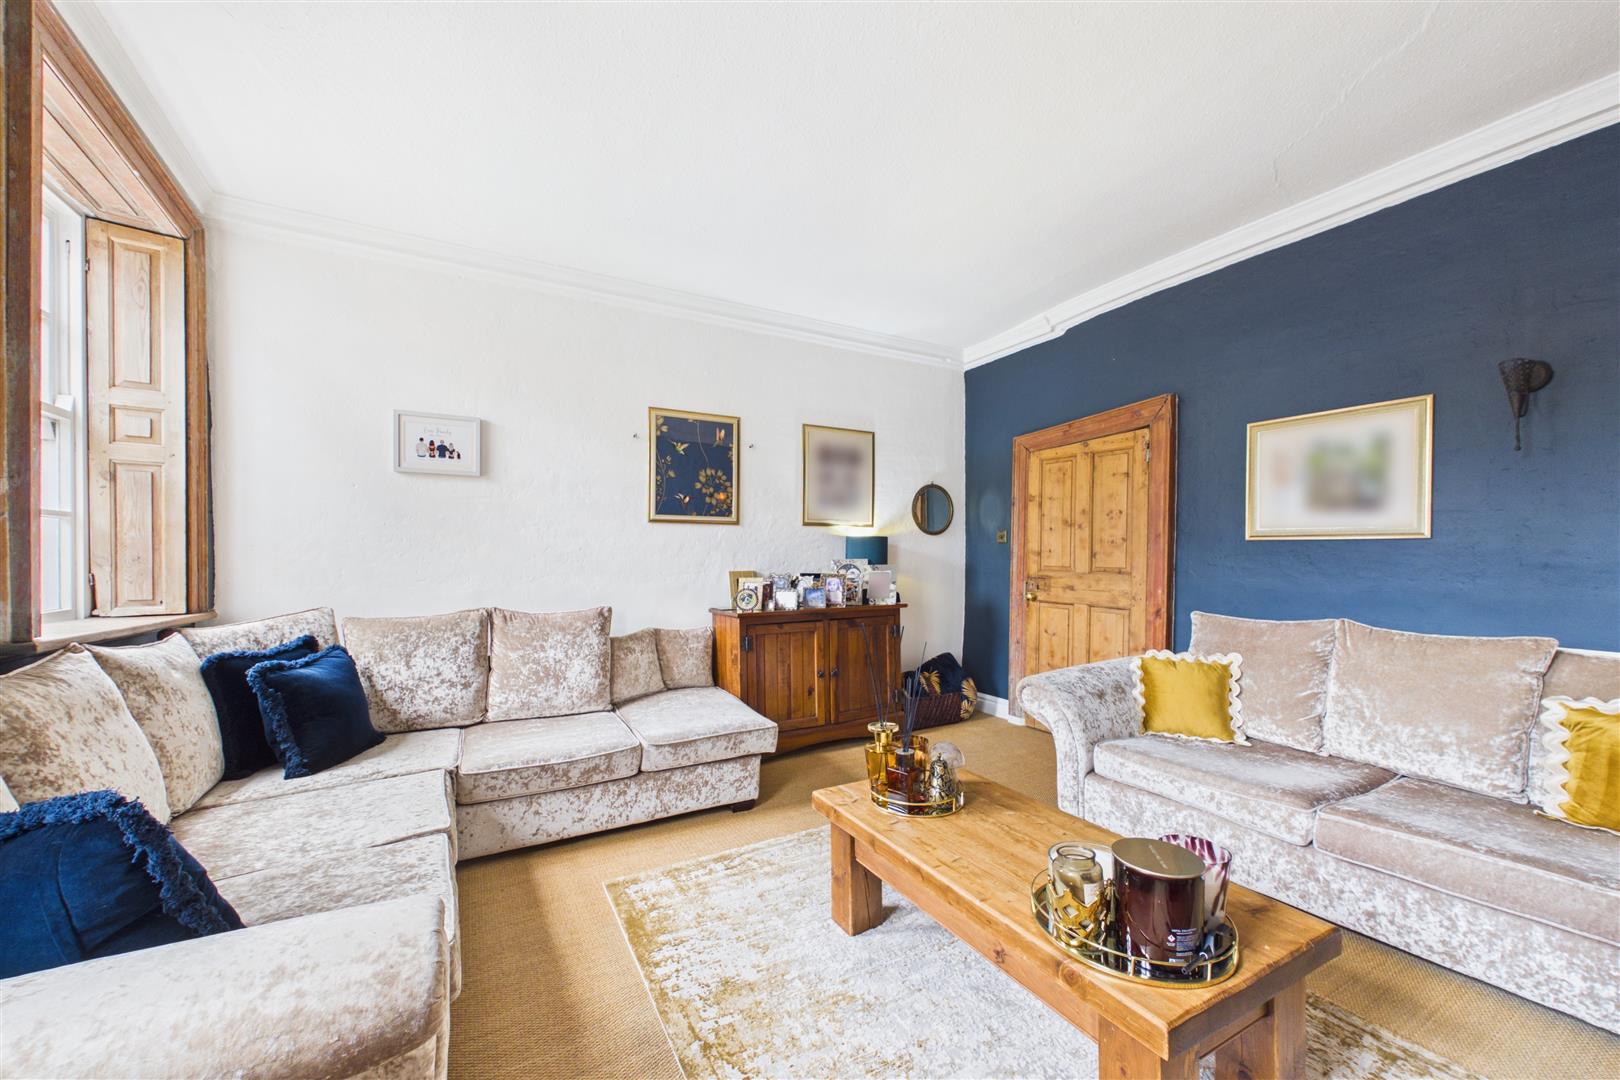
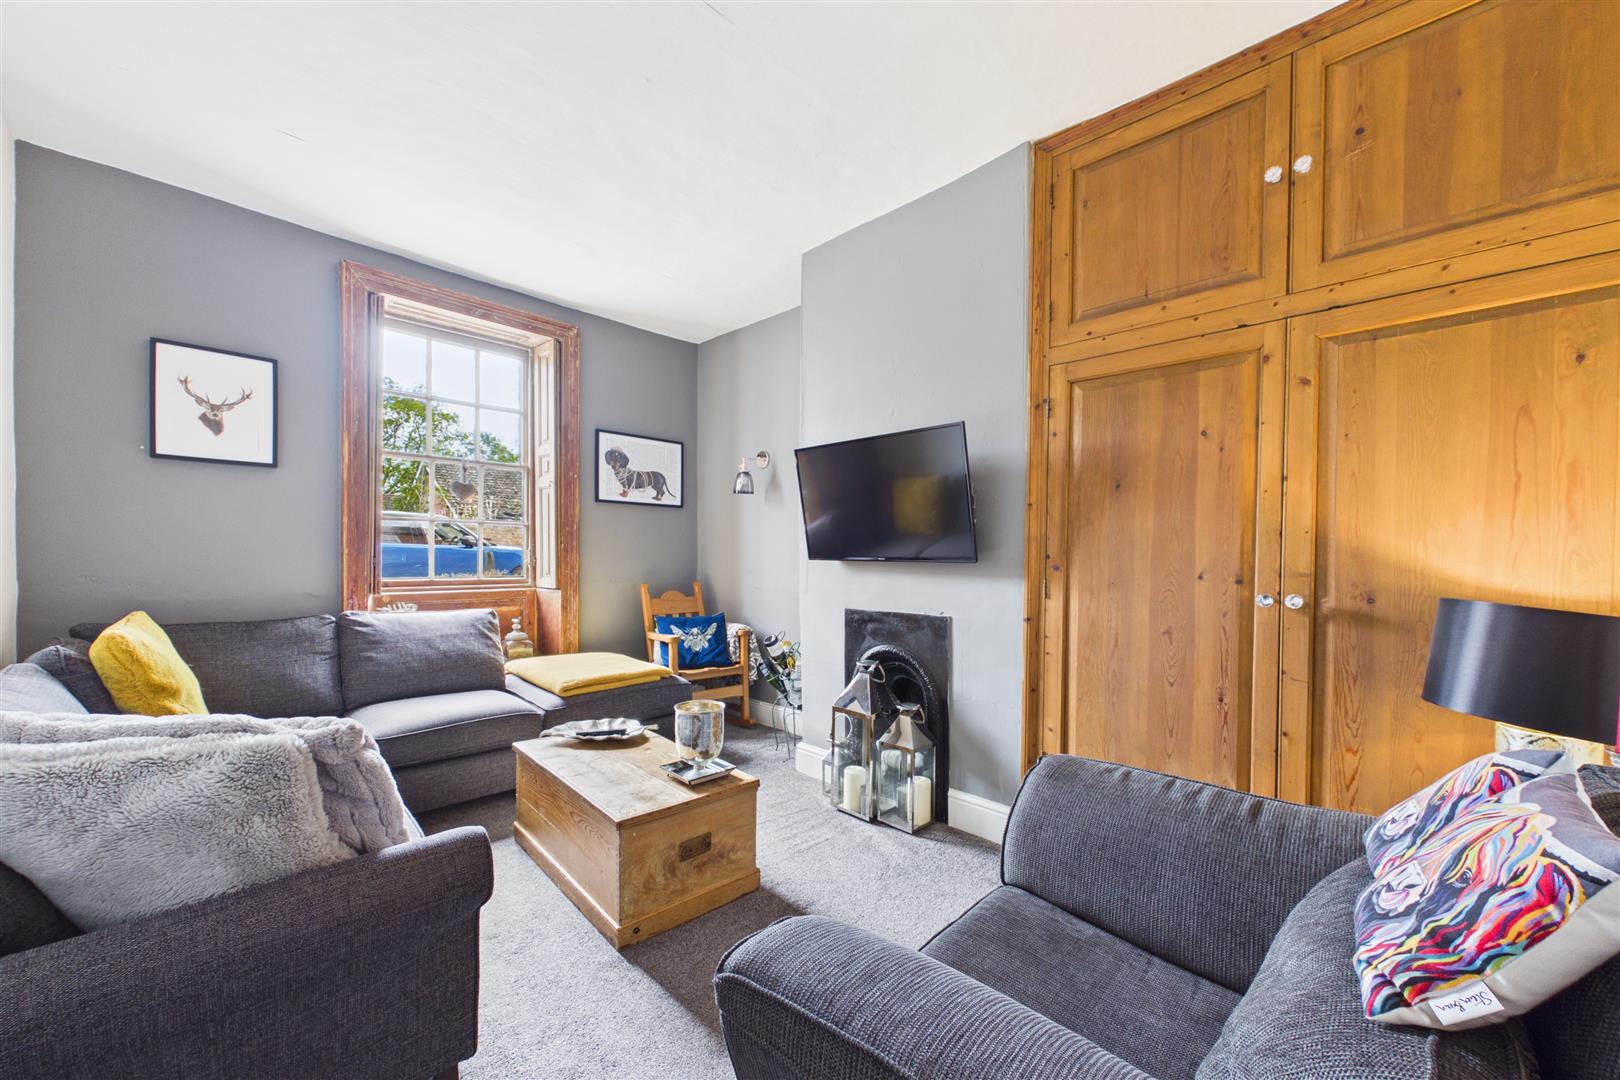
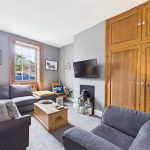
Lounge 4.72m x 4.88m (15'6 x 16'0)
Snug 4.60m x 2.84m (15'1 x 9'4)
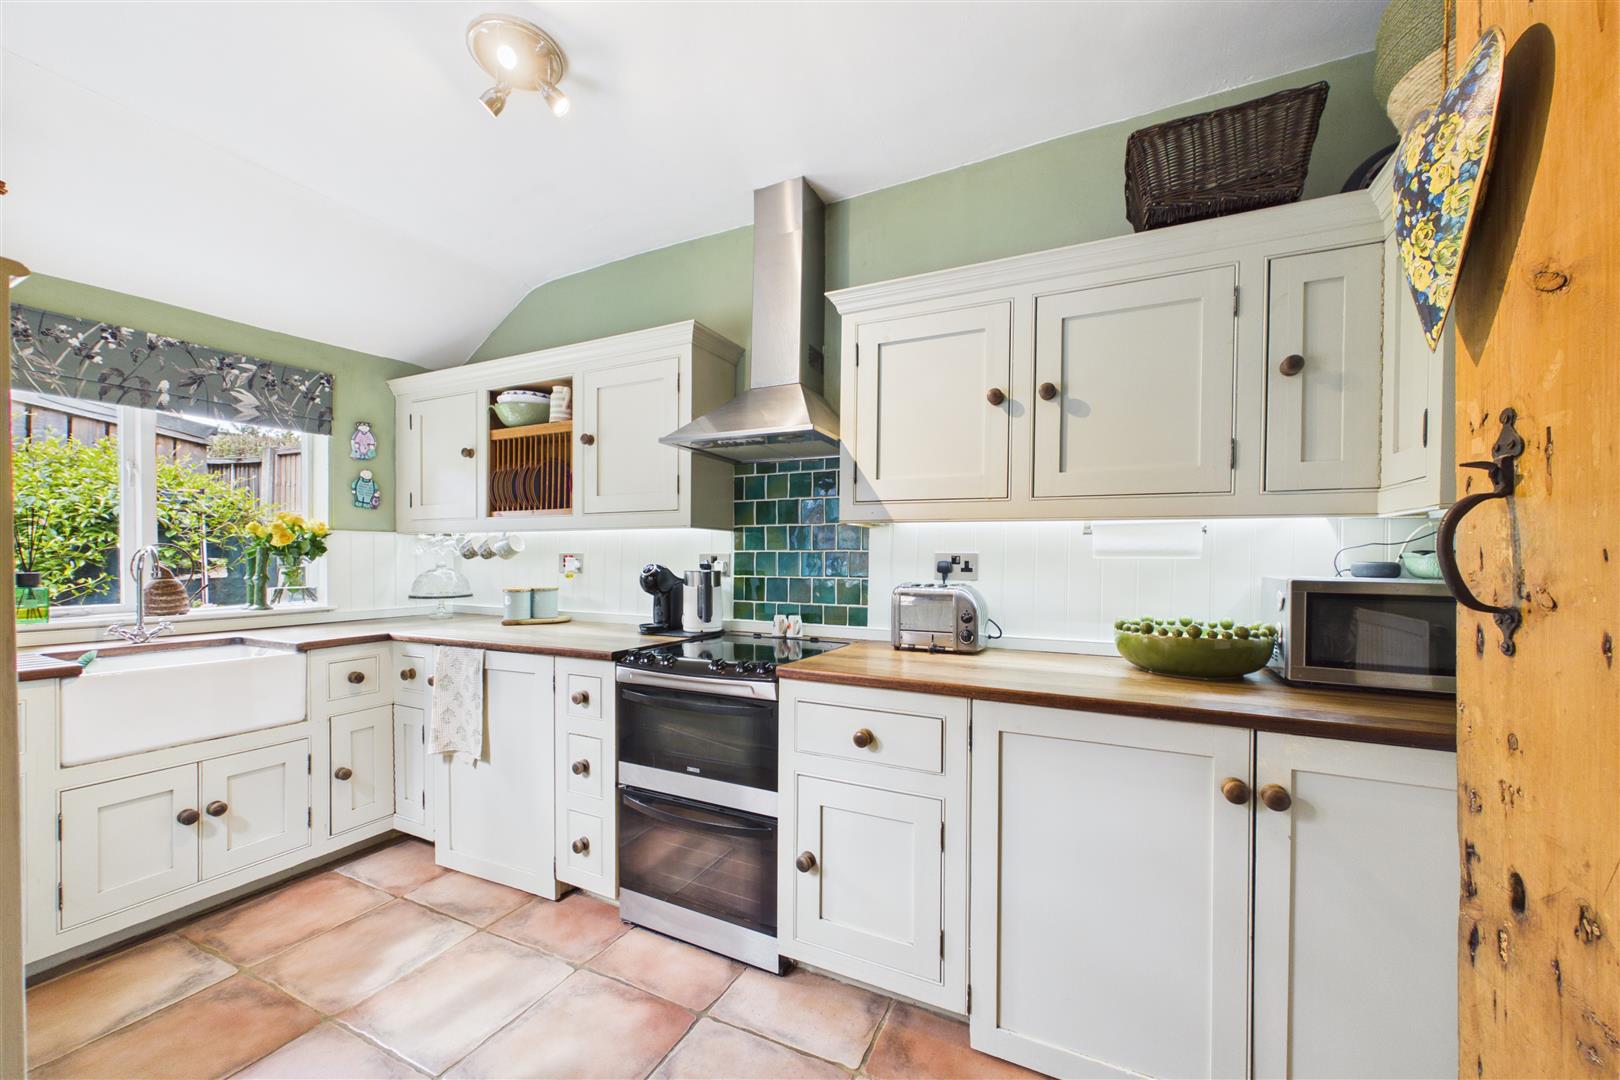
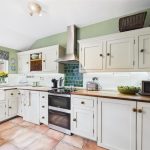
Kitchen 4.11m x 2.08m (13'6 x 6'10)
WC 1.09m x 2.82m (3'7 x 9'3)
First Floor Landing 2.62m x 5.03m (8'7 x 16'6 )
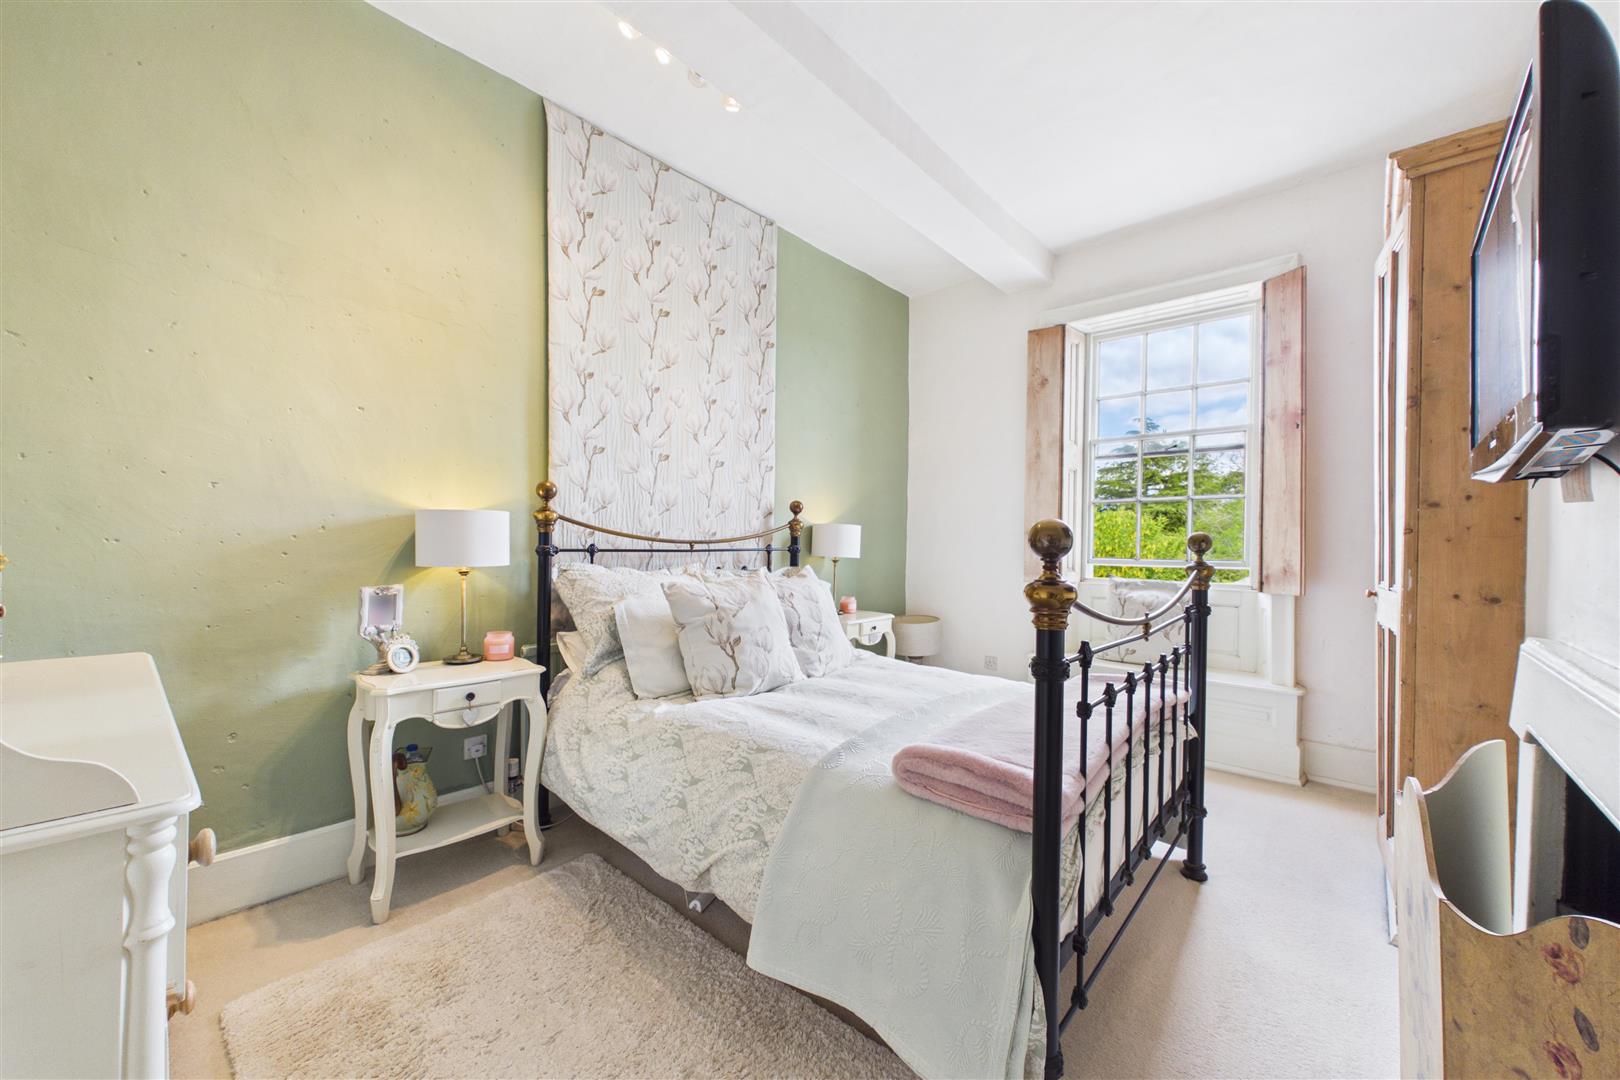
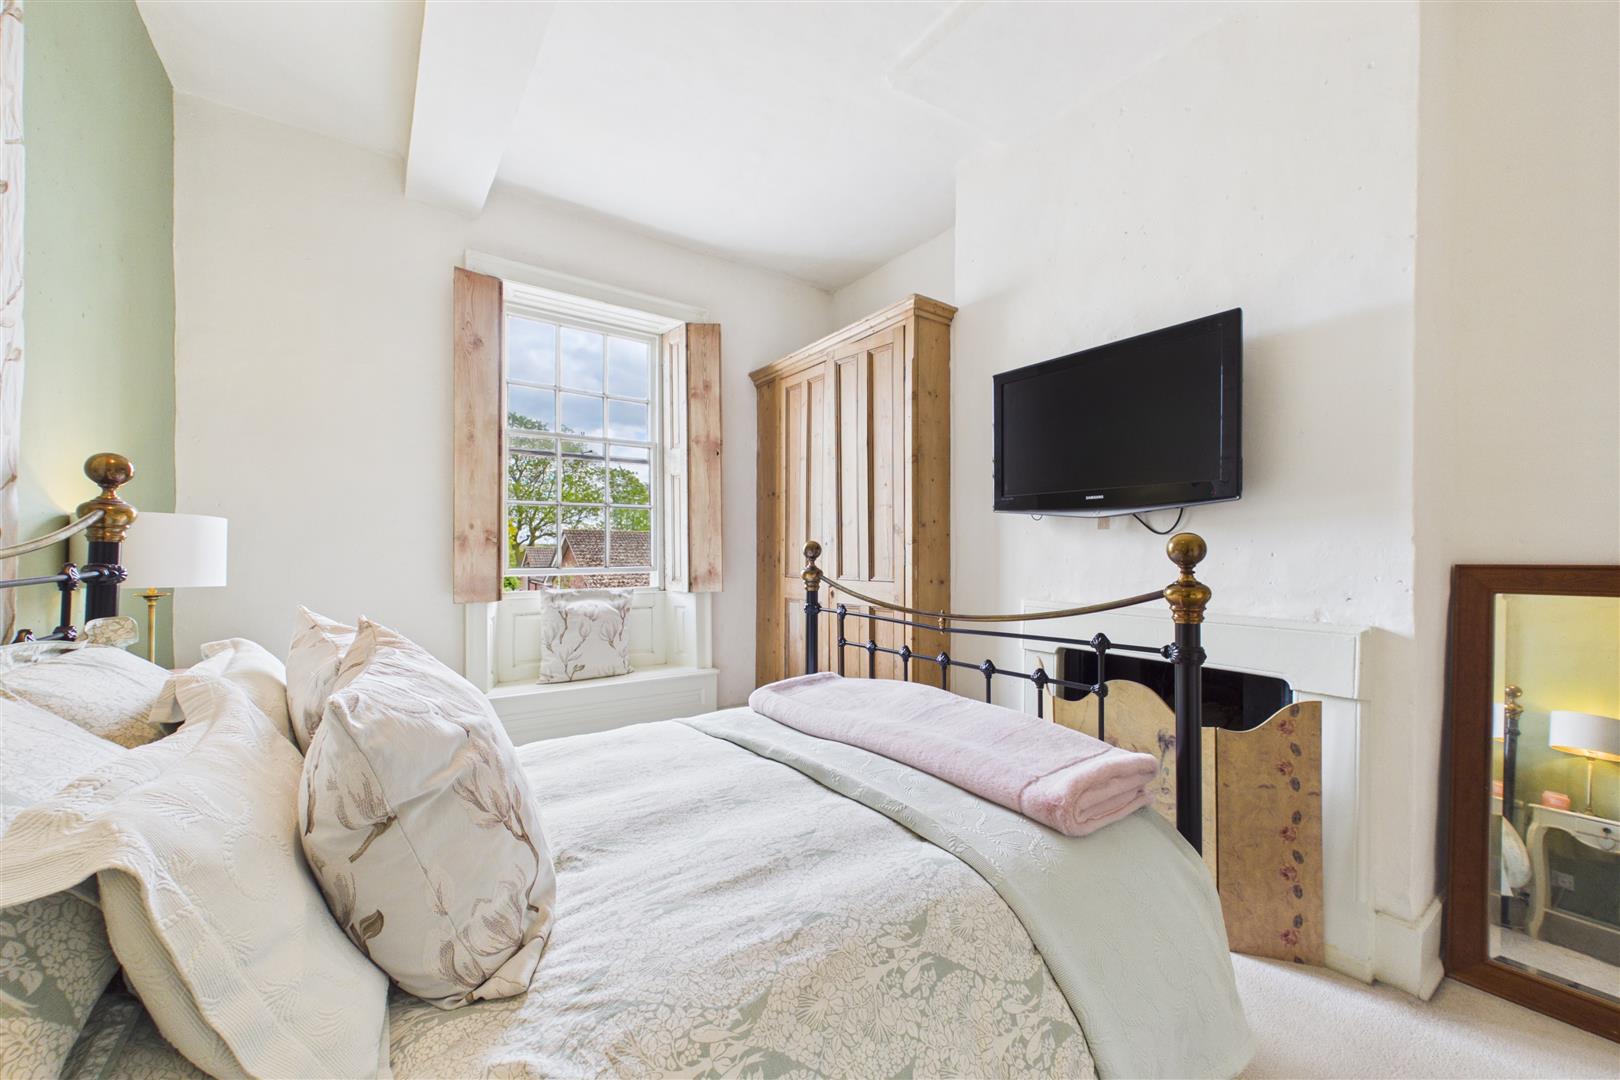
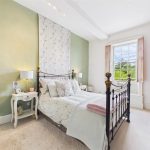
Bedroom Two 4.57m x 3.35m (15' x 11')
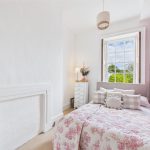
Bedroom Three 3.63m x 2.29m (11'11 x 7'6 )
Bedroom Four 3.23m x 2.46m (10'7 x 8'1 )
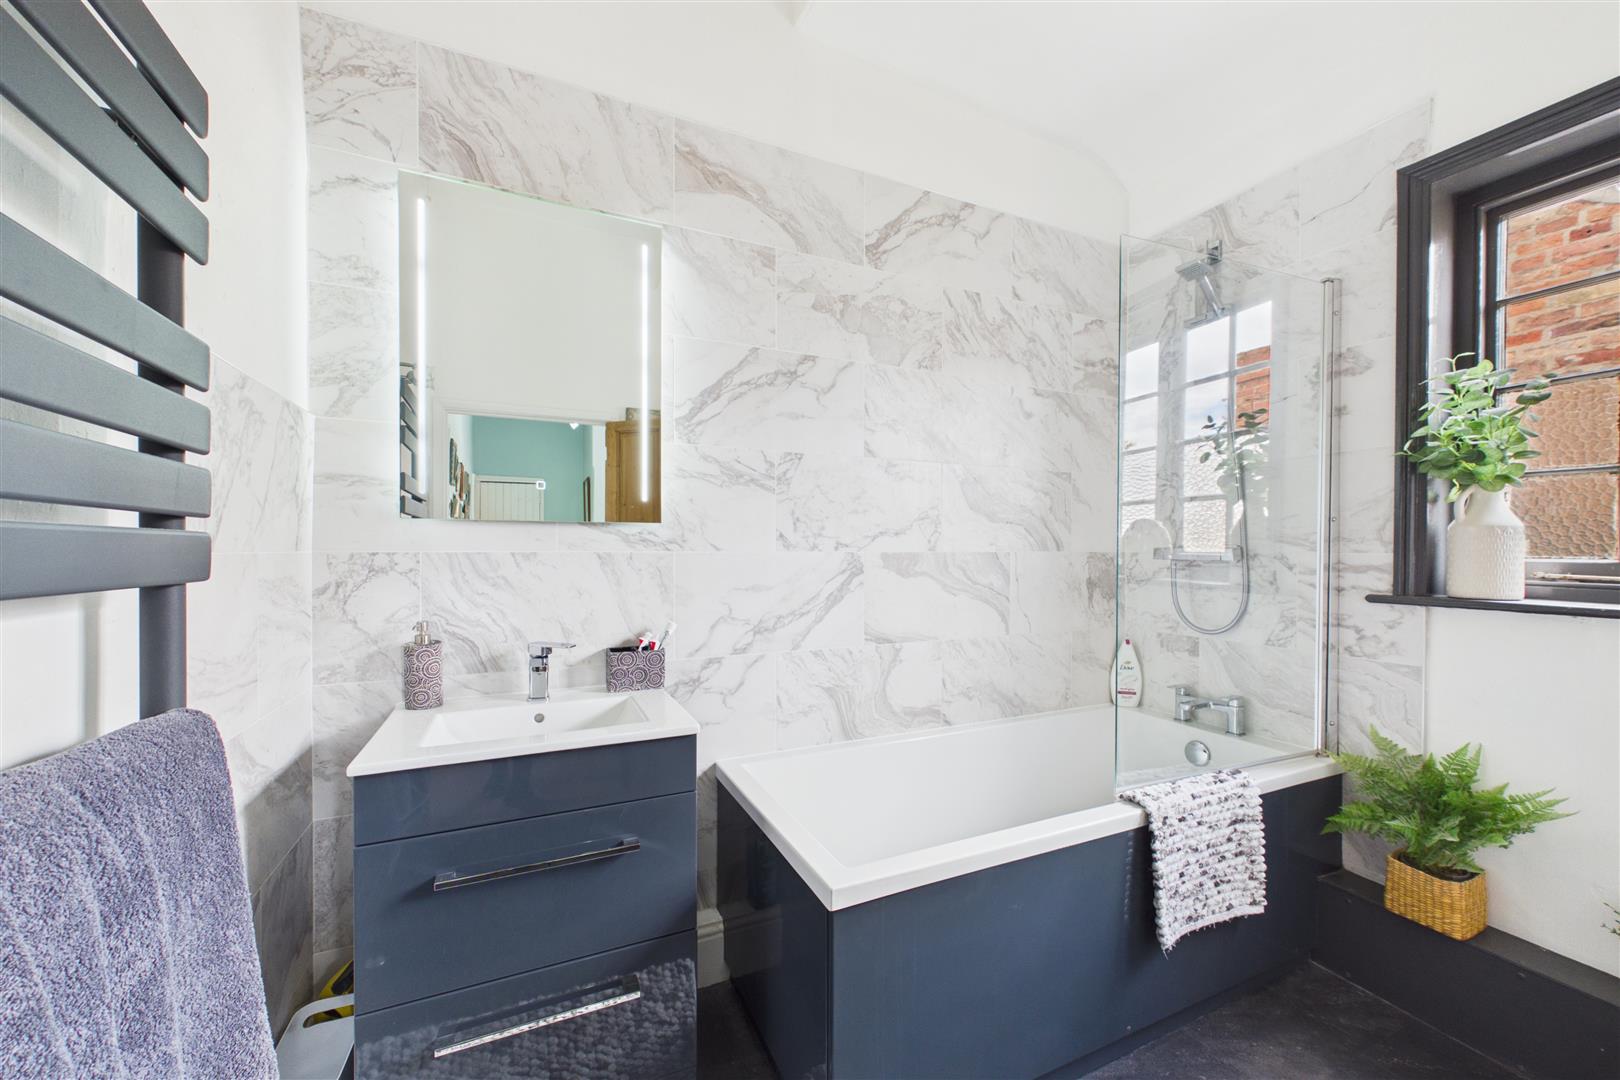
Bathroom 2.64m 2.16m (8'8 7'1 )
Second Floor
Master Bedroom 3.99m x 5.66m (13'1 x 18'7 )
En Suite 2.87m x 1.83m (9'5 x 6'0)