
Please complete the form below and a member of staff will be in touch shortly.
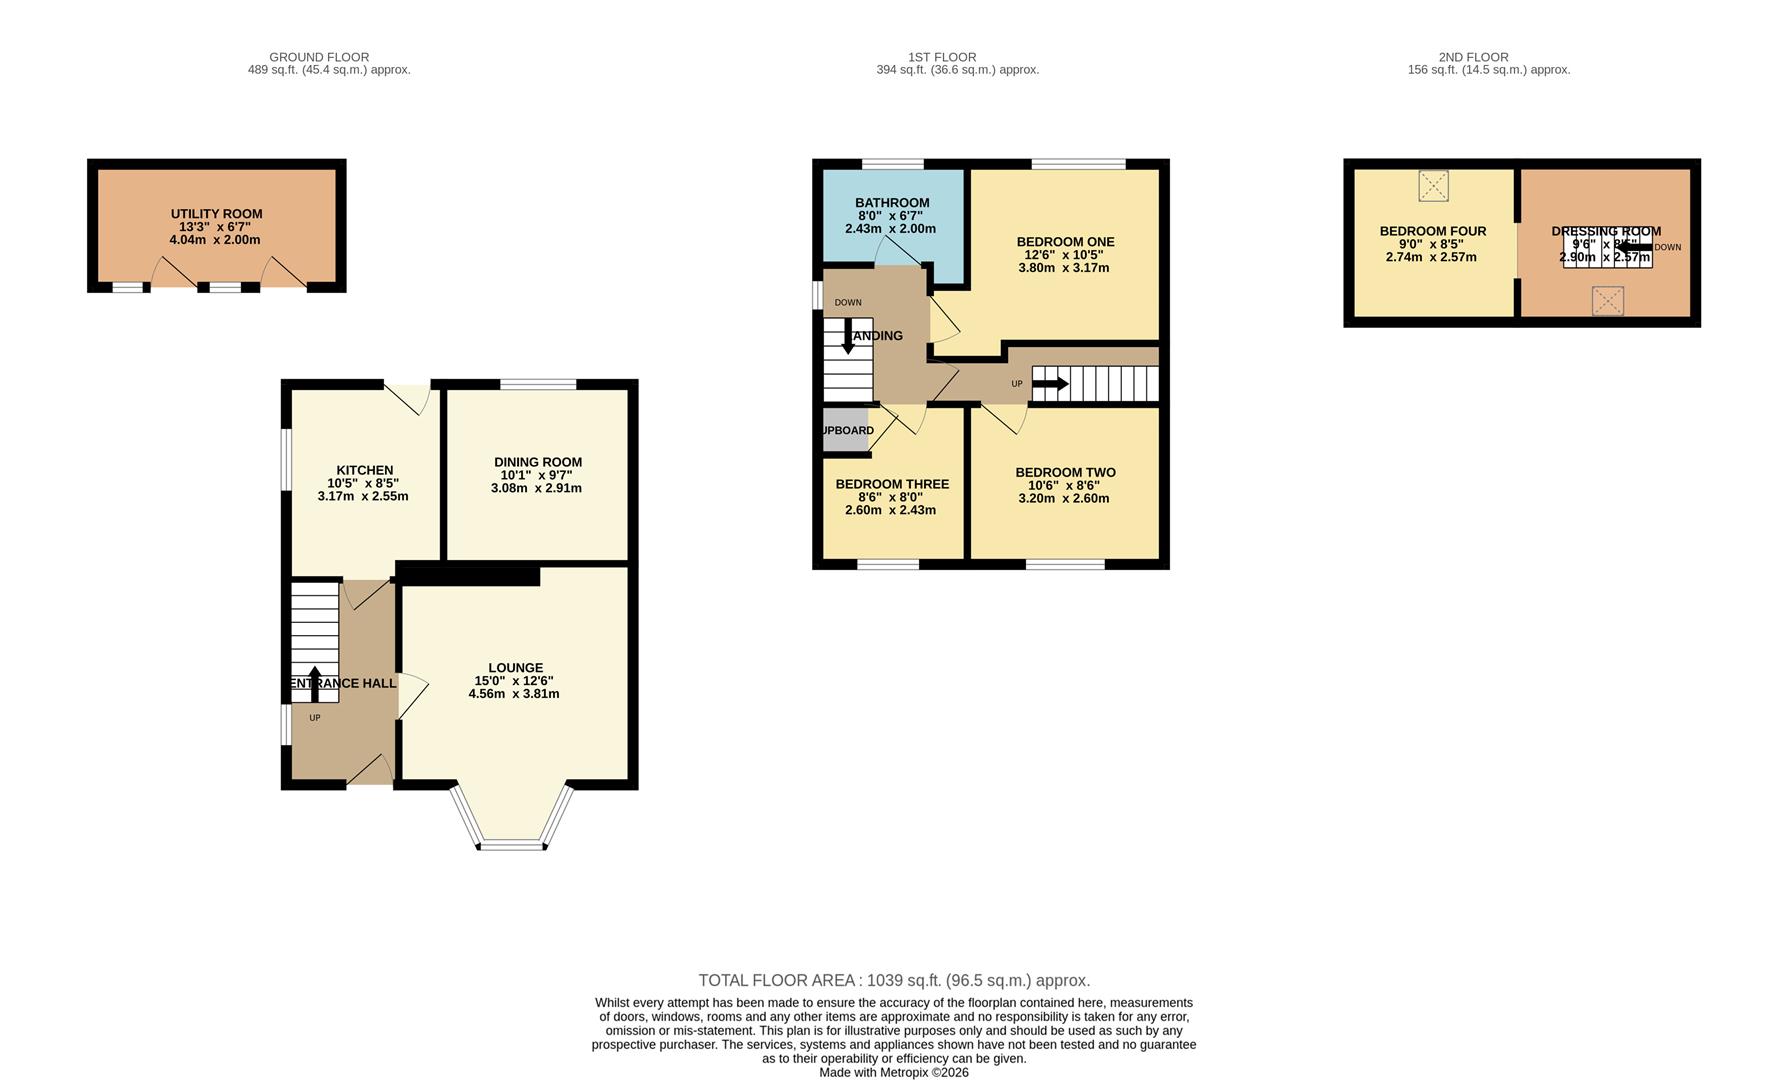
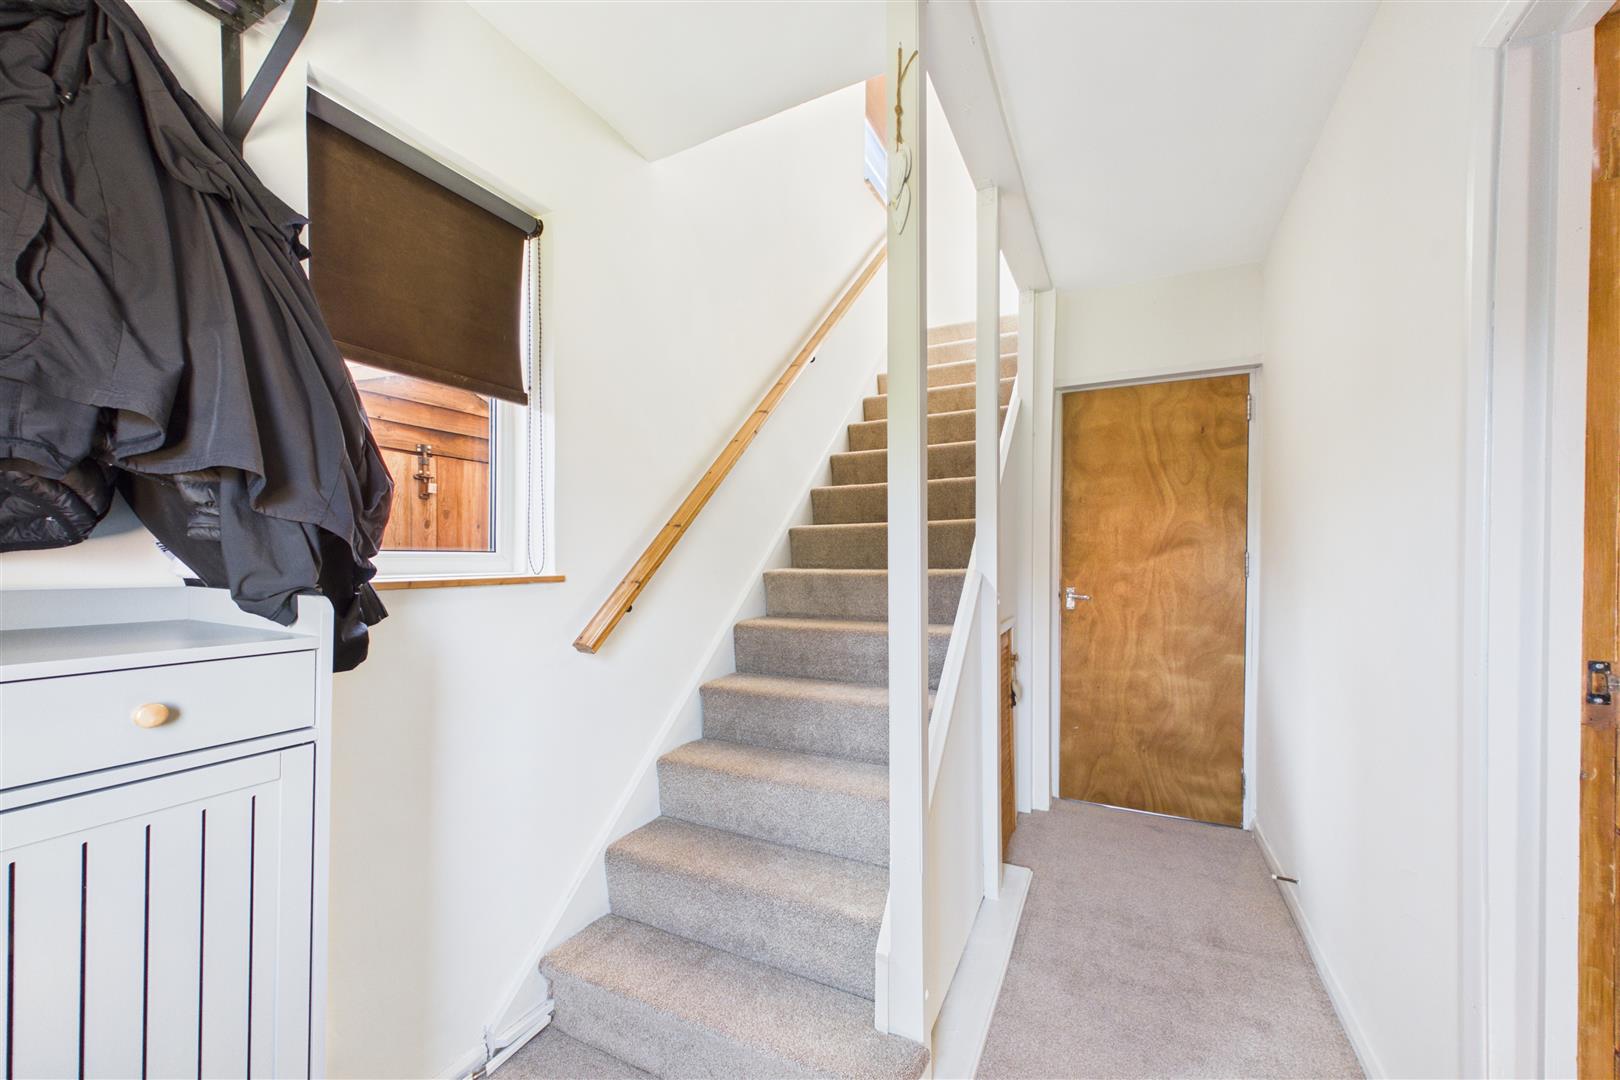
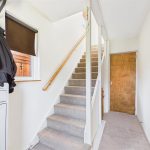
Entrance Hall
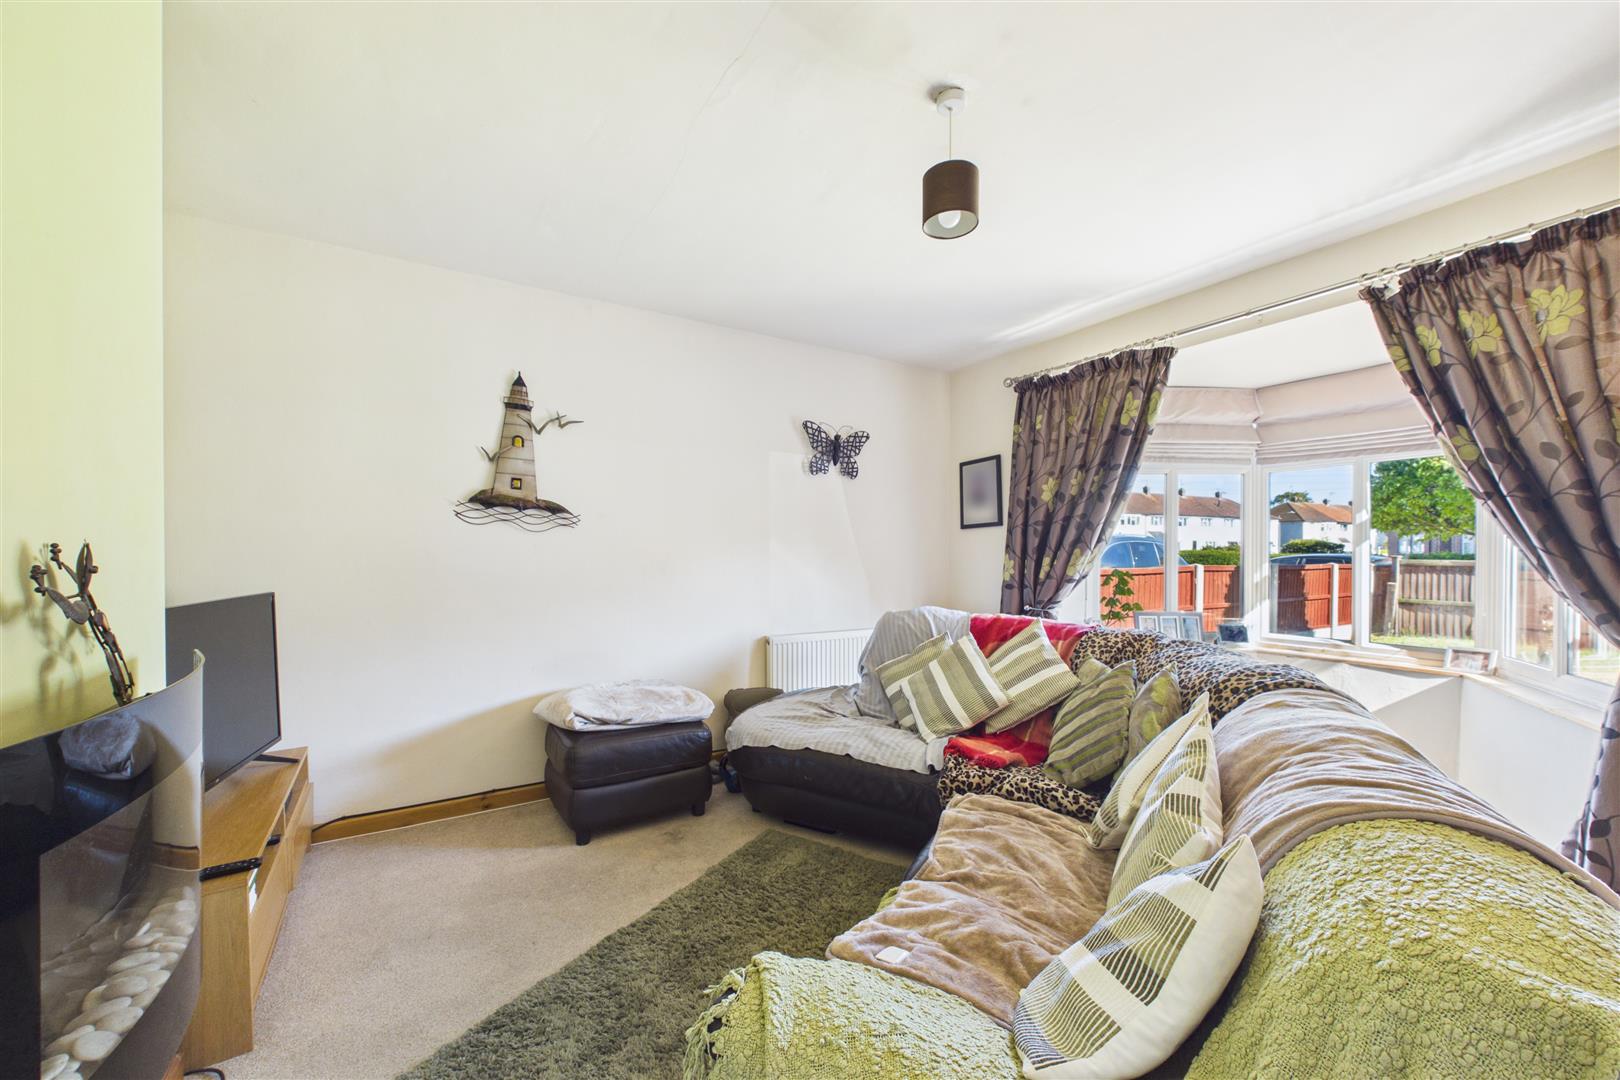
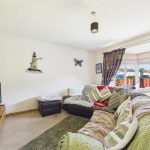
Lounge 4.57m x 3.81m (15'0 x 12'6)
max measurements into bay
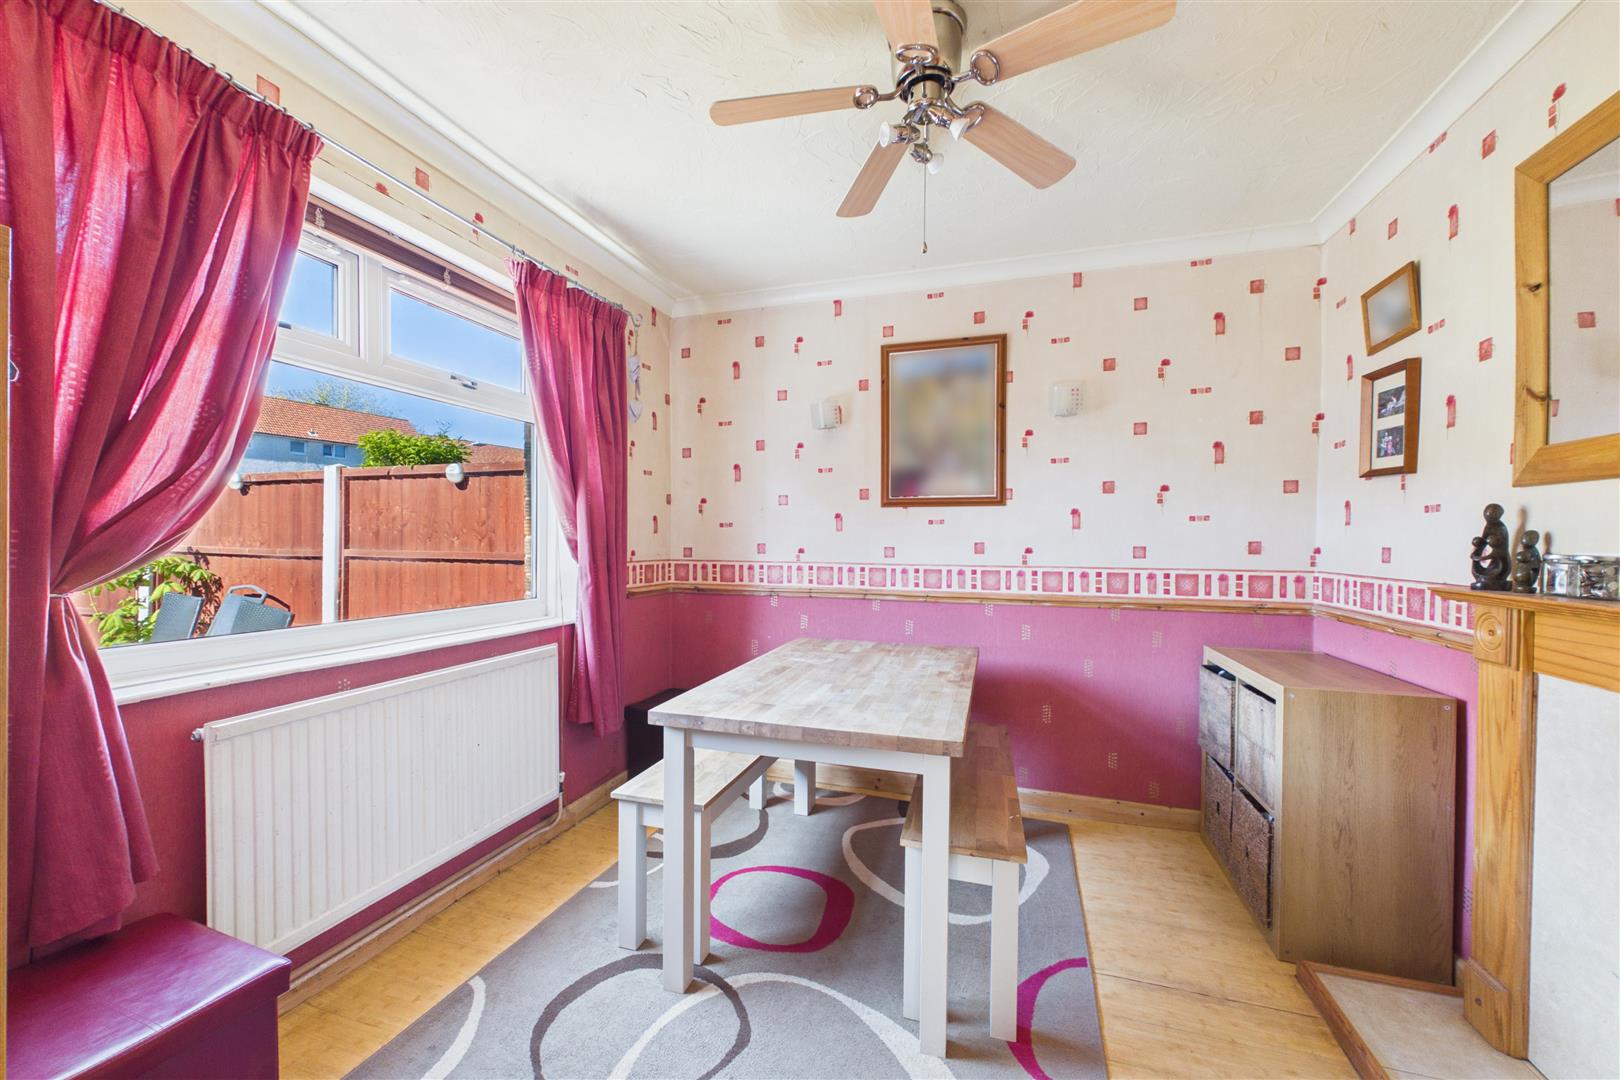
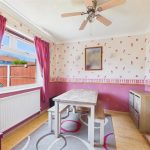
Dining Room 3.07m x 2.92m (10'1 x 9'7)
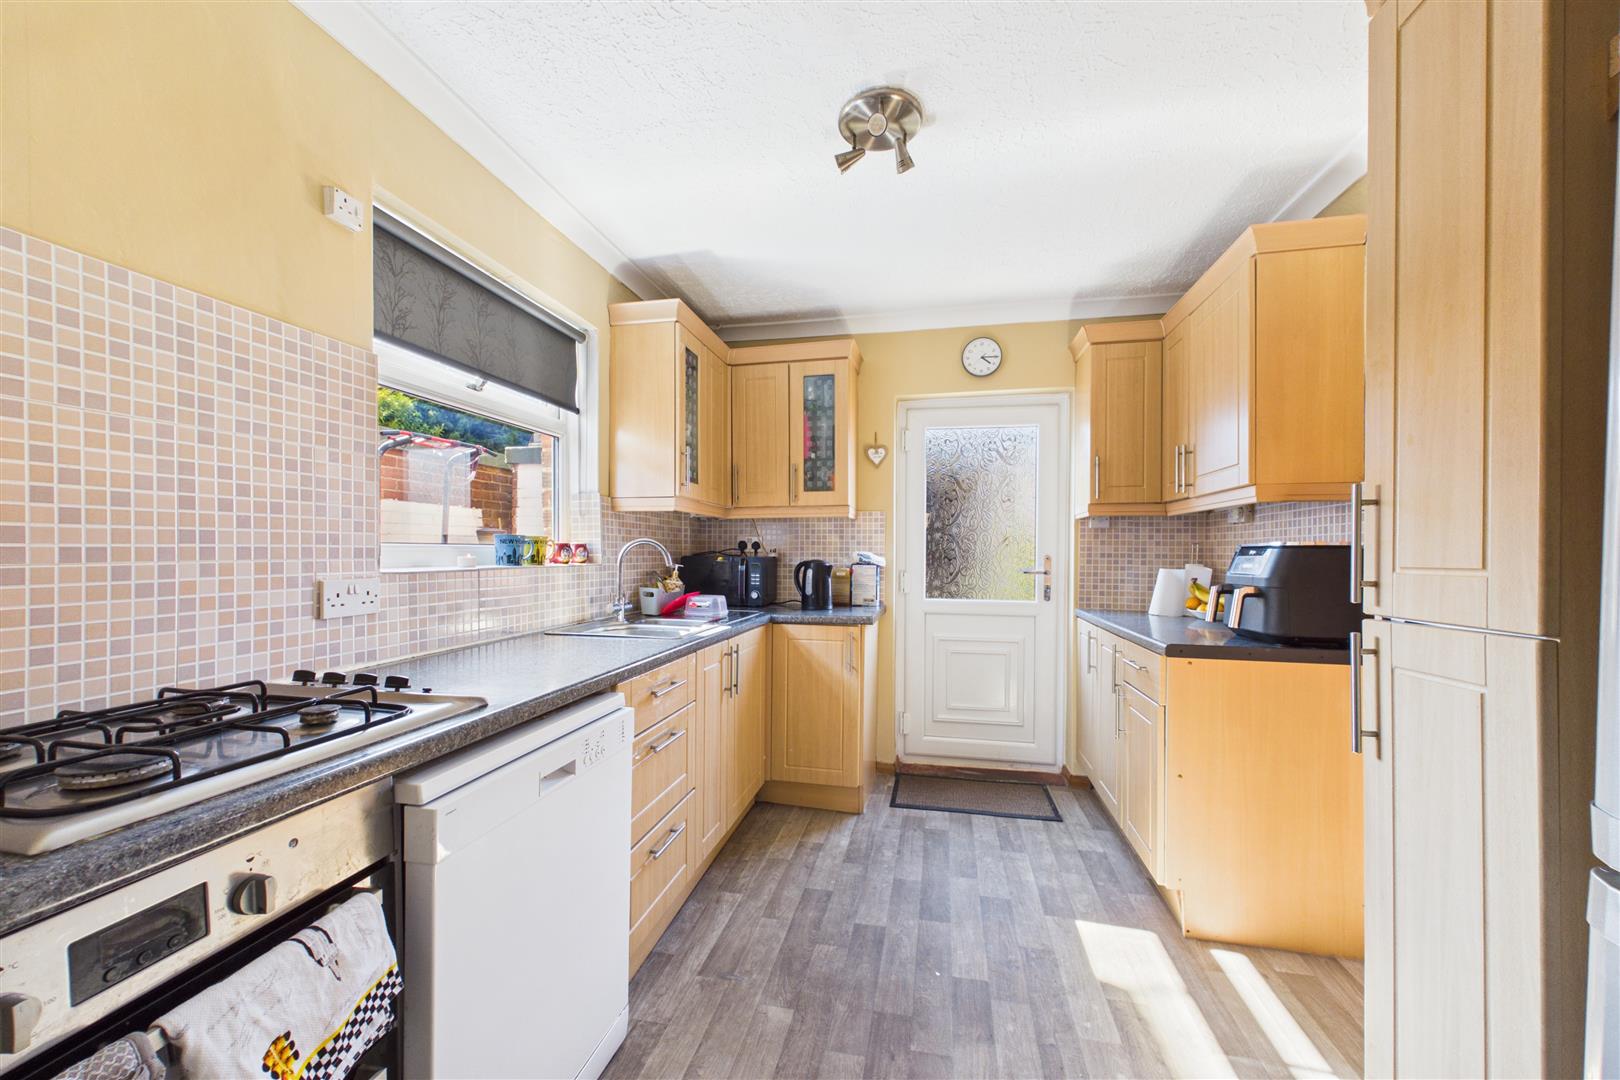
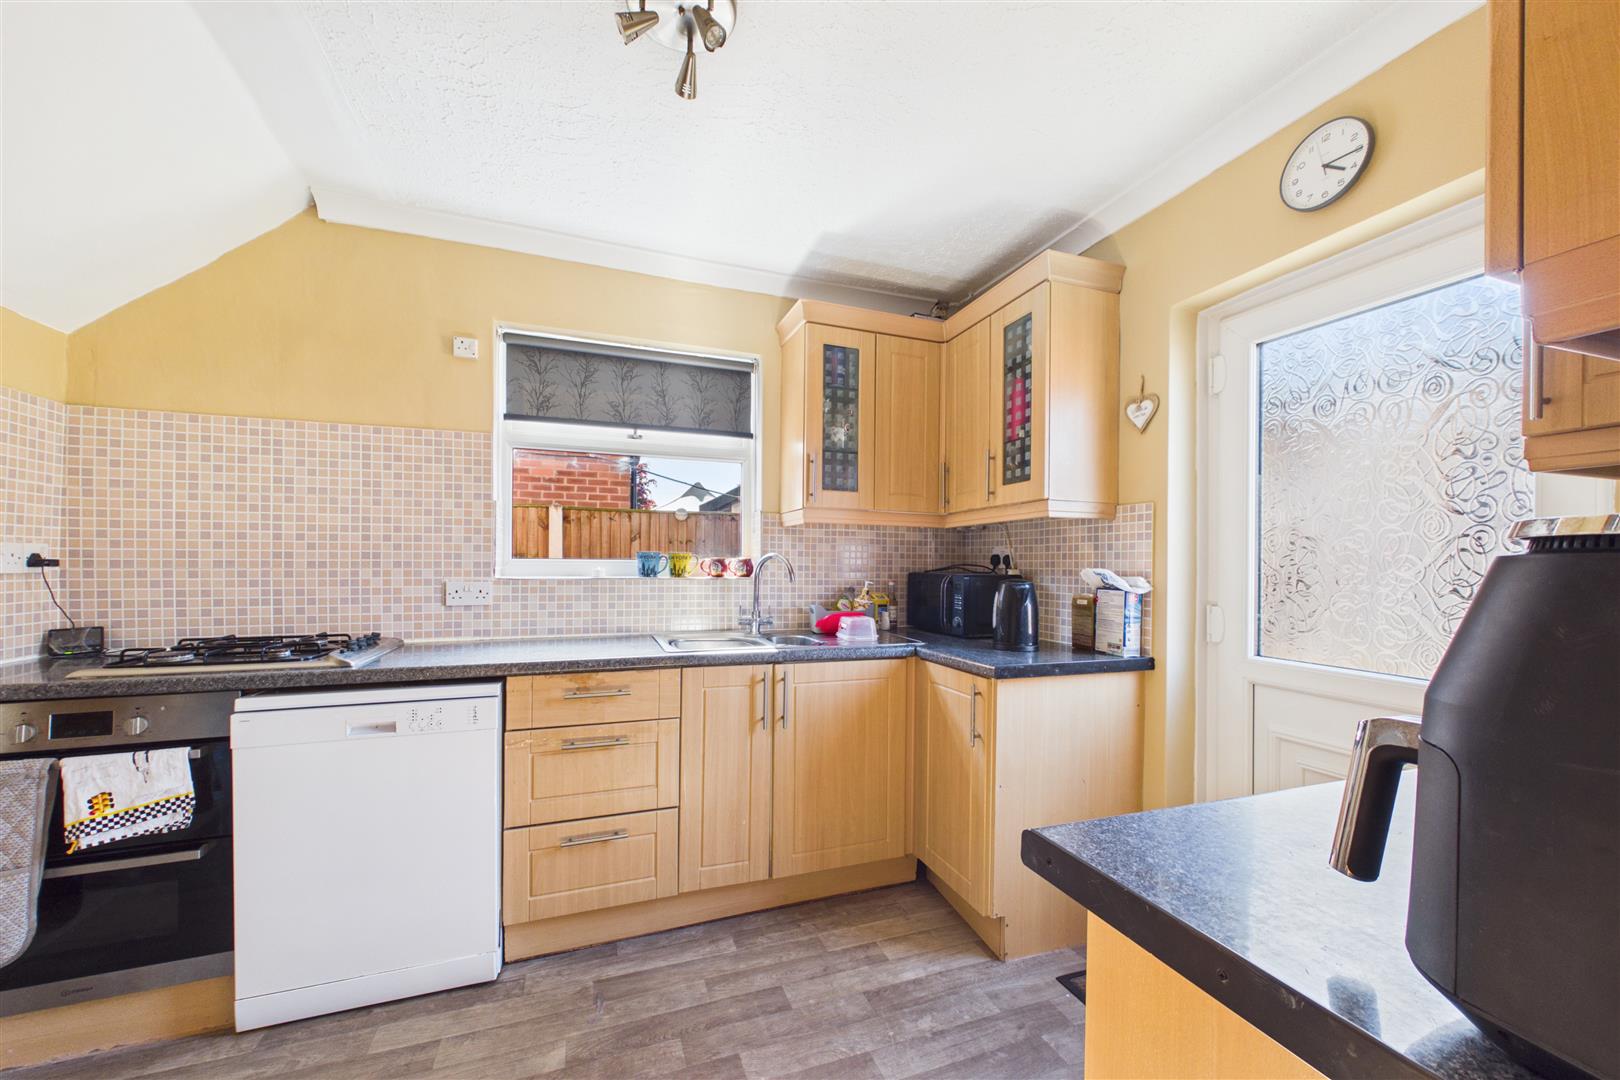
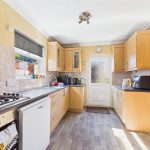
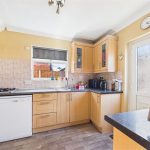
Kitchen 3.18m x 2.57m (10'5 x 8'5)
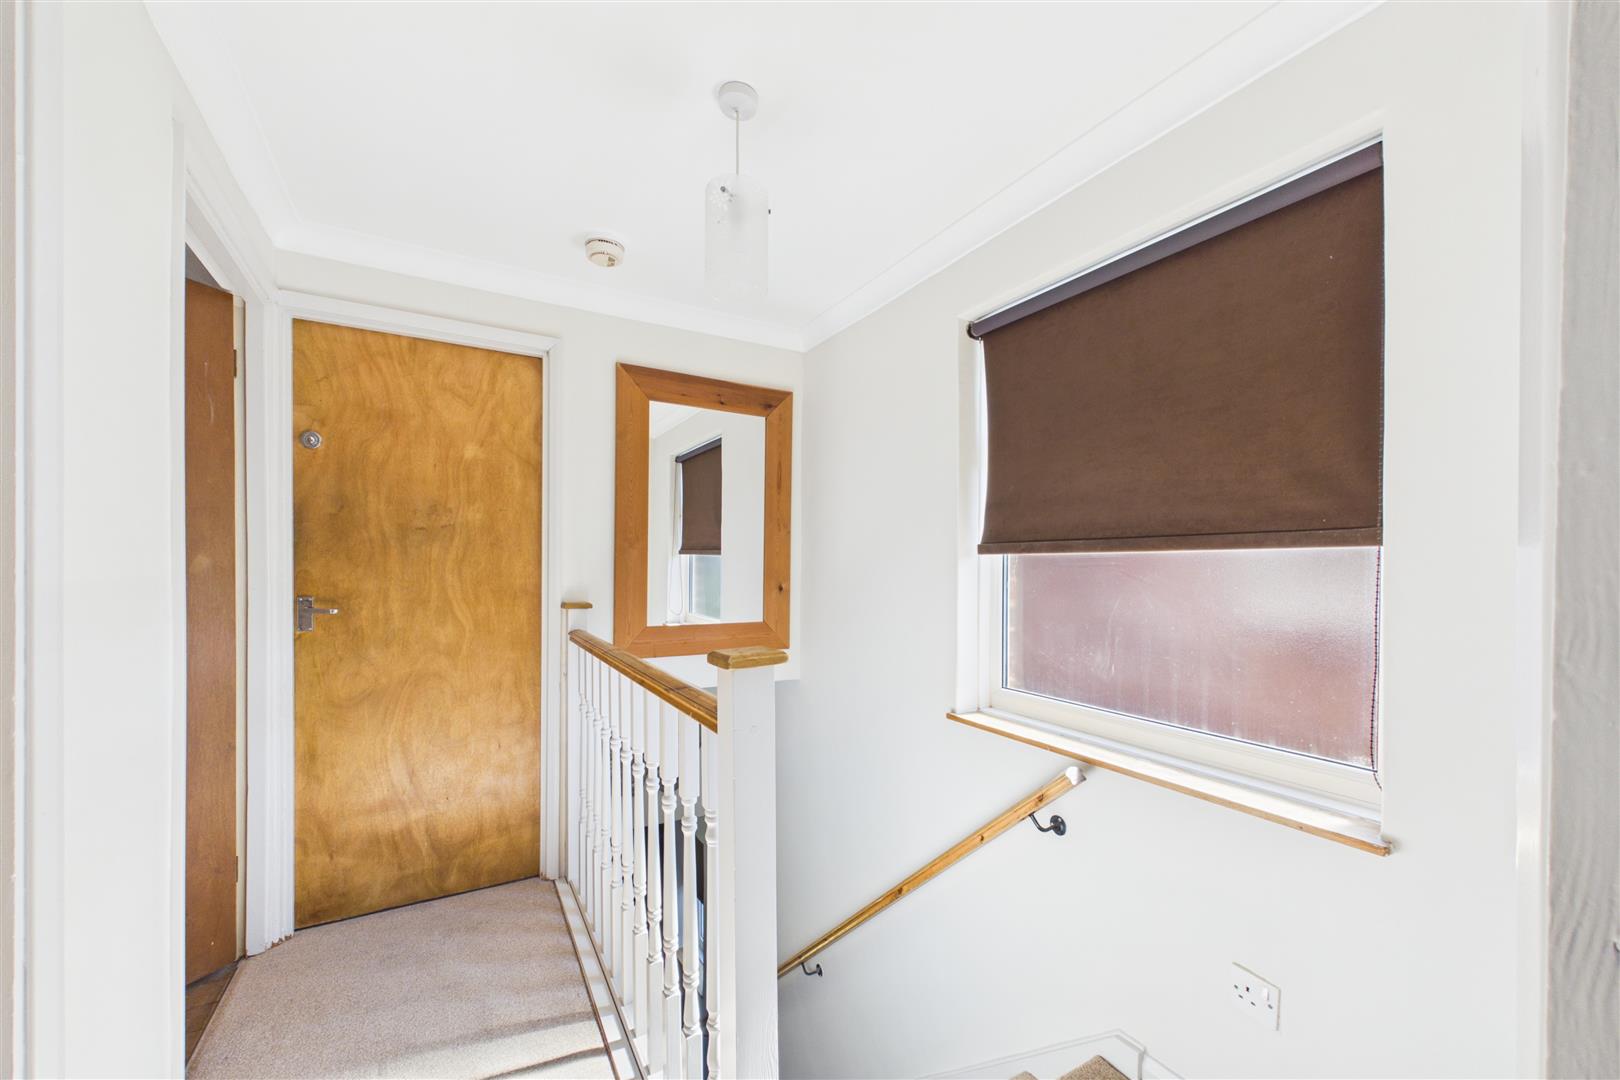
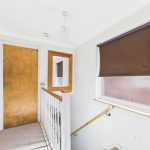
Landing
Bedroom One 3.81m x 3.18m (12'6 x 10'5)
max measurements
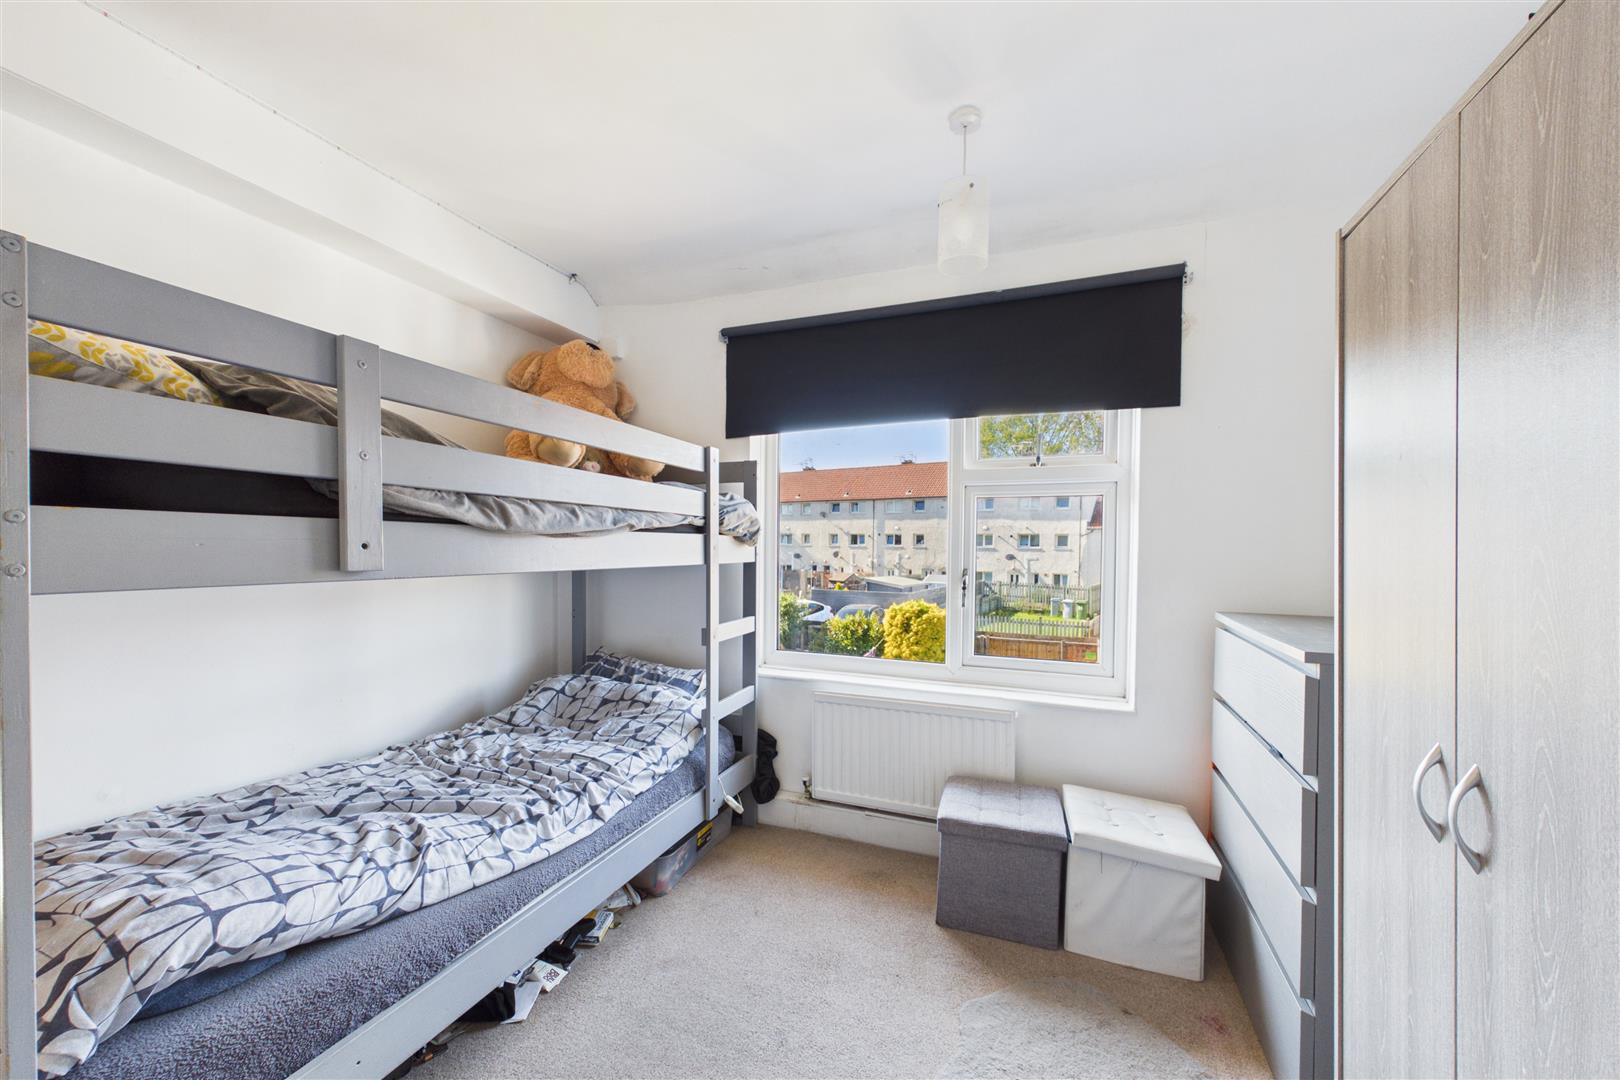
Bedroom Two 3.20m x 2.59m (10'6 x 8'6)
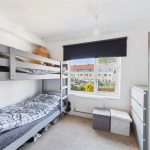
Bedroom Three 2.59m x 2.44m (8'6 x 8'0)
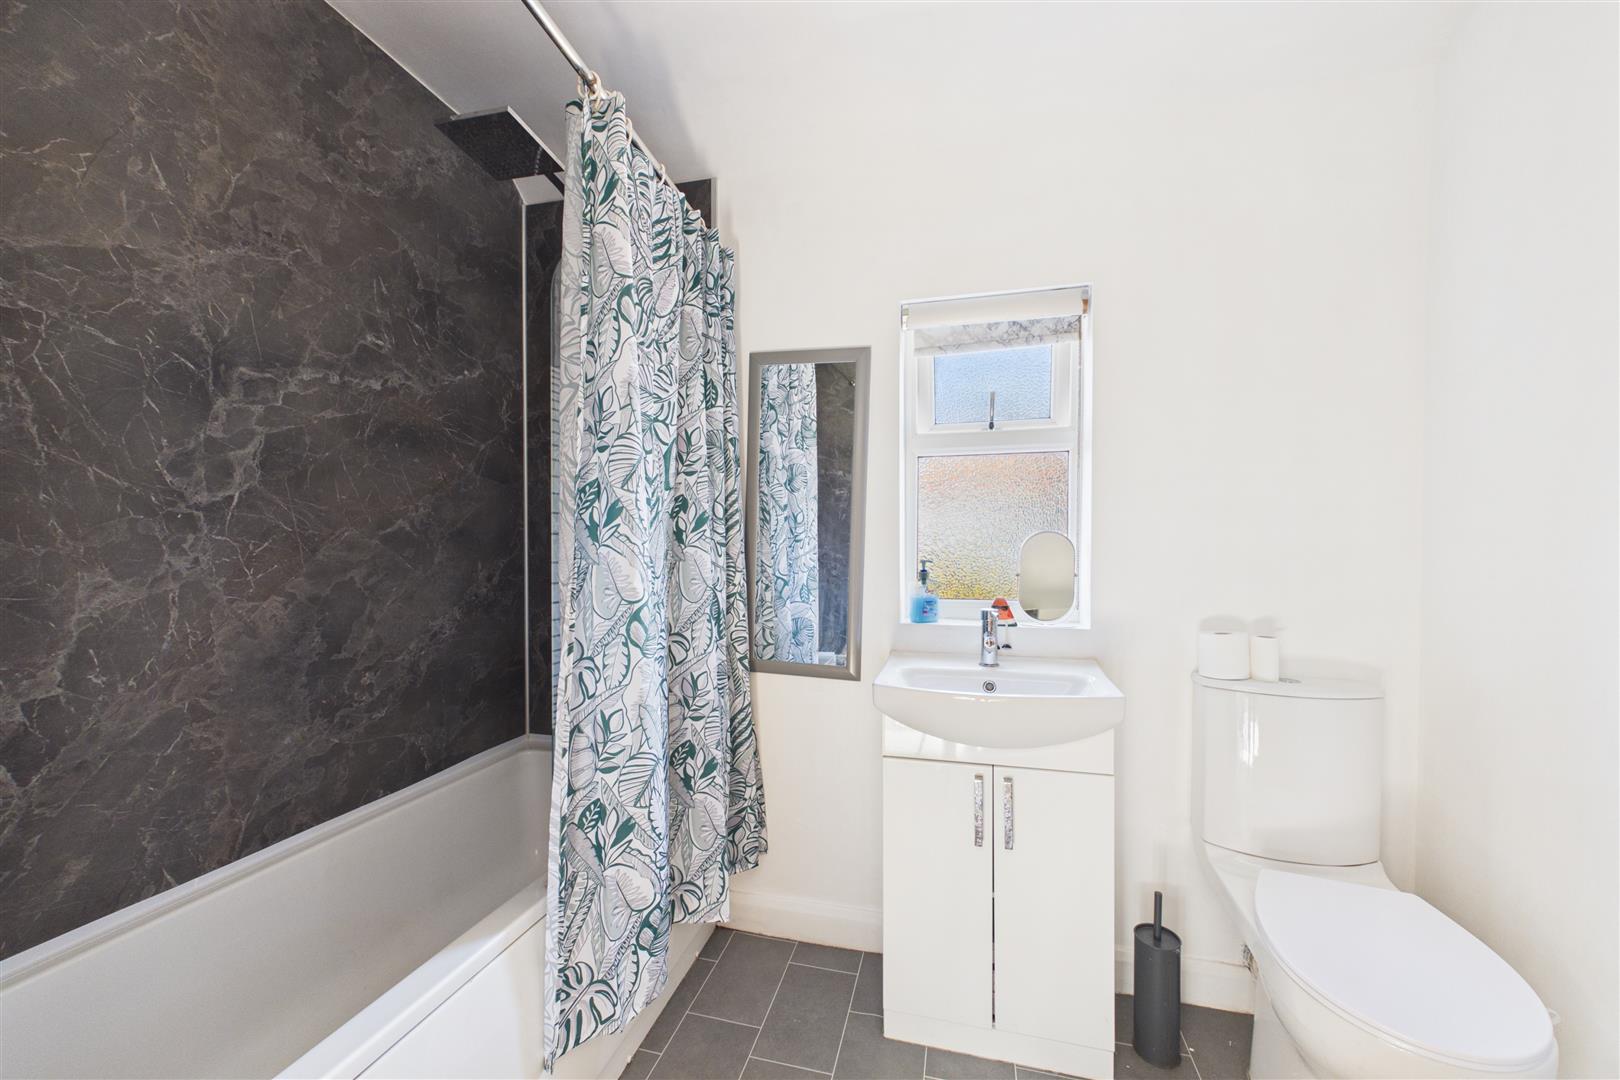
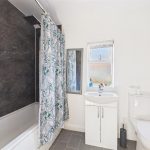
Bathroom 2.44m x 2.01m (8'0 x 6'7)
max measurements
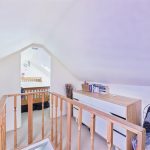
Second Floor
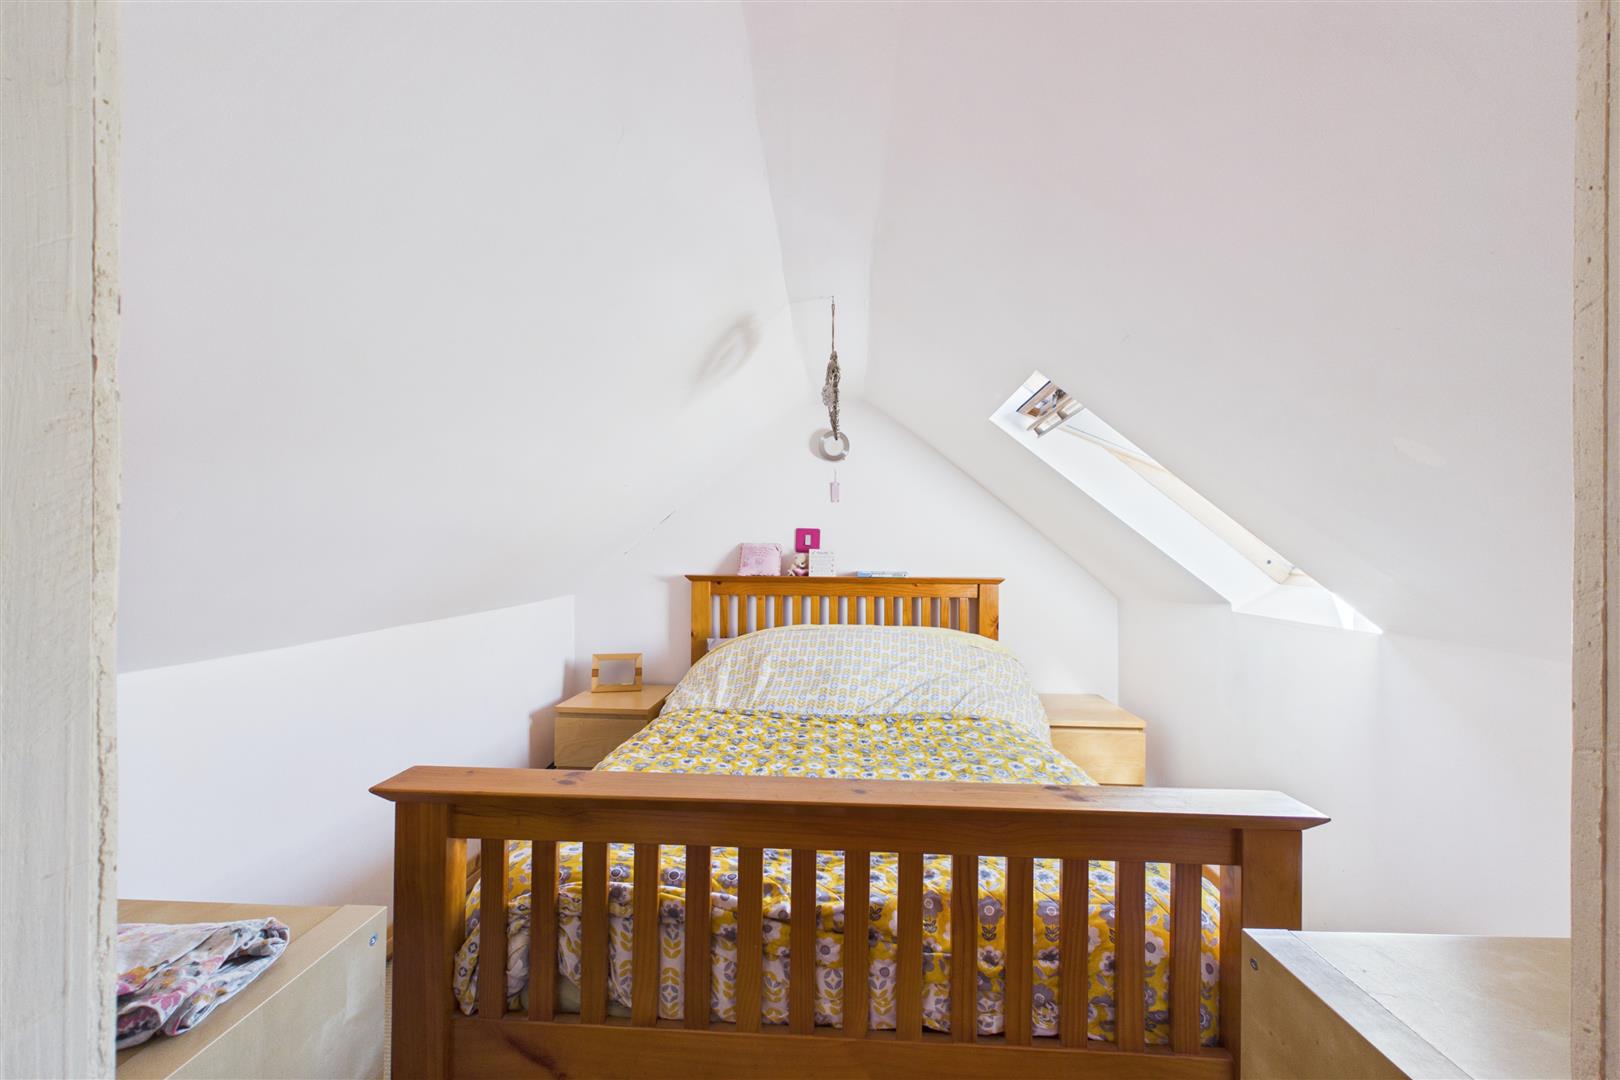
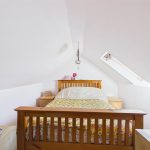
Bedroom Four 2.74m x 2.57m (9'0 x 8'5)
Restricted headroom
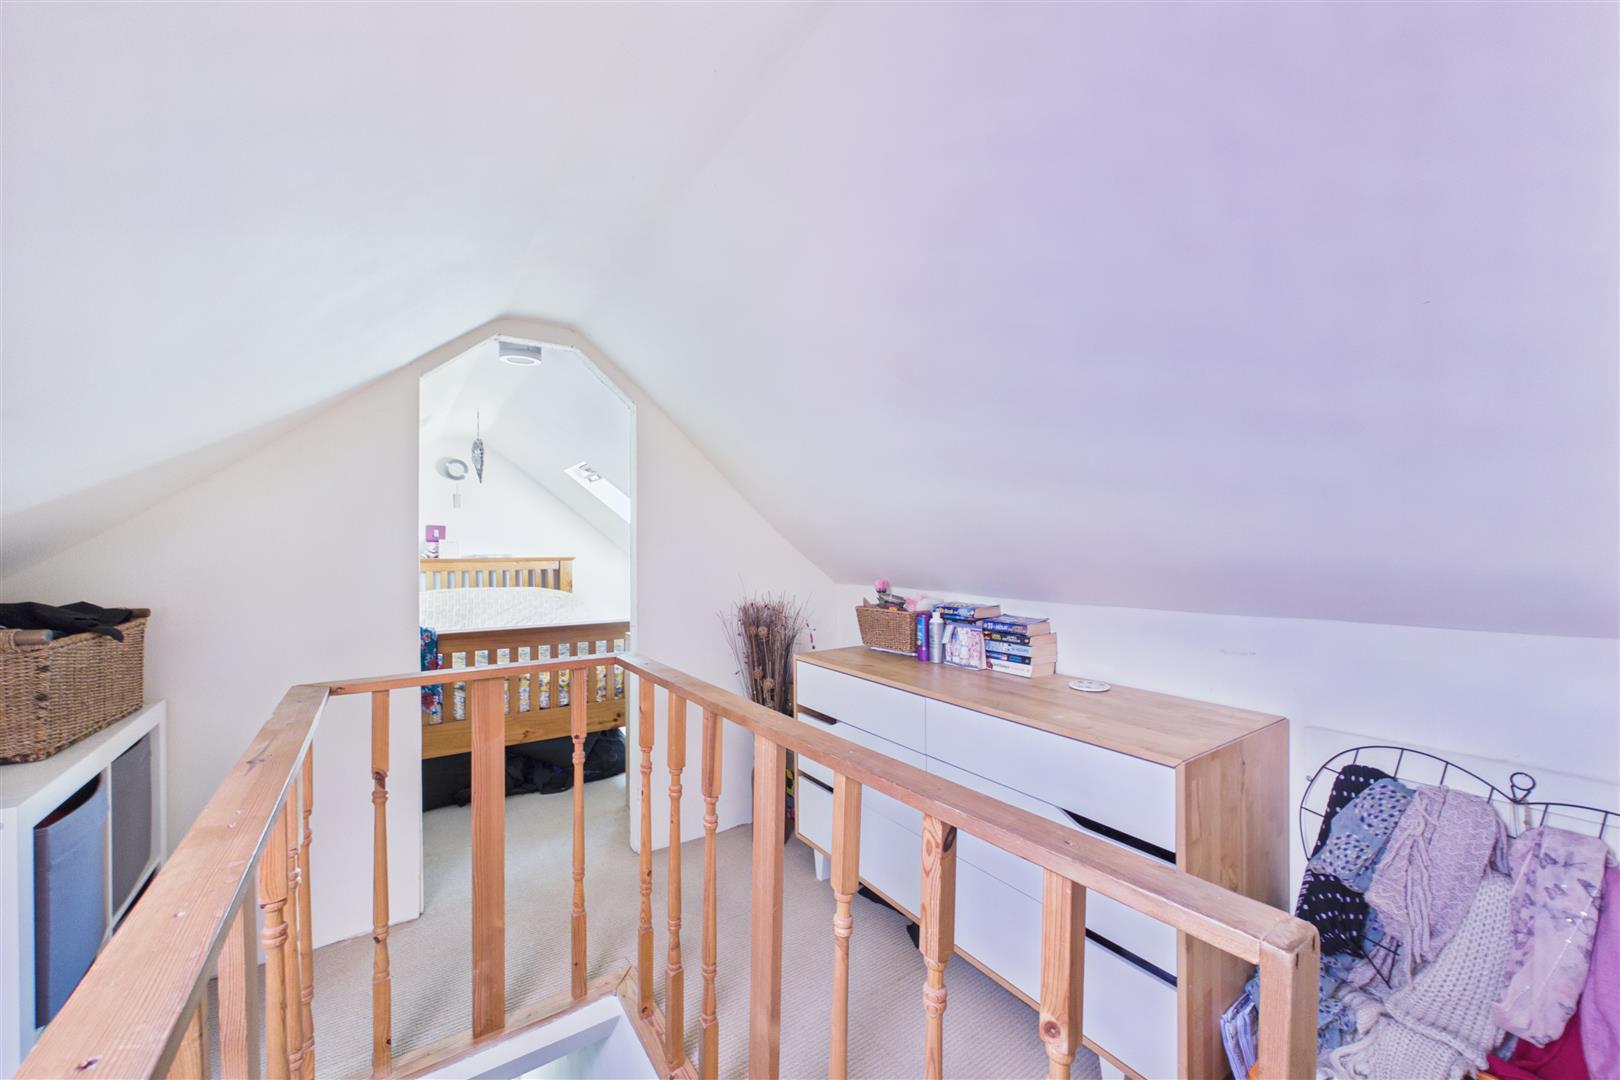
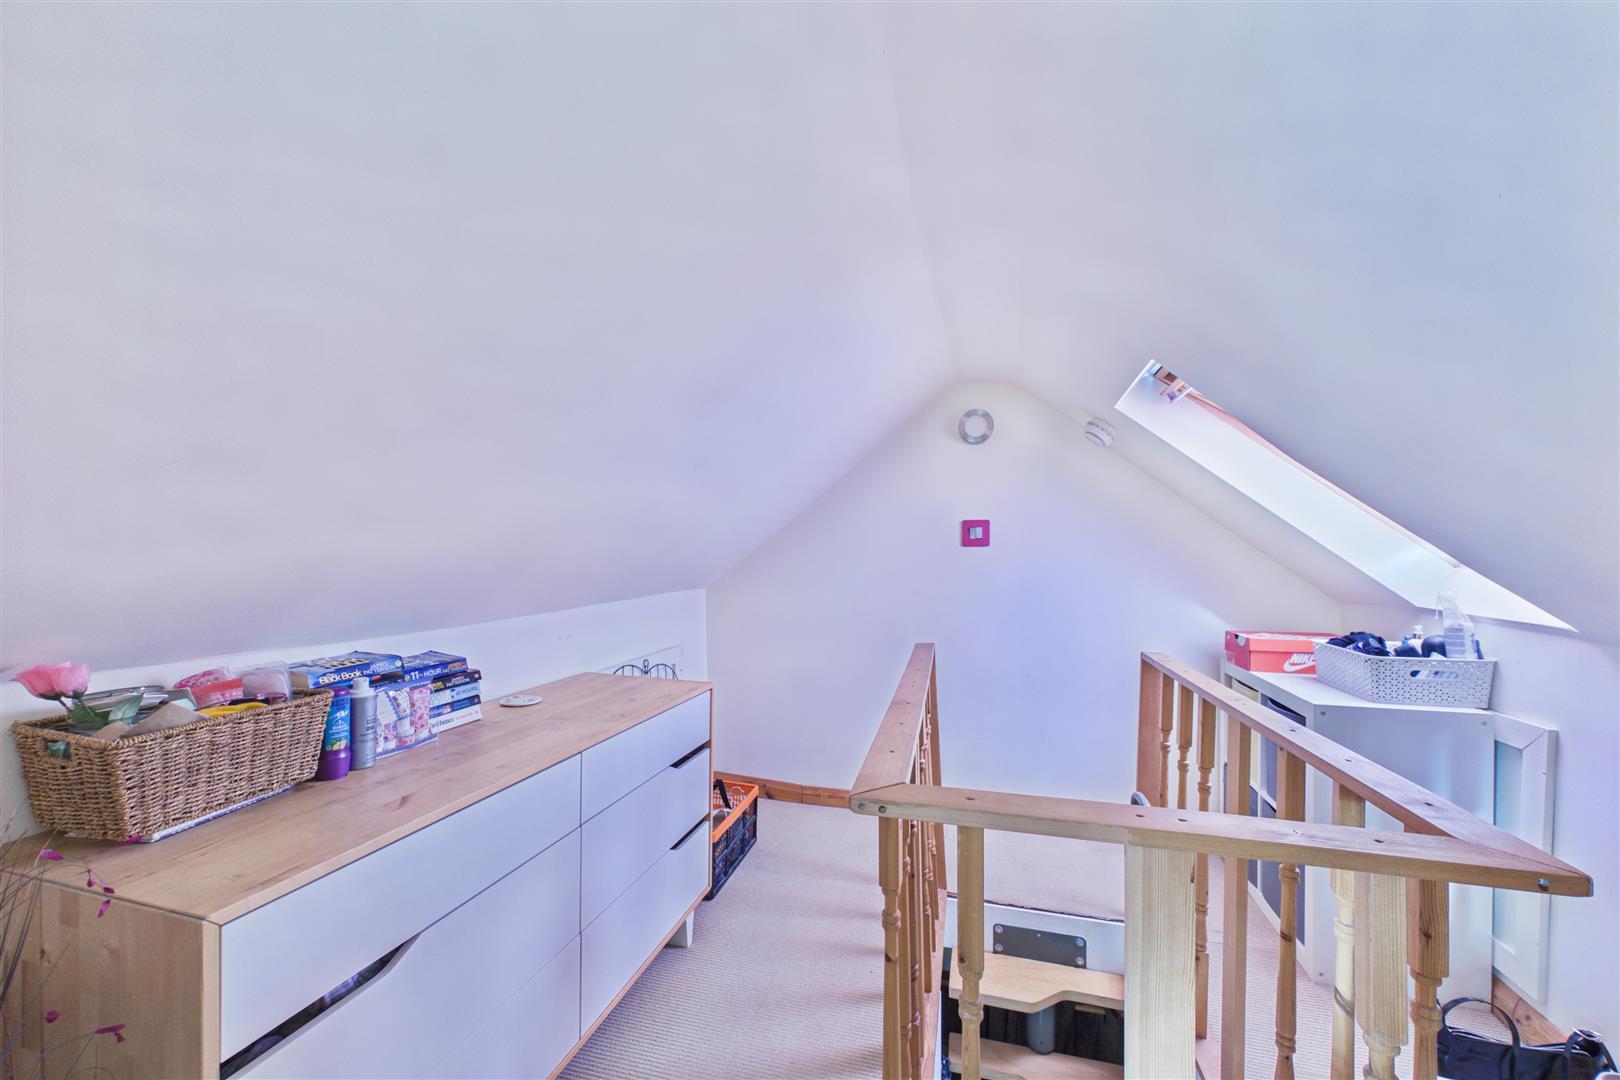
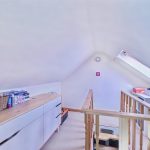
Dressing Room 2.90m x 2.59m (9'6 x 8'6)
Restricted headroom
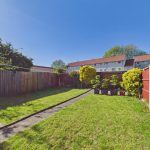
Outside Utility Room 4.04m x 2.01m (13'3 x 6'7)