
Sold STC
  • Make Enquiry
  • Floorplan
  • View Brochure
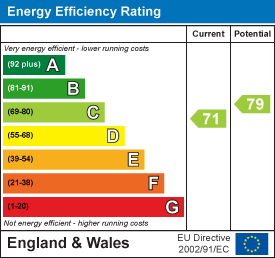
  • View EPC
  • Virtual Tour
  • Utilities & More

Rufford Avenue, Newark

£290,000
  • Ref: 34624647
  • Availability: Sold STC
  • Bedrooms: 3
  • Bathrooms: 2
  • Reception Rooms: 1
  • Council Tax Band: C

Property Summary

***A MASTERCLASS IN CONTEMPOARY DESIGN***

This stunning three-bedroom semi-detached home is a masterclass in contemporary design, where no expense has been spared and every detail has been curated with a genuine heart. The current owner has transformed this property into a sophisticated sanctuary, balancing high-end luxury with a warm, inviting atmosphere that is evident the moment you step through the door.

The Heart of the Home: Open-Plan Excellence
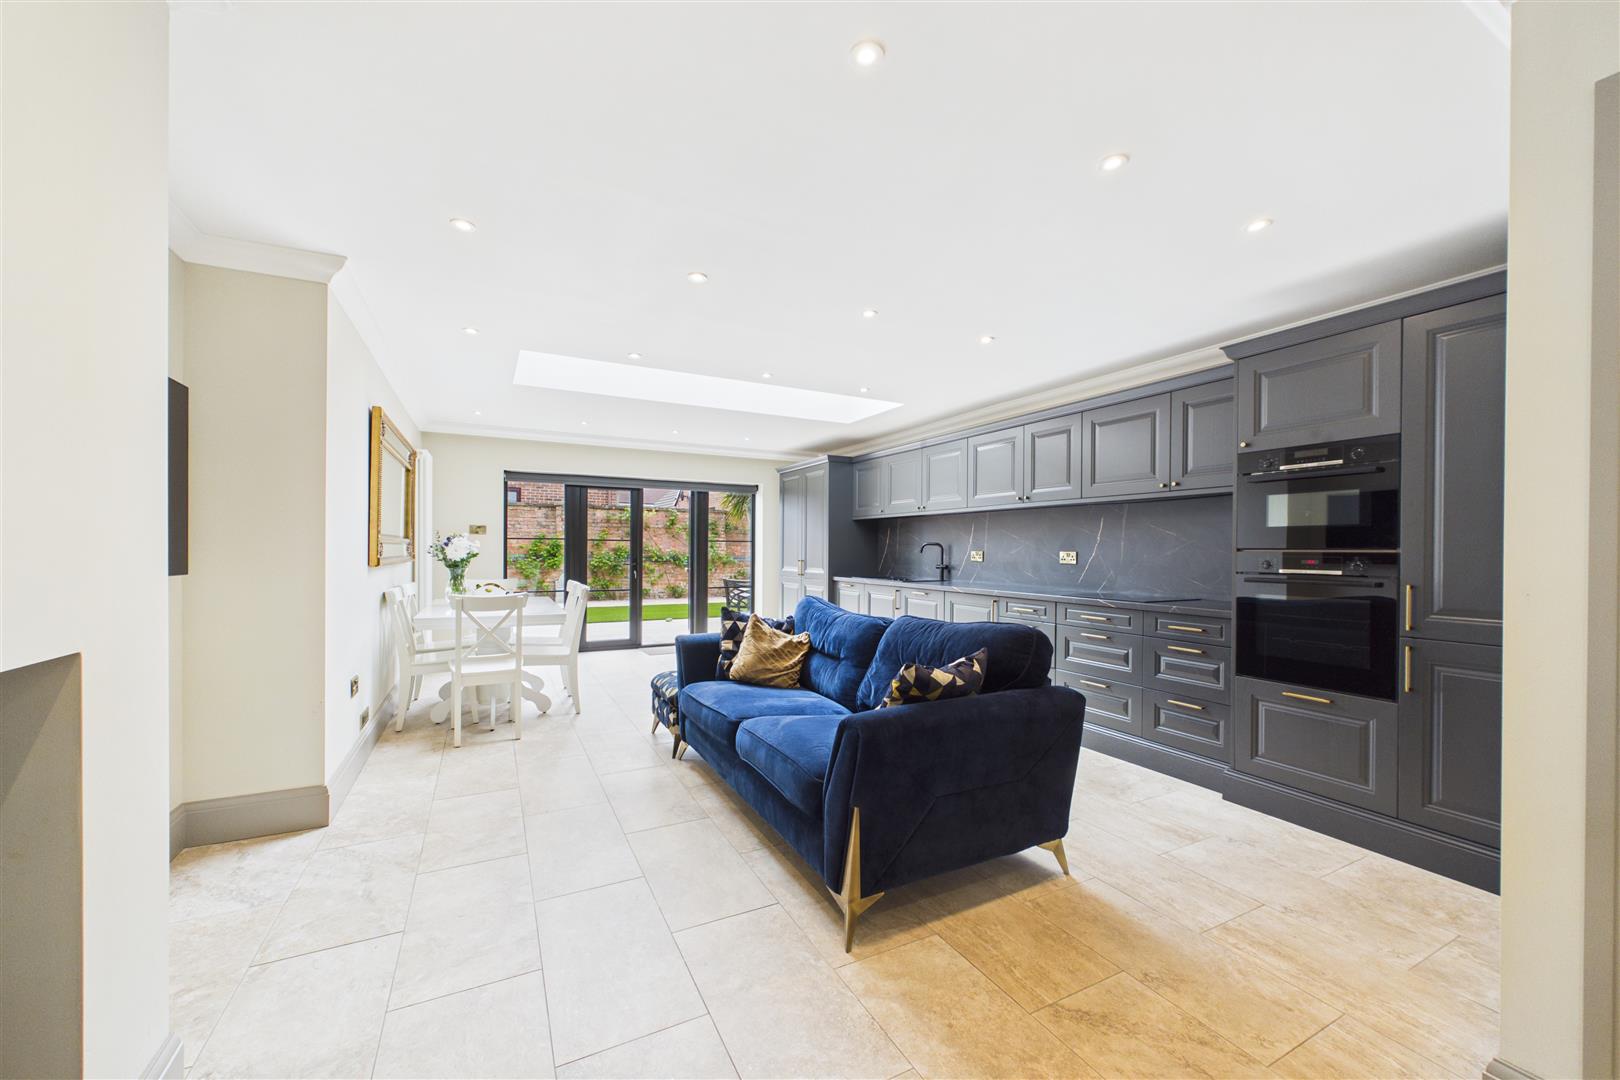
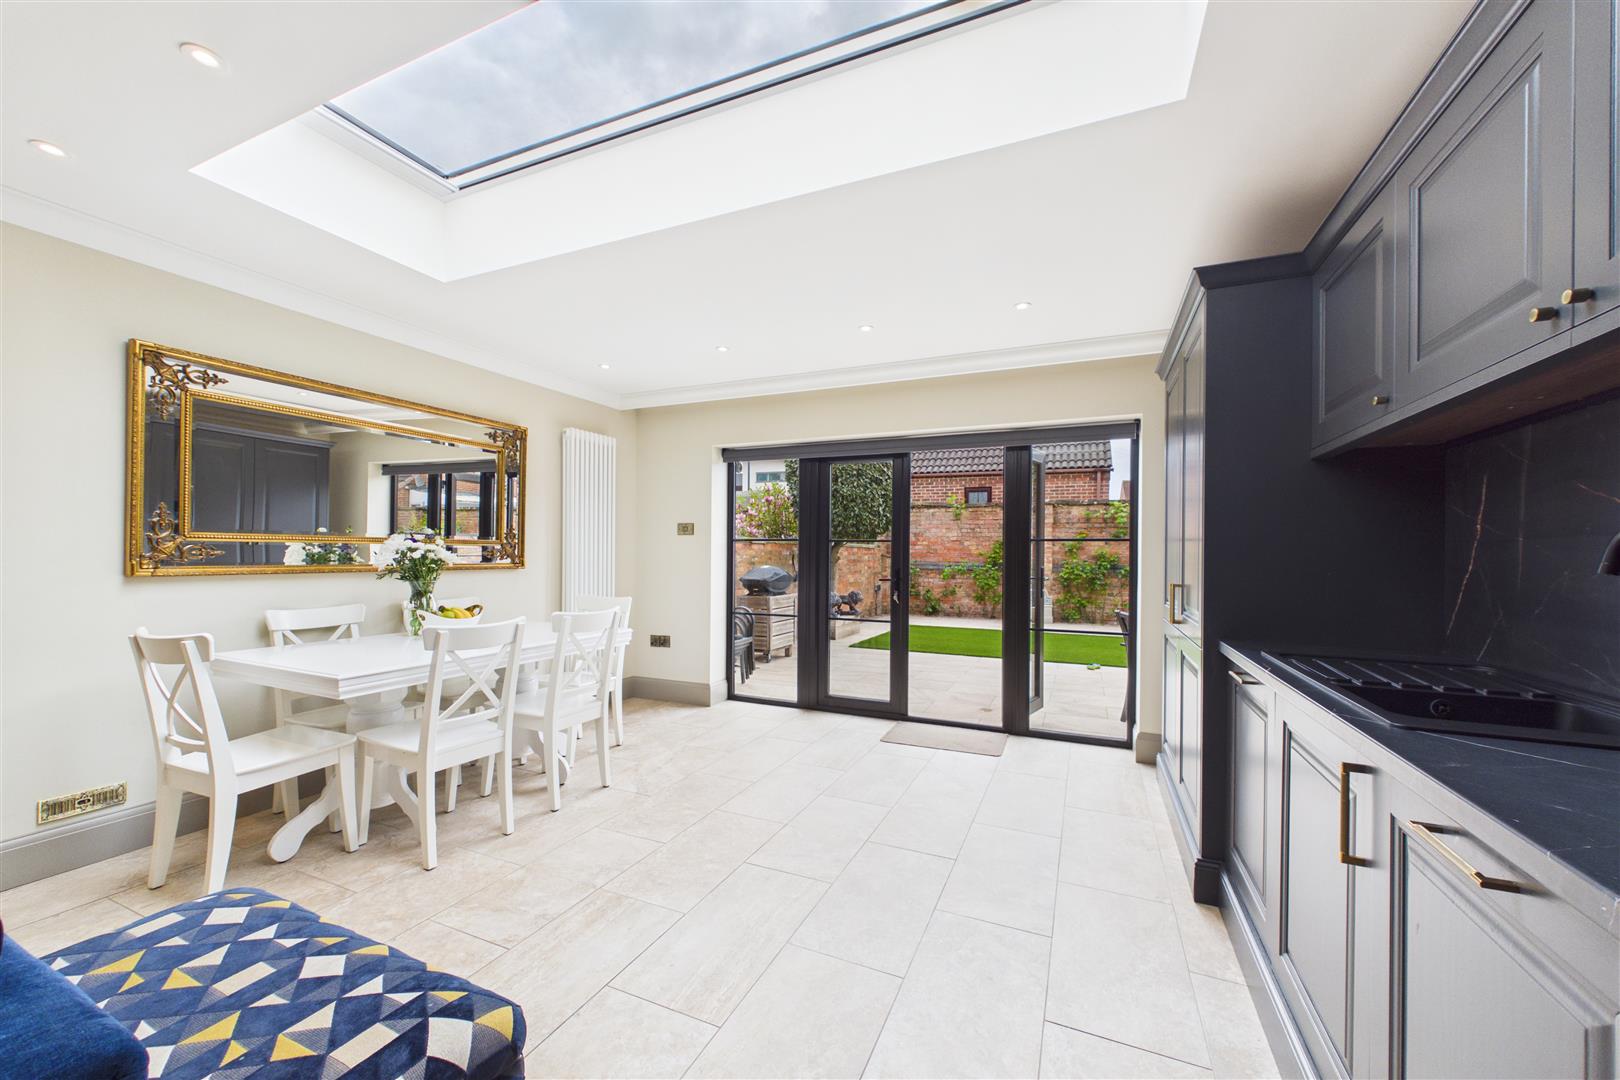
The rear of the property has been spectacularly extended to create a breathtaking kitchen, dining, and family living zone. This is a space designed for both the quiet moments of family life and grand-scale entertaining.
Gourmet Kitchen: Featuring sleek, midnight-blue cabinetry with premium gold hardware, the kitchen is anchored by dramatic dark-veined splashbacks and integrated appliances.
Light & Airy: A massive architectural roof lantern floods the room with natural light, while French doors create a seamless transition to the outdoor terrace.
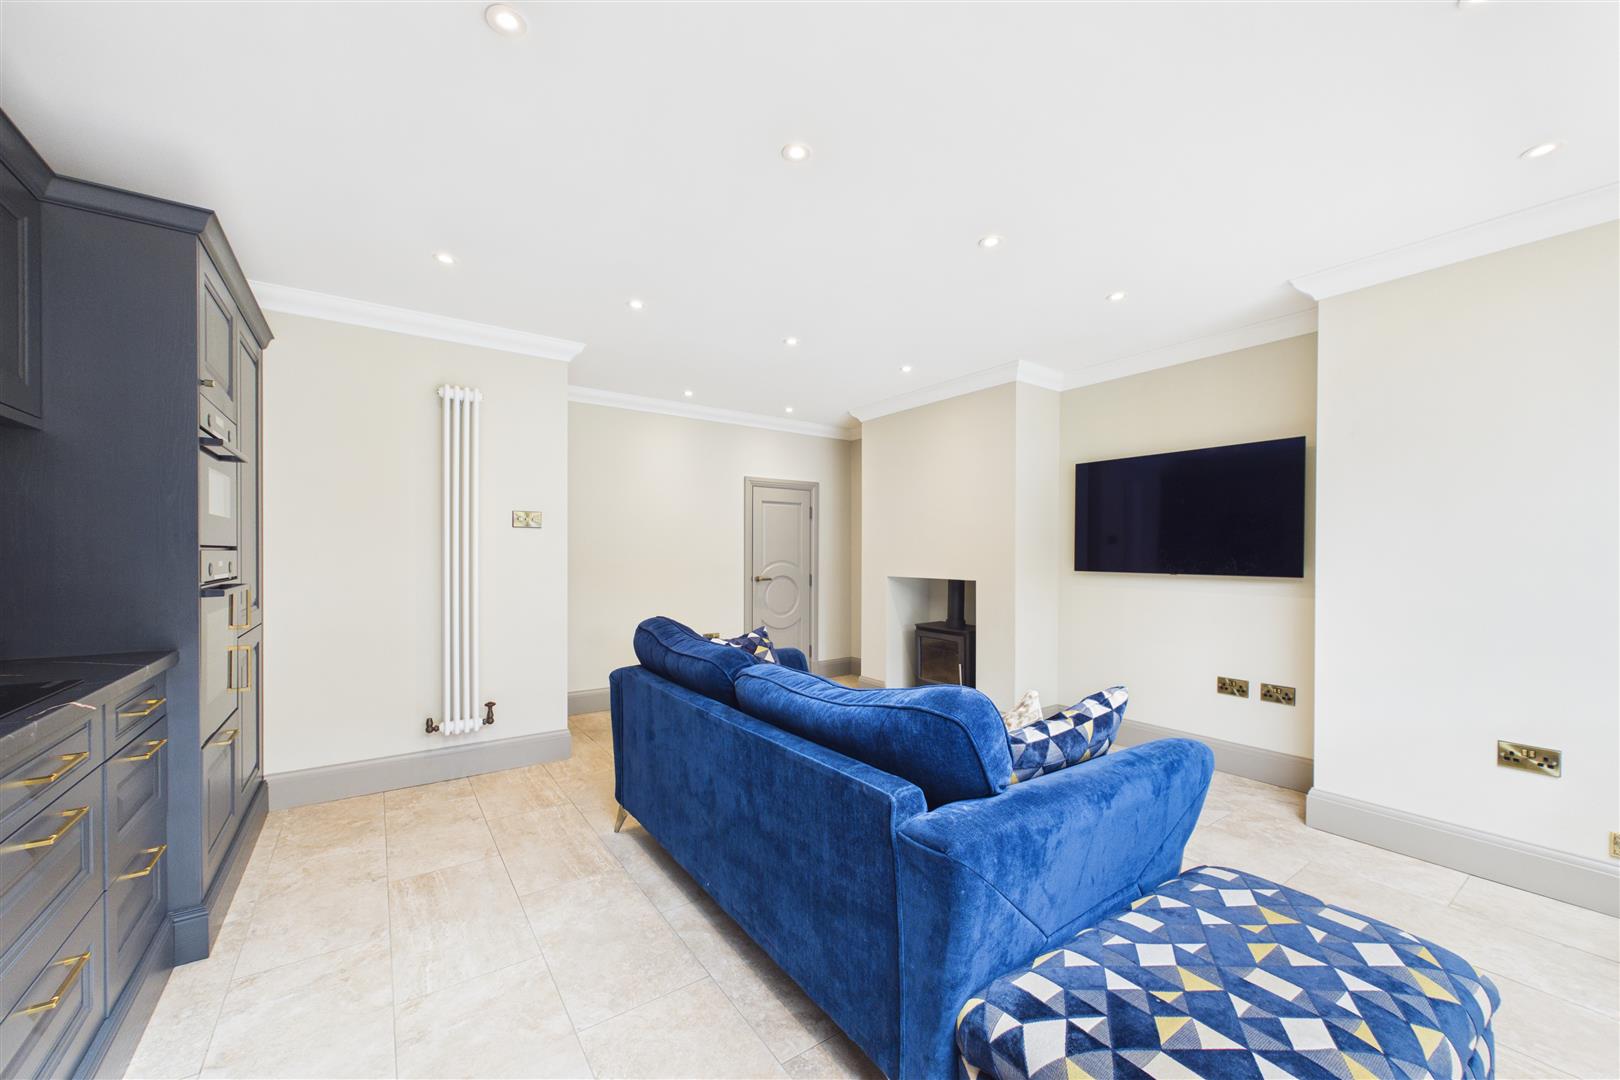
Comfort & Style: The living area is centered around a cosy log-burning stove set within a minimalist chimney breast, complemented by elegant porcelain tiled flooring that runs throughout the space.

The Formal Lounge: Heritage Meets Modernity
In contrast to the airy extension, the formal lounge is a masterclass in rich, traditional aesthetics.
Character Features: An exposed brick fireplace with a heavy timber mantle, serves as a striking focal point.
Designer Finishes: Deep slate-grey walls, high-quality wood-effect flooring, and a classic bay window with bespoke plantation shutters create an atmosphere of refined relaxation.

The Bedrooms: Boutique Comfort
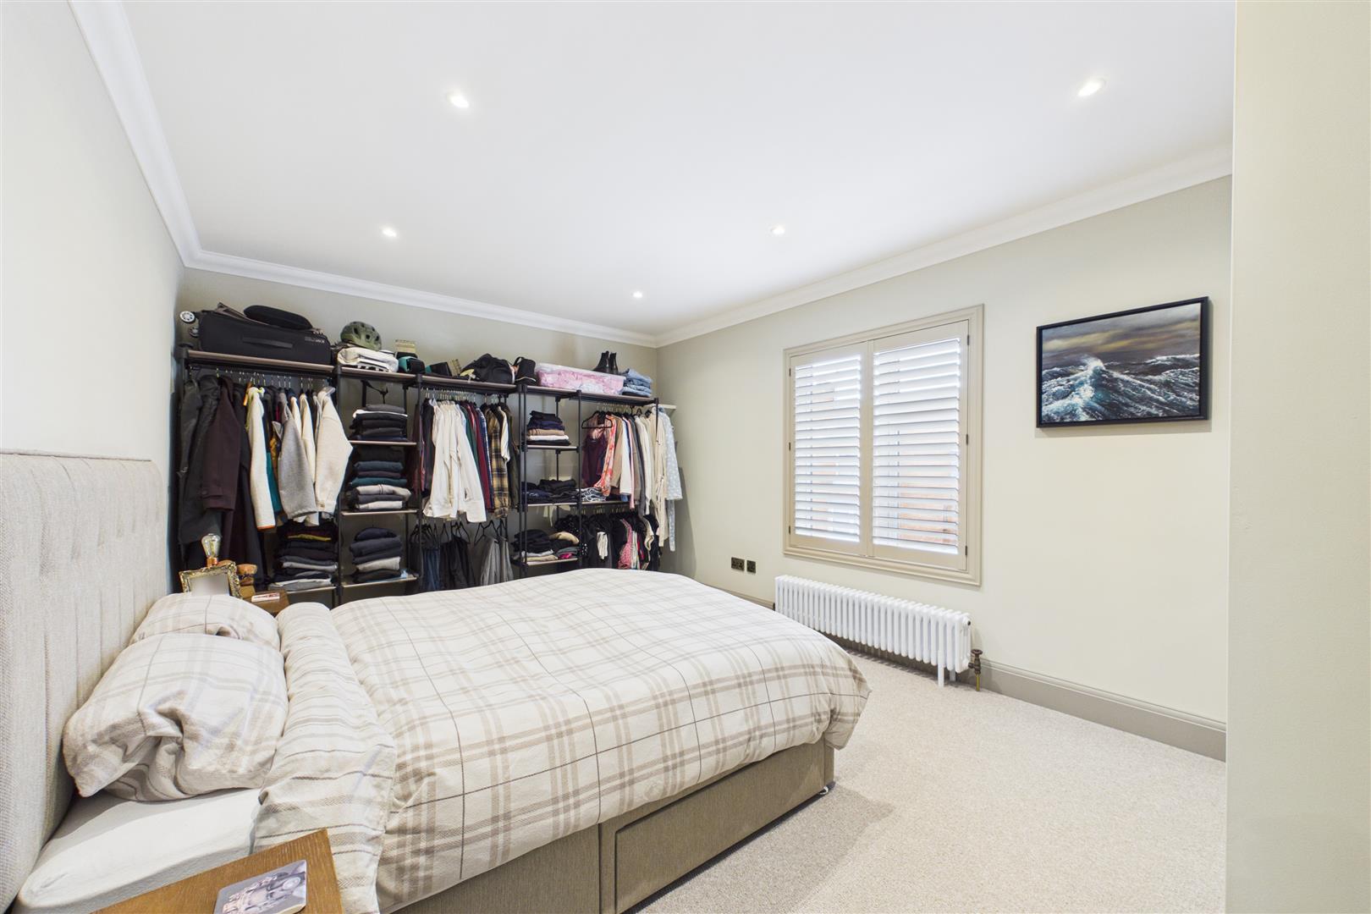
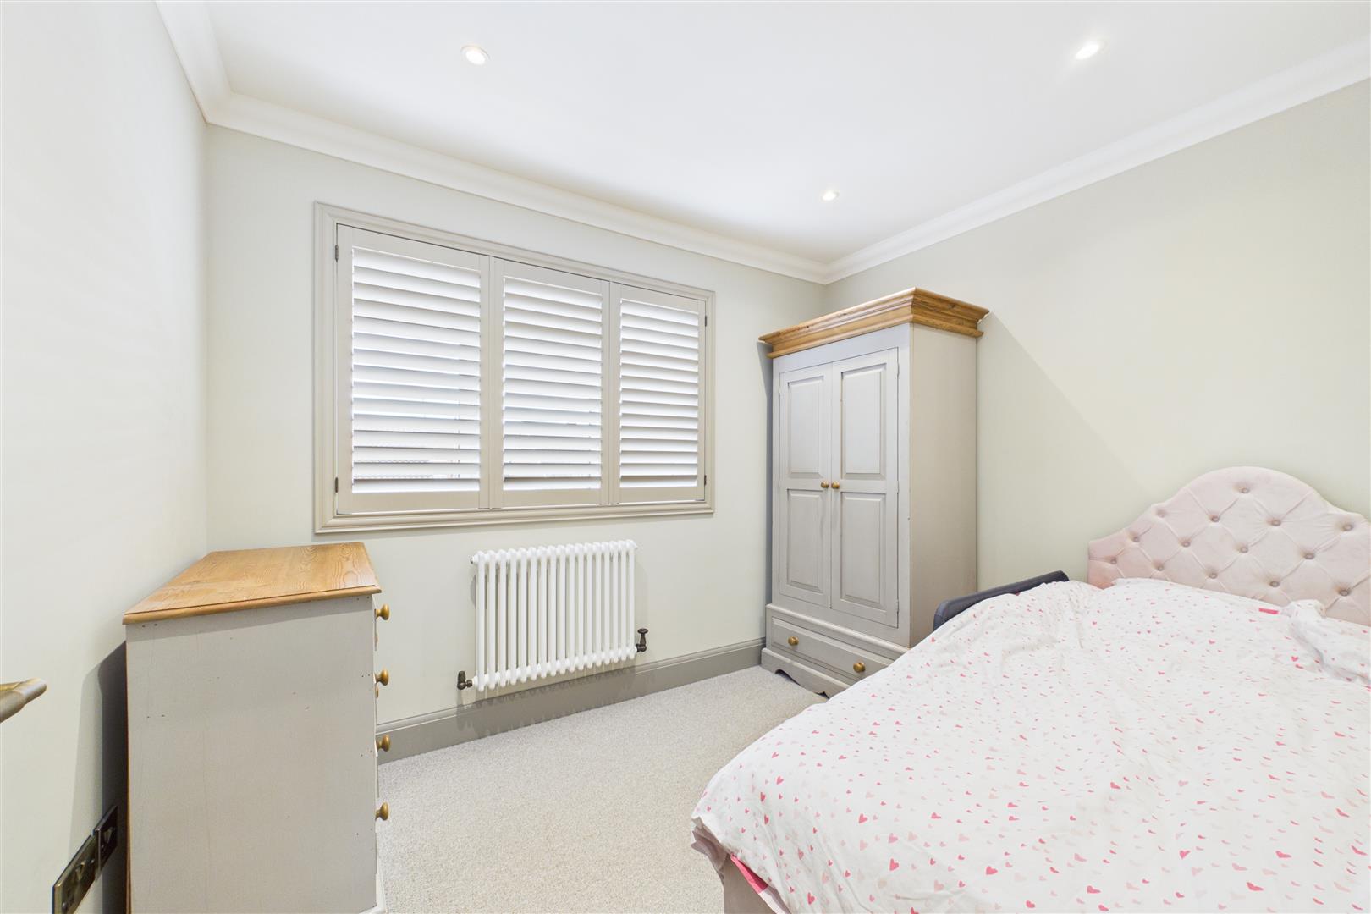
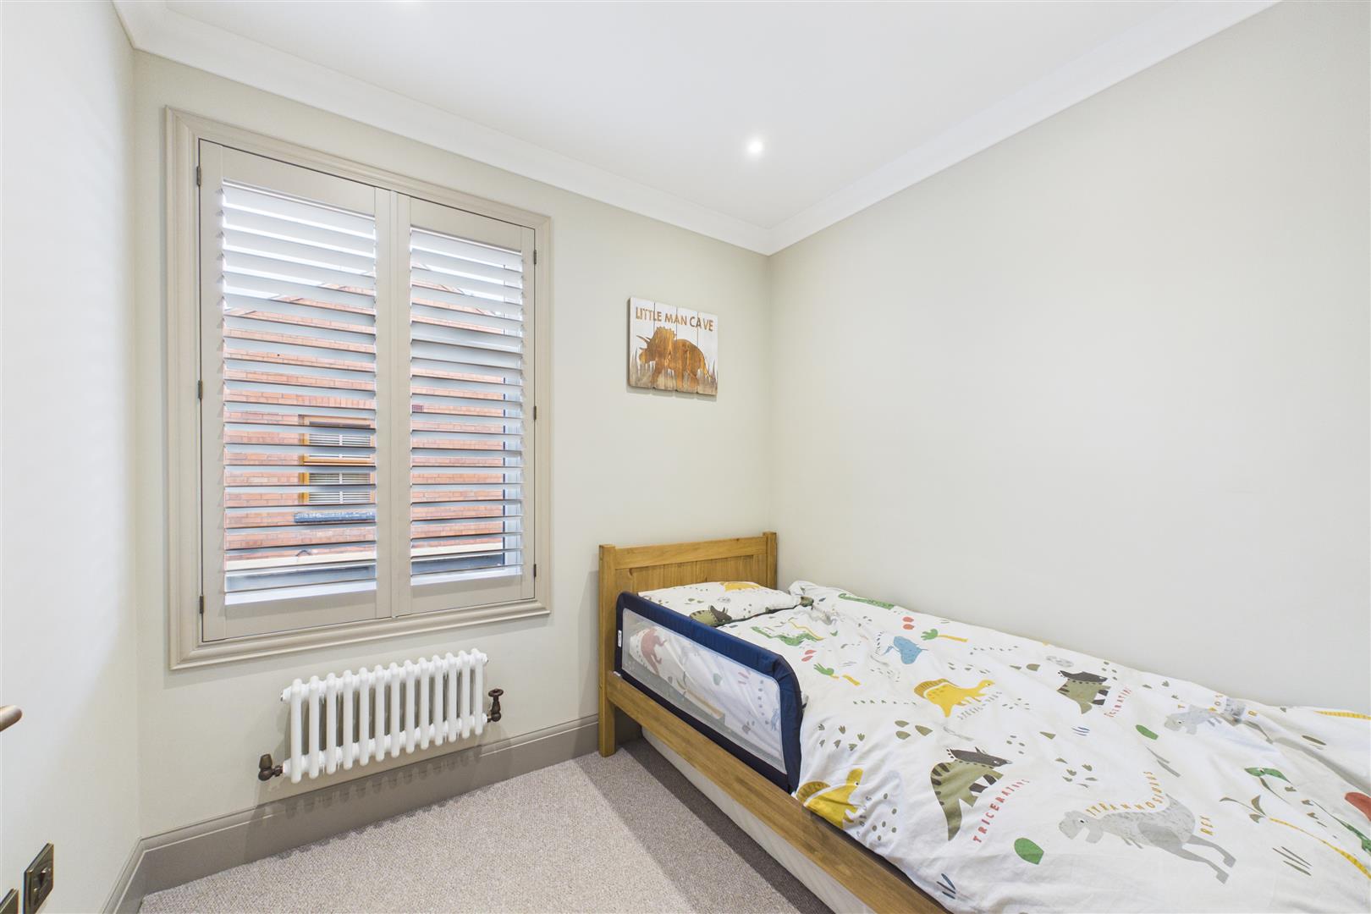
The same level of care extends to the private quarters, where each room feels like a suite in a boutique hotel.

Floorplans

EPCs

Full Details

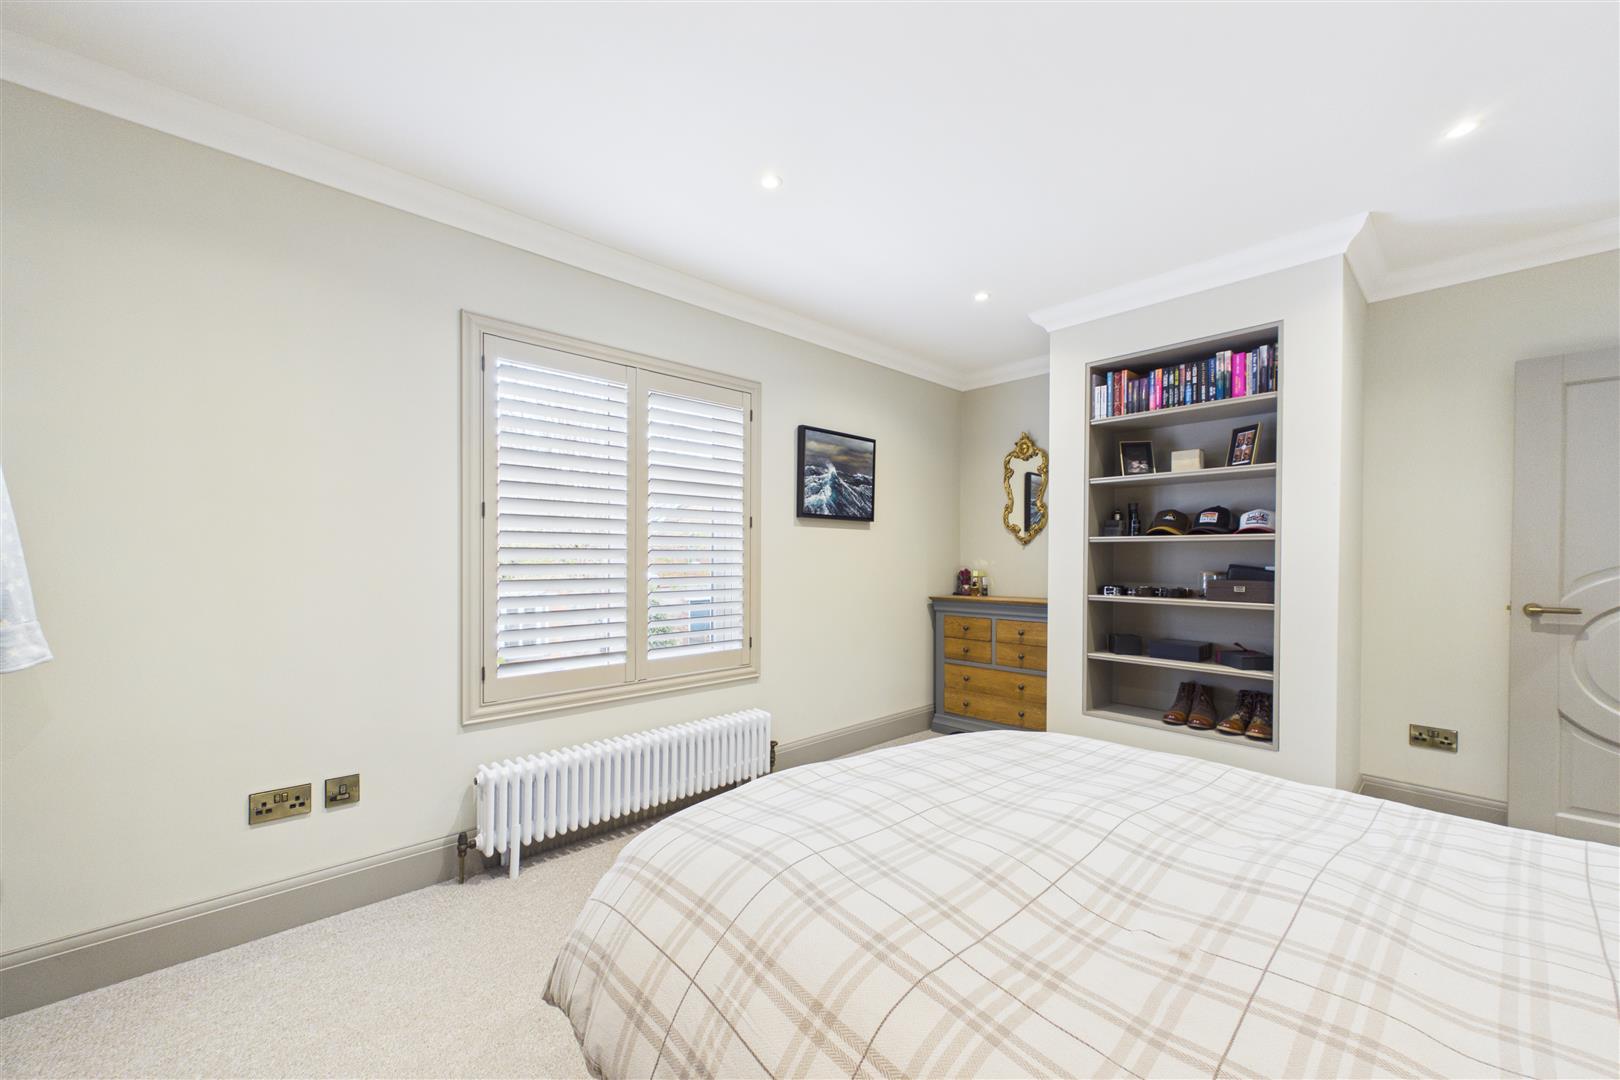
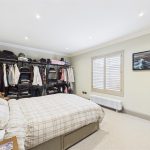
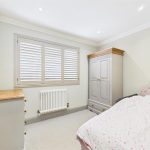
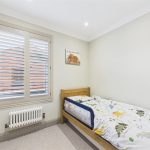
Masterful Design: The bedrooms feature plush carpets and neutral palettes.
Thoughtful Touches: From the charming "Little Man Cave" child’s room to the elegant guest spaces, the use of custom shutters and designer radiators ensures that style and function go hand-in-hand.

Exterior: The Ultimate Low-Maintenance Oasis
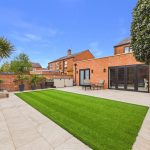
The rear garden has been meticulously landscaped to provide a Mediterranean-style retreat that requires minimal effort to maintain.
The Terrace: An expansive, high-grade porcelain tiled patio wraps around a perfectly manicured artificial lawn.
Privacy & Character: Framed by original reclaimed brick walling and accented by mature topiary and architectural palms, this south-facing space is a private sun-trap.

Curb Appeal: The striking red-brick extension stands as a testament to the quality of the craftsmanship poured into this home.

Agent's Note: This isn't just a renovation; it’s a total reimagining of a semi-detached home. Every fixture, from the vertical column radiators to the brass electrical sockets, has been chosen to ensure a finish of the highest possible standard. It is truly "turn-key" living for the discerning buyer.

Entrance Hall

Lounge 3.48m x 5.03m (11'5 x 16'6)

Open Plan Living Kitchen Diner 7.80m x 4.50m (25'7 x 14'9)

Utility Area 3.45m x 3.58m (11'4 x 11'9)

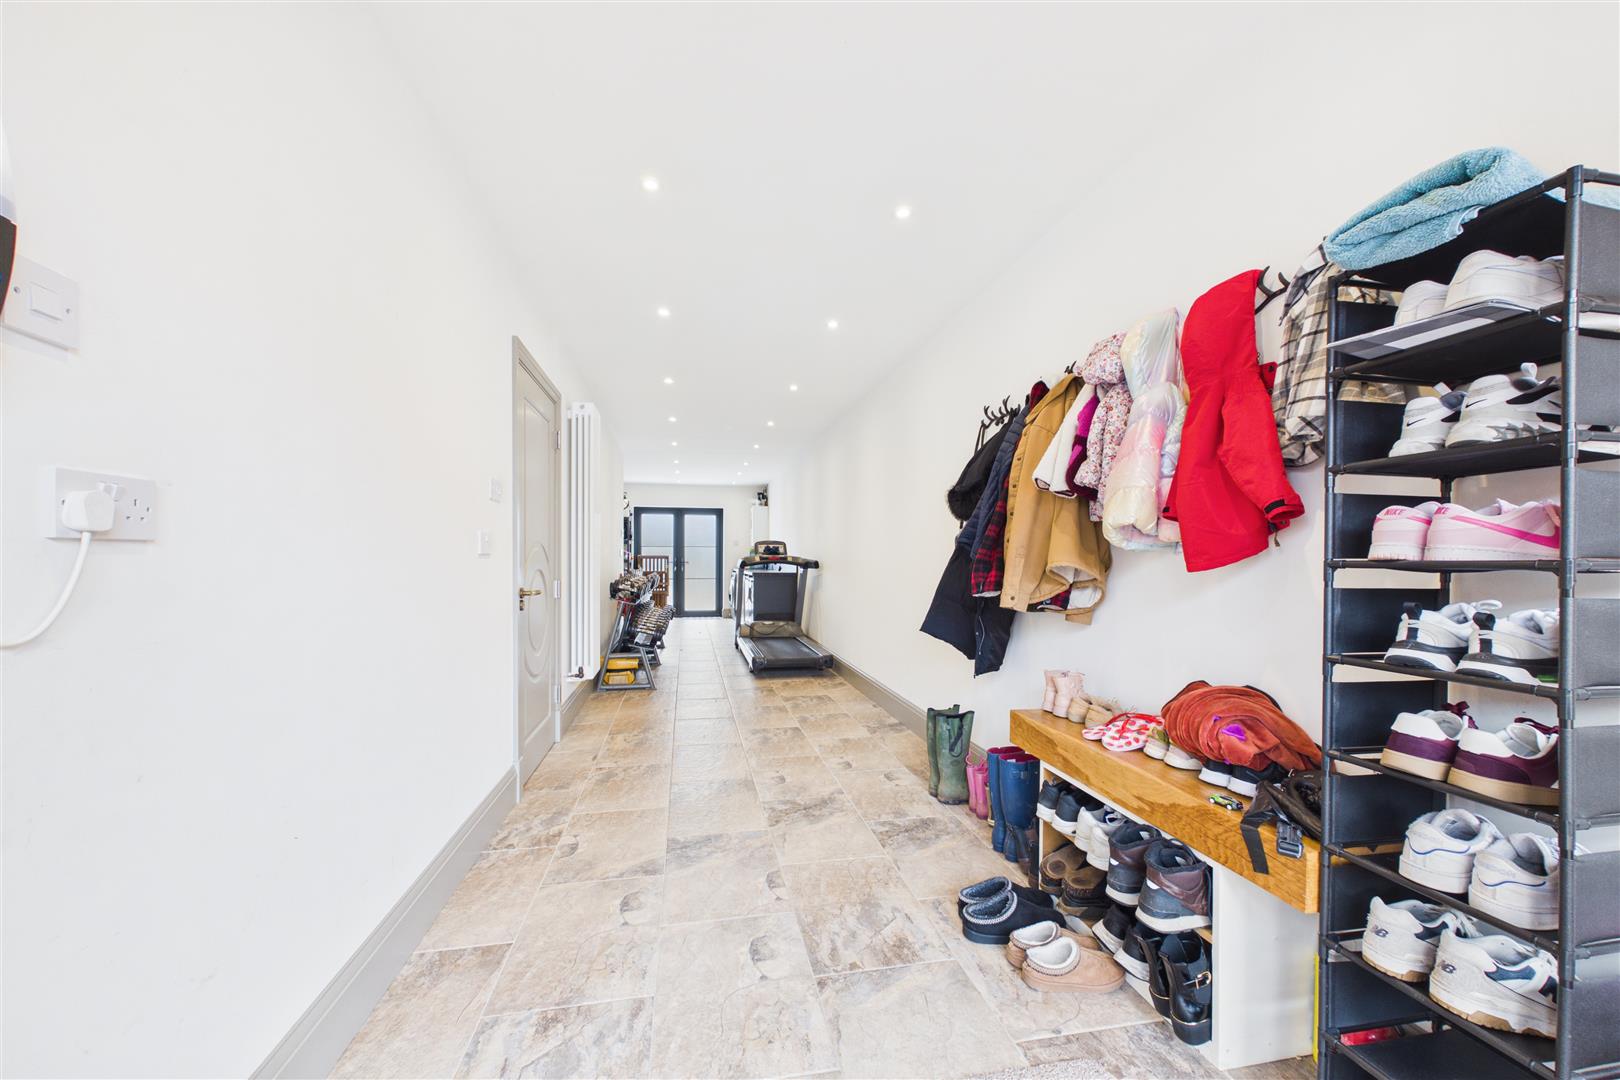
Garage Store Area 7.47m x 2.18m (24'6 x 7'2)

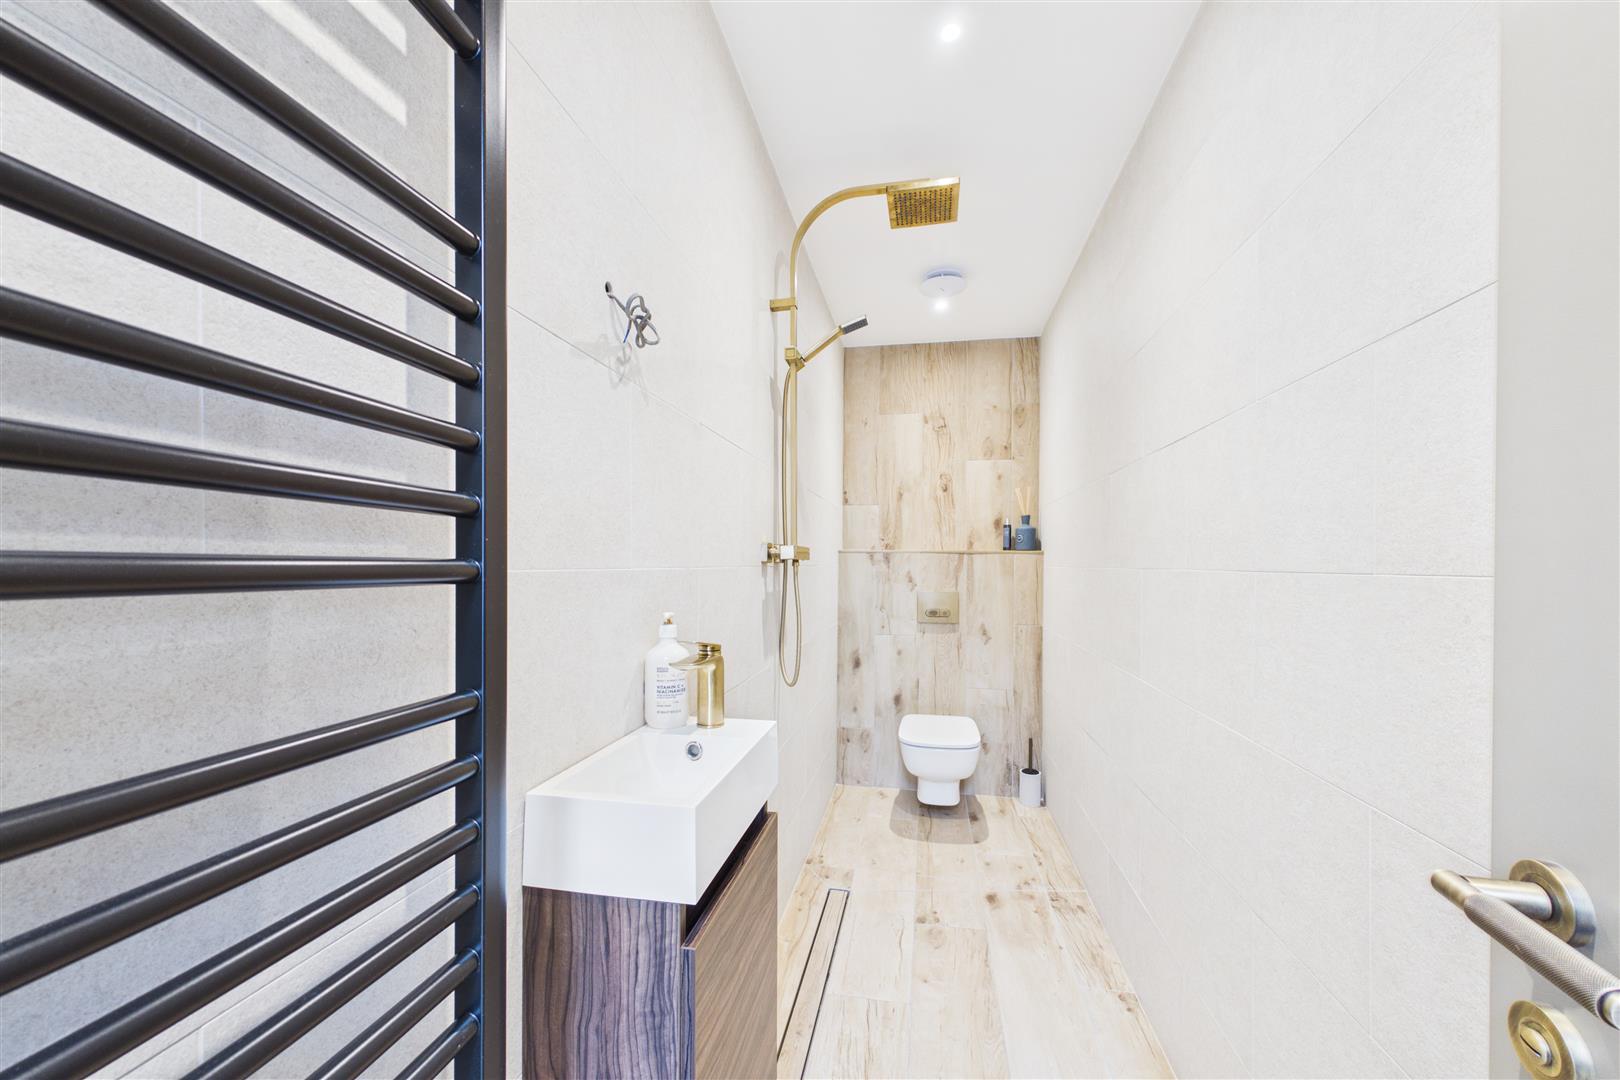
Shower Room 3.51m x 1.07m (11'6 x 3'6)

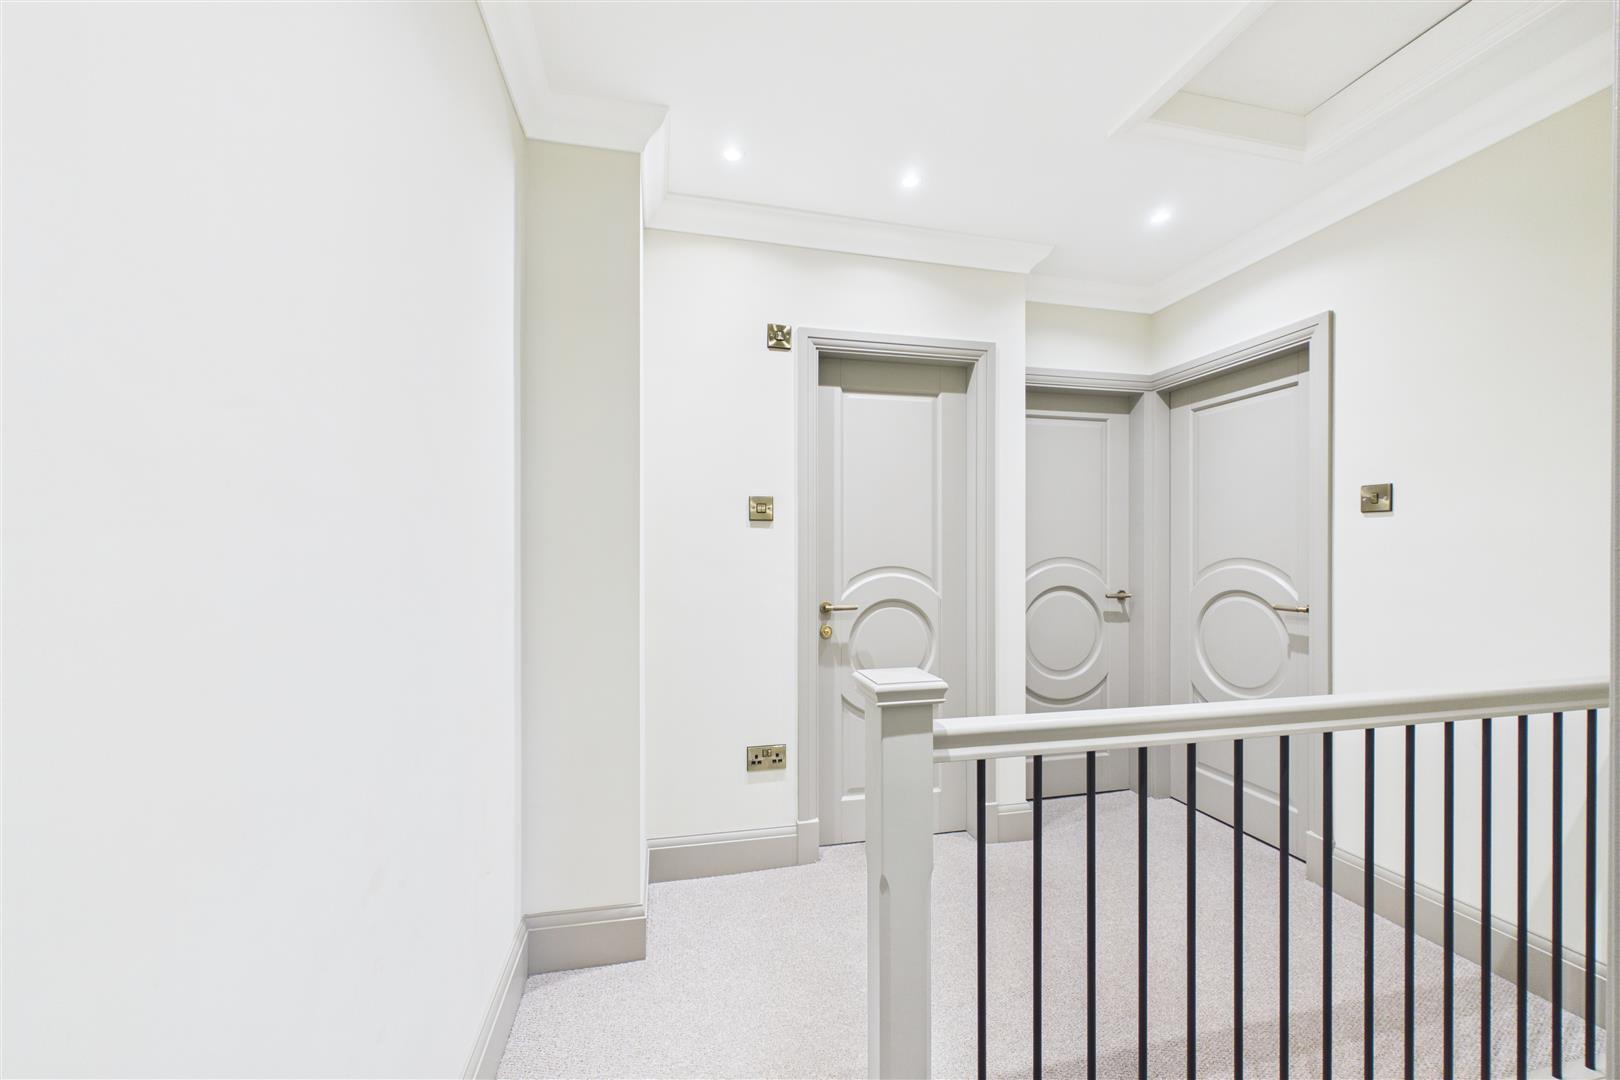
Landing 2.69m x 1.35m (8'10 x 4'5)

Bedroom One 3.45m x 4.95m (11'4 x 16'3)

Bedroom Two 2.44m x 3.10m (8'0 x 10'2)

Bedroom Three 2.44m x 2.11m (8'0 x 6'11)

Bathroom 2.69m x 1.75m (8'10 x 5'9)

Website Designed and Hosted by Keyhole IT Solutions